


4 Bed Half Duplex in Langford
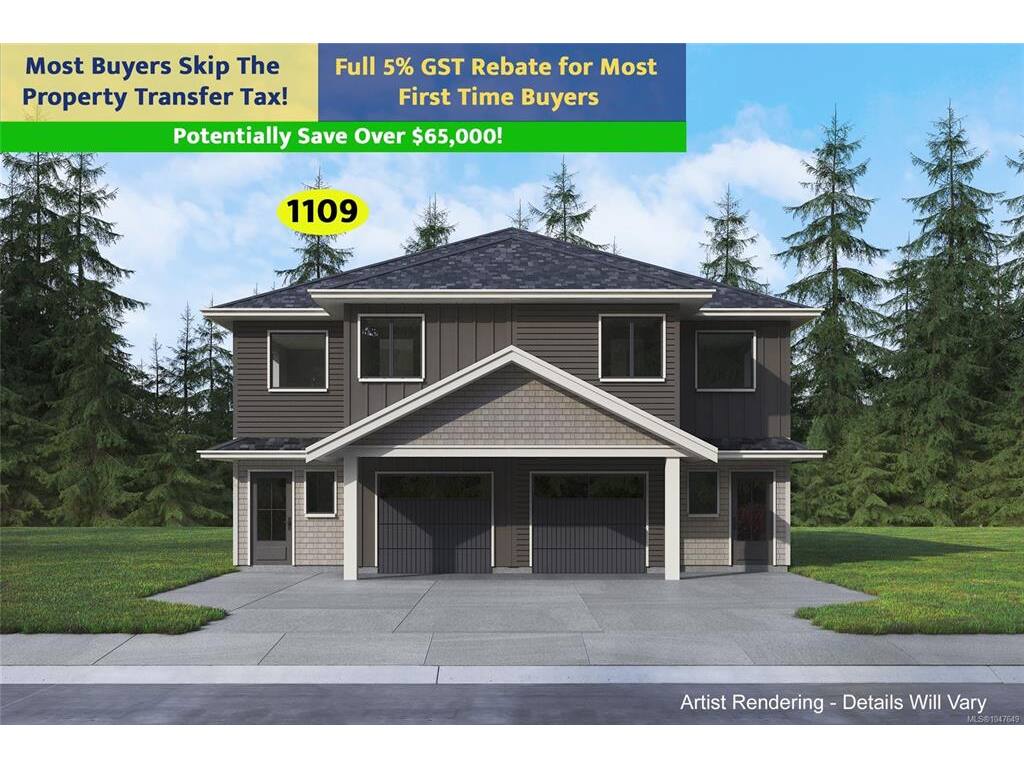
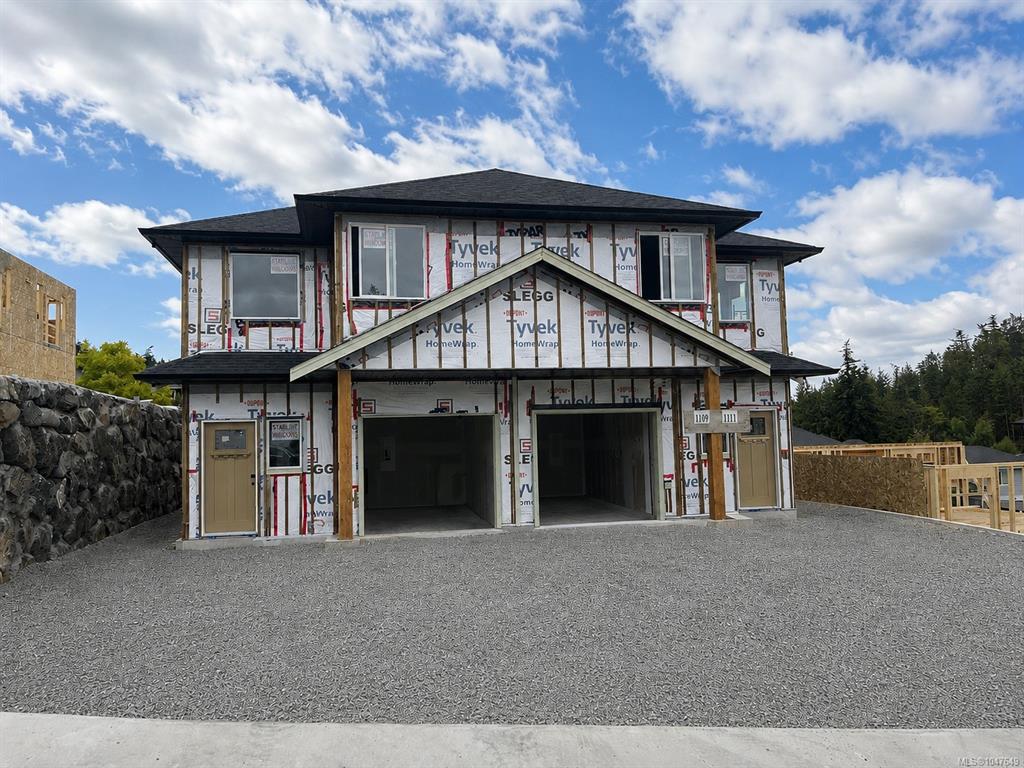

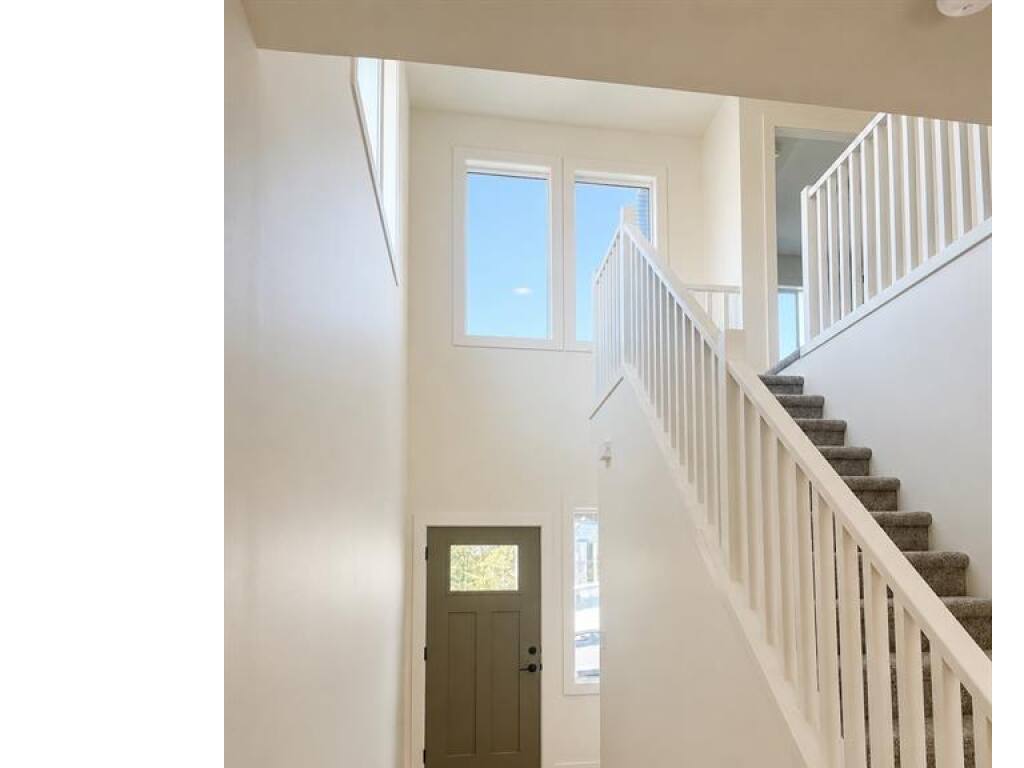


Welcome to Deltana Ridge, spacious family-friendly half-duplex homes with LARGE sunny yards and self-contained 1-bedroom legal suites! The open-plan main level wows with a double-height entry leading into a roomy living area with a cozy gas fireplace. The kitchen features a large island, quartz countertops, and all appliances included. Stroll out to your large deck and enjoy the elevated views, or take the stairs directly to your surprising large backyard – a rare find! Head upstairs where you will enjoy all 3 bedrooms plus the laundry room on the same level. The primary bedroom is your sanctuary with its walk-in closet and great ensuite with double sinks, heated tile floor, and oversize shower! Practical features include individual heat pumps for the main house & suite, a 10-year new home warranty, and trusted construction by TEKloch homes. Ideally located next to the new Latoria Elementary and minutes from the beaches & shopping at Royal Bay. + GST. Move in by Nov 27, 2026.
Interior Details
Building Details
Lot Information
Room Dimensions
| Room Name | Level 1 | Level 2 | Level 3 | Level 4 | Level 5 | Other |
|---|---|---|---|---|---|---|
| Sq. Ft | 730.00 | 909.00 | 572.00 | 0.00 | 0.00 | |
| Entrance | 18x4 | |||||
| Dining Room | 12x10 | |||||
| Living Room | 19x14 | |||||
| Kitchen | 12x8 | |||||
| Bathroom | 2-Piece | |||||
| Bedroom - Primary | 16x13 | |||||
| Walk-in Closet | 12x6 | |||||
| Ensuite | 4-Piece | |||||
| Bedroom | 12x9 | |||||
| Bedroom | 10x10 | |||||
| Bathroom | 4-Piece | |||||
| Laundry | 8x6 | |||||
| Living-Additional | 15x13 | |||||
| Unfinished Rooms | ||||||
| Deck | 15x8 | |||||
| Garage | 19x10 | |||||
Listed with:
RE/MAX Camosun
Phone: 250-744-3301 / Fax: 250-744-3904
RE/MAX Camosun
Phone: 250-744-6088 / Fax:
RE/MAX Camosun
Phone: 250-661-9255 / Fax:
