


2 Bed Row/Townhouse in Victoria
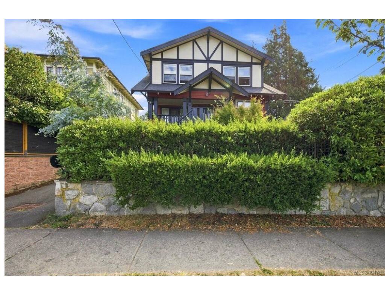


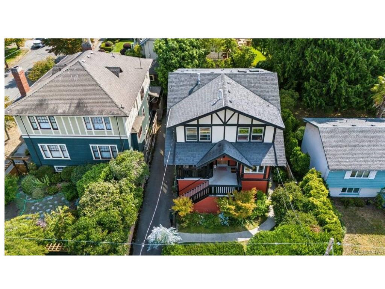

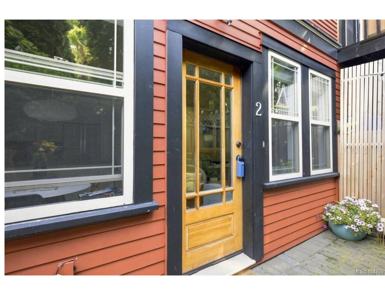
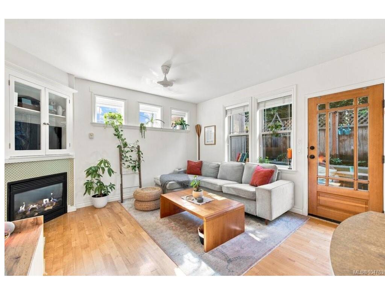
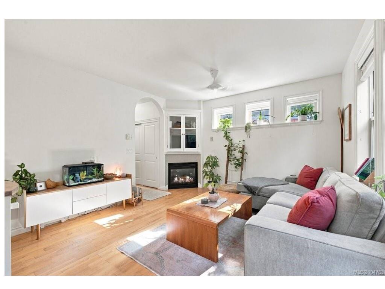
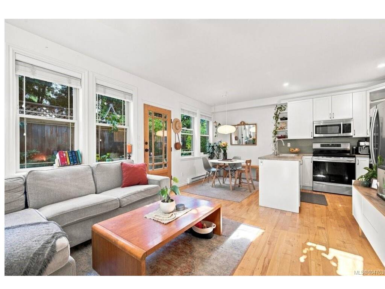
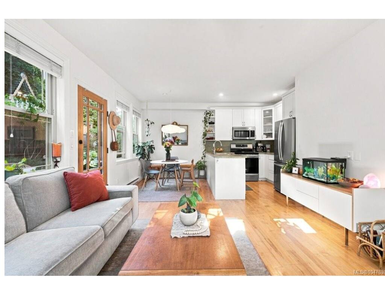
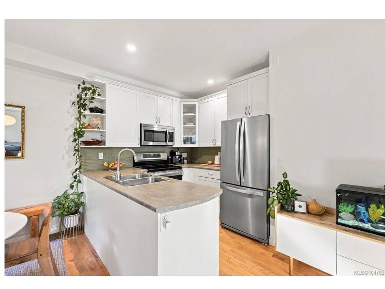
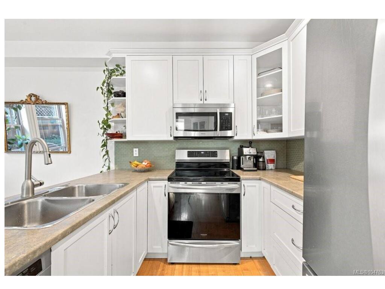
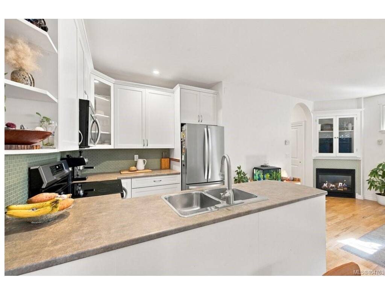
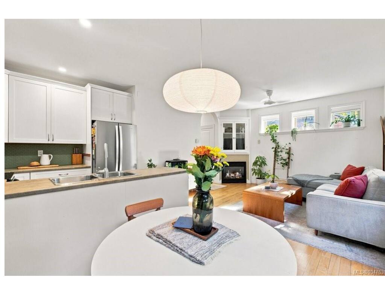
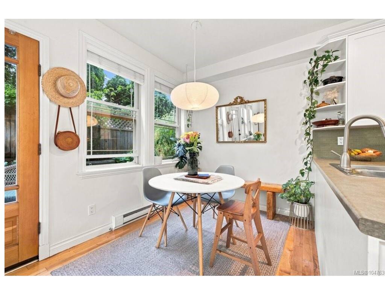
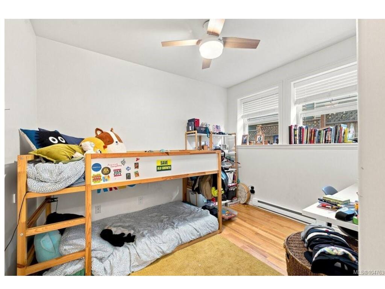
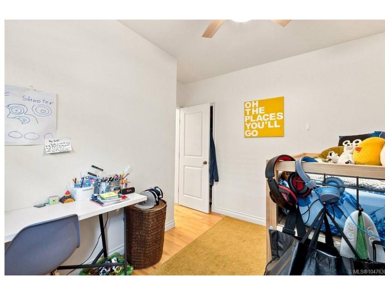
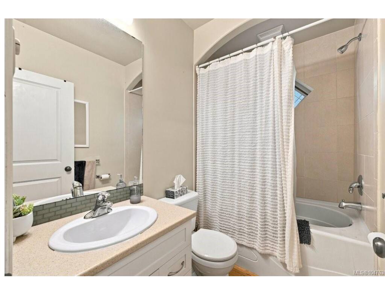
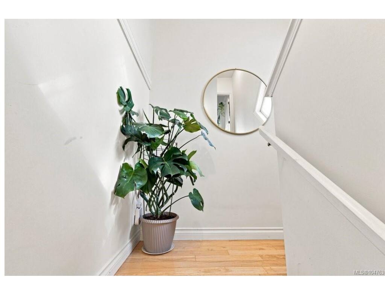
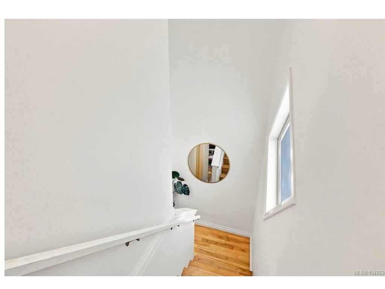
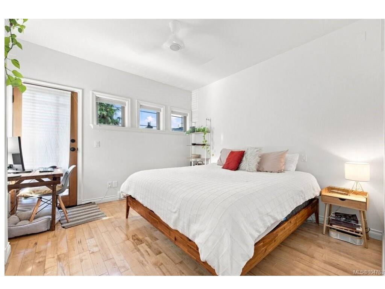
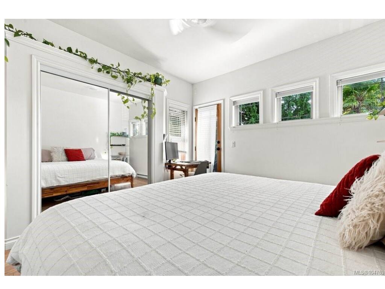
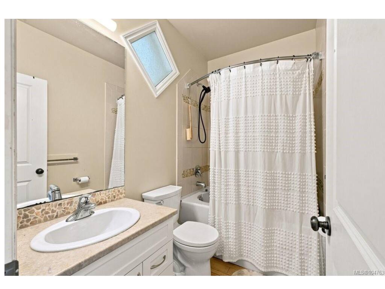
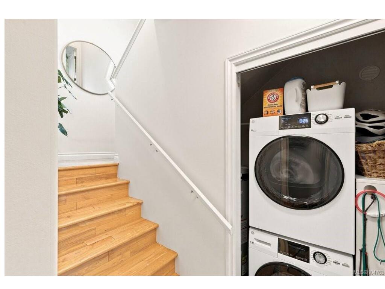
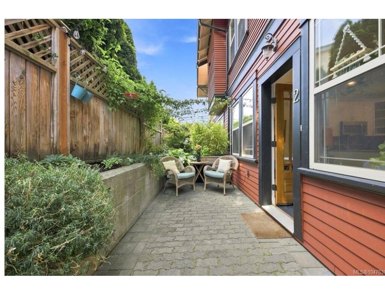
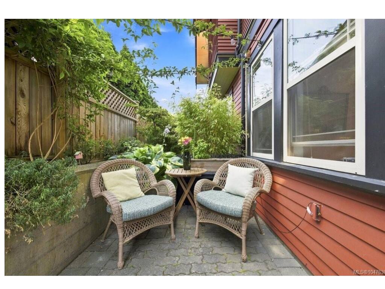
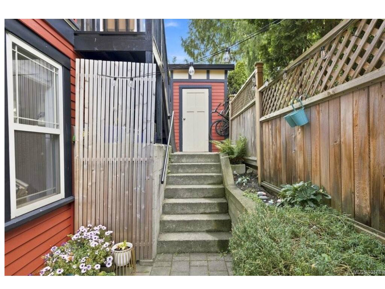
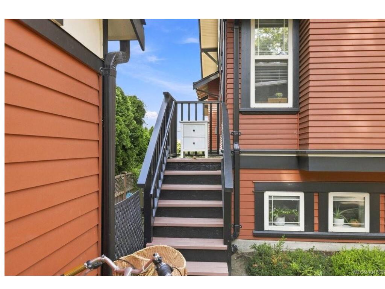
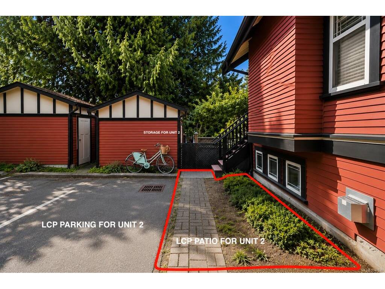

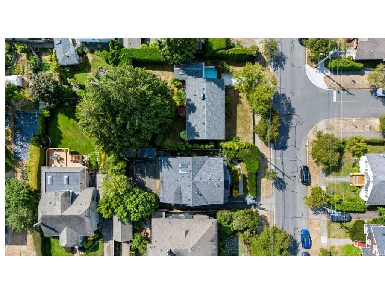
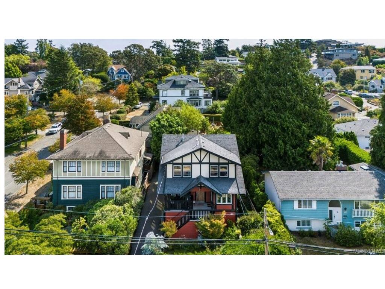
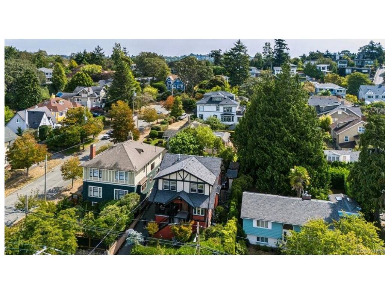
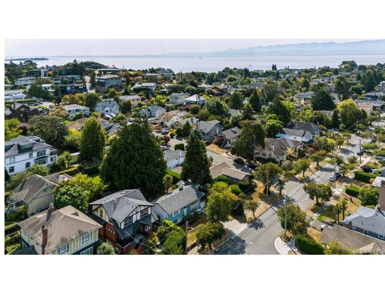
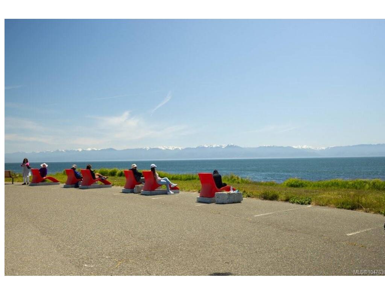

Bright & full of character, this two-storey home is perfectly situated in the heart of Fairfield, just blocks from Cook St Village & Dallas Rd. Originally built in 1915 & converted into four strata residences in 2006, it blends timeless character with modern comfort, including substantial 2x6 wall construction. The main level features open-concept living/dining with a cozy gas fireplace, custom built-ins, hardwood floors & abundant natural light. The spacious kitchen opens to approx. 345 sq. ft. of private outdoor space, including a secluded brick patio & additional area beside the unit's parking stall. Also on the main is a generous second bedroom, full bathroom & stacked washer/dryer. Upstairs, the private primary retreat features a second full bathroom. Character windows & trim add warmth throughout. With parking steps from the residence, separate storage & a pet-friendly setting, this is a rare Fairfield offering in one of Victoria's most sought-after neighbourhoods.
Interior Details
Building Details
Lot Information
Room Dimensions
| Room Name | Level 1 | Level 2 | Level 3 | Level 4 | Level 5 | Other |
|---|---|---|---|---|---|---|
| Sq. Ft | 626.00 | 324.00 | 0.00 | 0.00 | 0.00 | |
| Living Room | 13x13 | |||||
| Dining Room | 8x7 | |||||
| Kitchen | 8x8 | |||||
| Bedroom | 10x11 | |||||
| Bathroom | 4-Piece | |||||
| Bedroom - Primary | 13x11 | |||||
| Bathroom | 4-Piece | |||||
| Unfinished Rooms | ||||||
Listed with:
Eva Castelsky - Newport Realty Ltd.
Gaylene Salina - Newport Realty Ltd.
Phone: 250-213-5164 / Fax: