


3 Bed Single Family Detached in Sooke
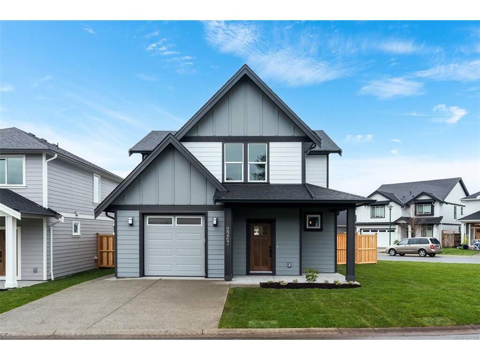

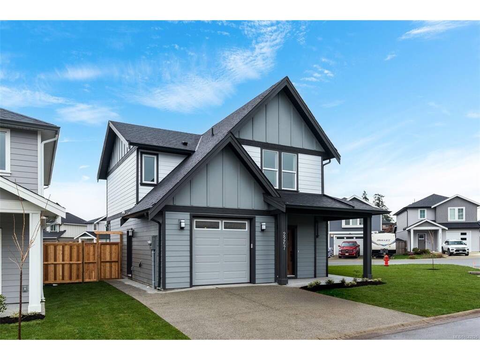


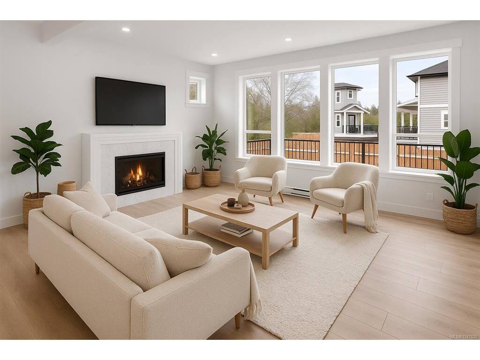
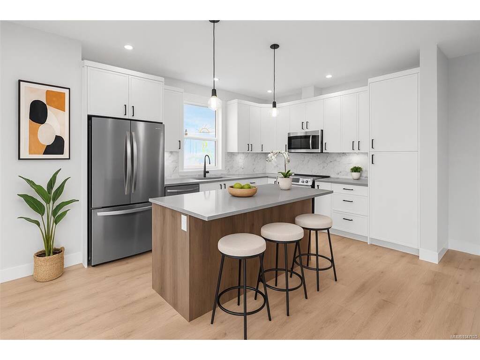
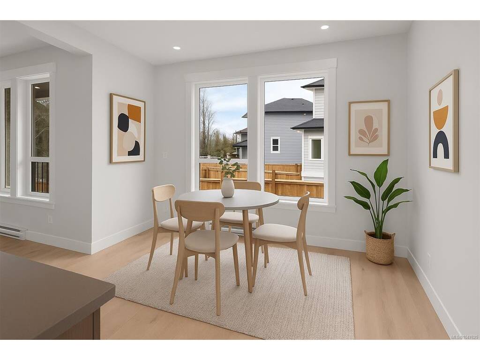


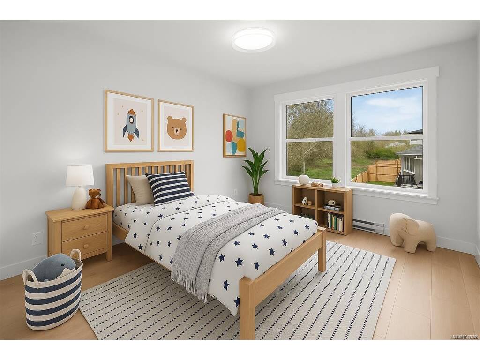


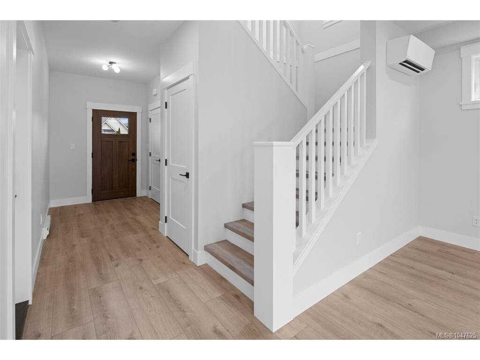
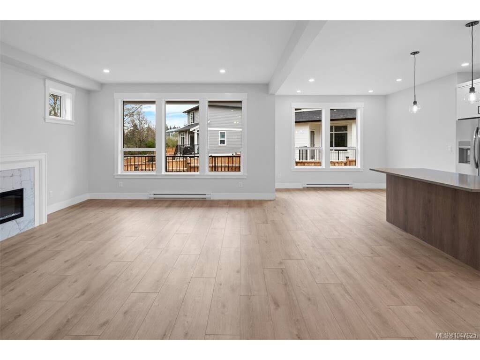
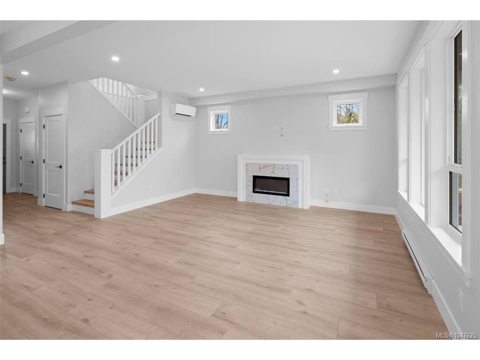

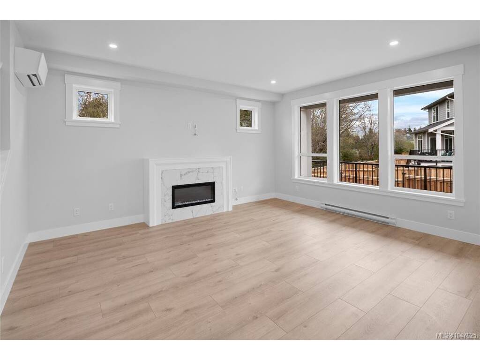
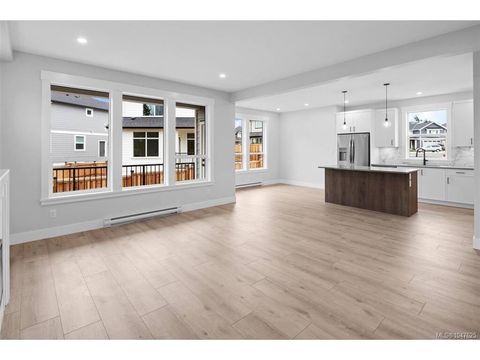
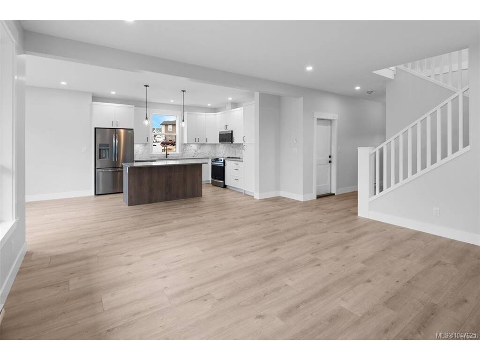
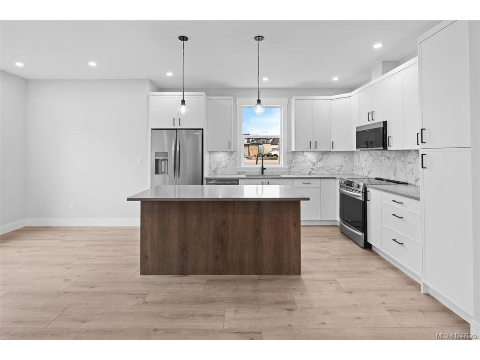


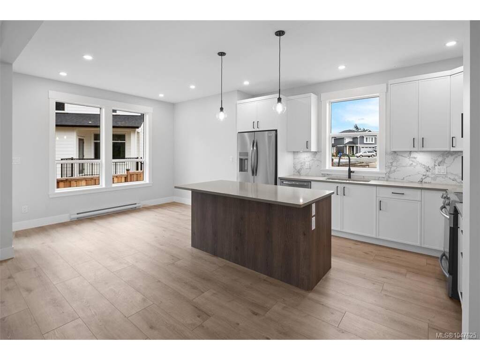


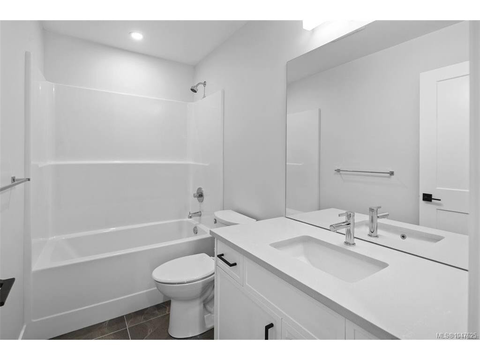
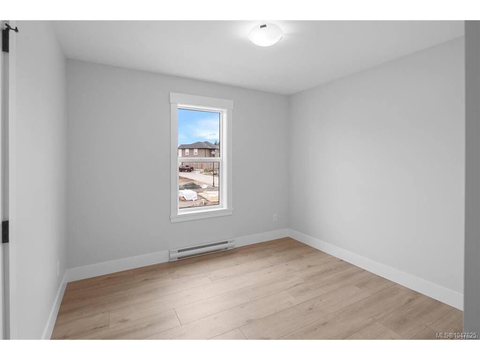
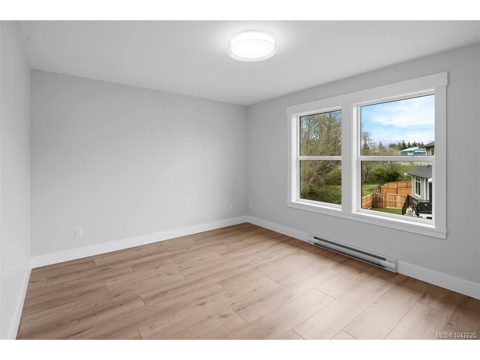
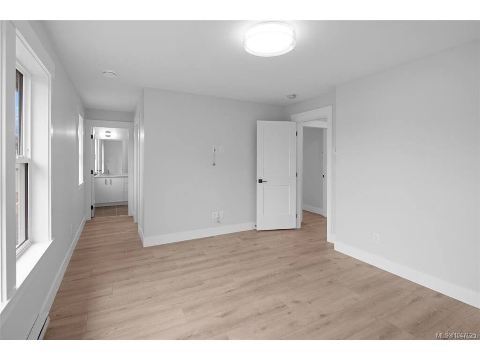

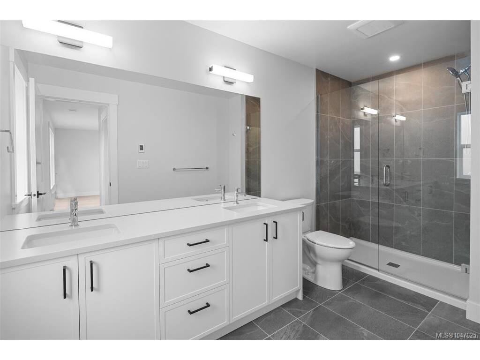


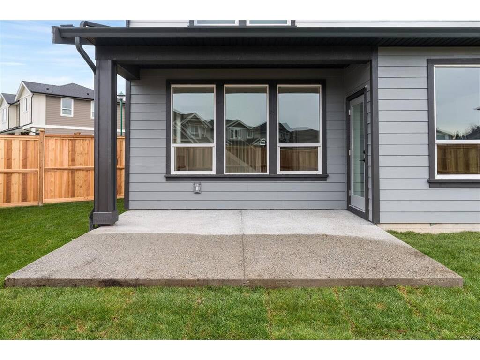


This home qualifies for Provincial Transfer Tax Exemption ($14k in savings) and the new first time buyers federal GST rebate ($41k in savings). This thoughtfully designed Woodland Creek home offers exceptional value and comfort. Built by award-winning SC Smith Building Co. with interiors curated by Nygaard Design, it pairs timeless architecture with contemporary style. The bright, inviting kitchen features quartz countertops, a walk-in pantry, and premium SS appliances—ideal for both daily living and entertaining. A sleek linear fireplace anchors the living room, which flows seamlessly into the dining space, creating a warm, open atmosphere. Designer lighting, heated tile floors, and a ductless heat pump add modern convenience throughout. Situated on a LARGE SOUTH-FACING CORNER LOT with a spacious side yard, this home offers extra outdoor space for relaxing, gardening, or play. Located on a quiet, no-through road near parks and schools, with all of Sooke’s amenities just minutes away.
Interior Details
Building Details
Lot Information
Room Dimensions
| Room Name | Level 1 | Level 2 | Level 3 | Level 4 | Level 5 | Other |
|---|---|---|---|---|---|---|
| Sq. Ft | 787.00 | 871.00 | 0.00 | 0.00 | 0.00 | |
| Kitchen | 13x13 | |||||
| Living Room | 16x14 | |||||
| Dining Room | 7x11 | |||||
| Bathroom | 2-Piece | |||||
| Bedroom | 13x10 | |||||
| Bedroom | 10x10 | |||||
| Bathroom | 4-Piece | |||||
| Bedroom - Primary | 12x14 | |||||
| Walk-in Closet | 7x7 | |||||
| Ensuite | 5-Piece | |||||
| Entrance | 6x8 | |||||
| Unfinished Rooms | ||||||
| Patio | 10x14 | |||||
| Garage | 18x13 | |||||
Listed with:
RE/MAX Camosun
Phone: 250-891-5794 / Fax:
