


3 Bed Row/Townhouse in Langford
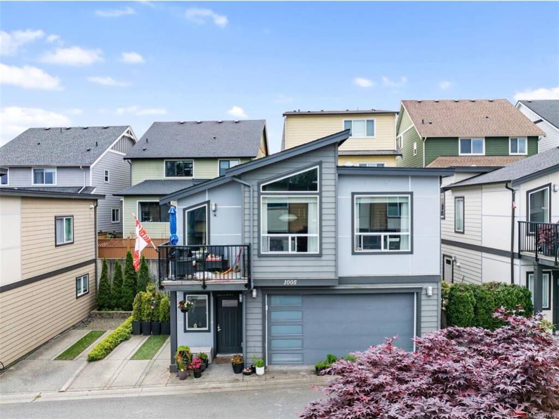

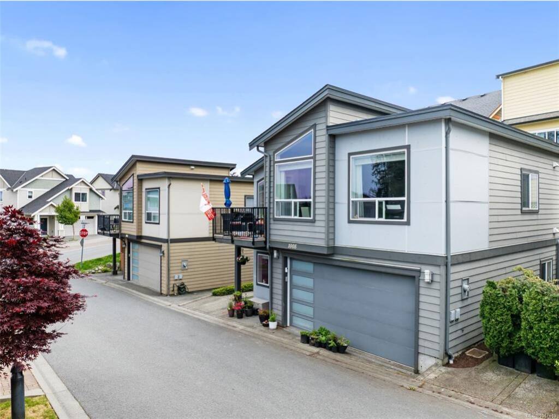
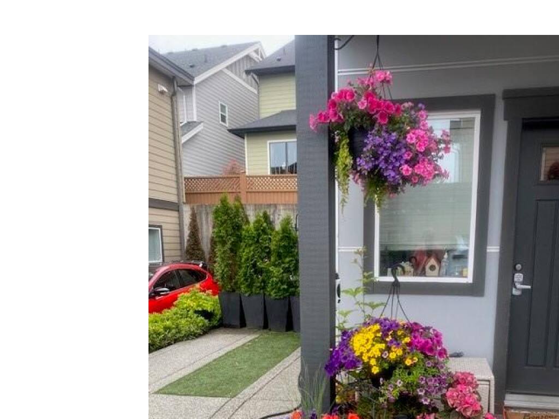

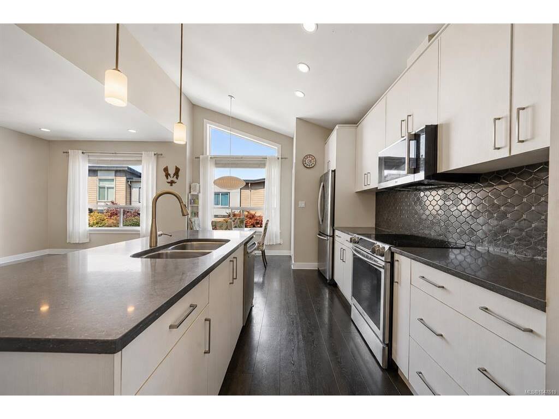

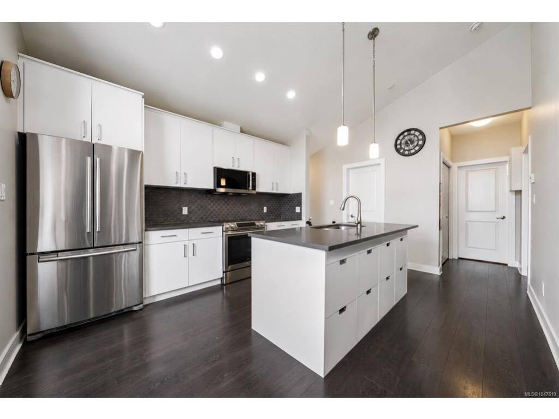
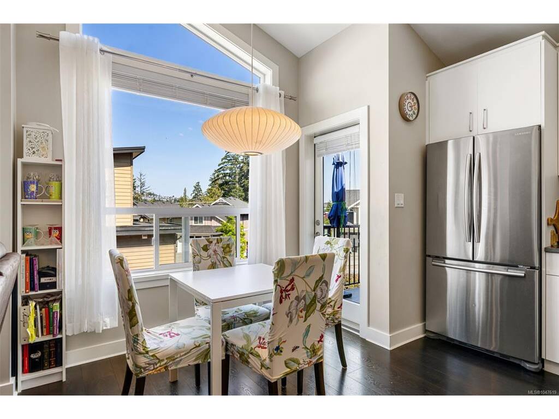


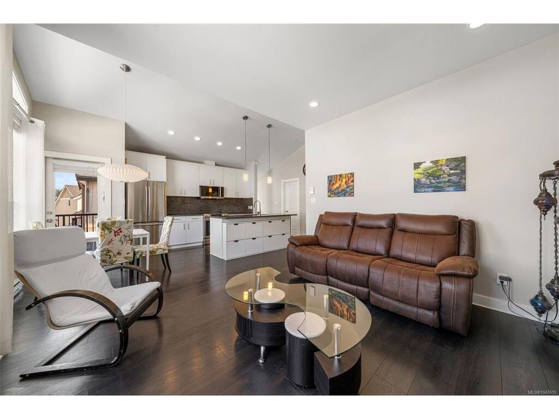


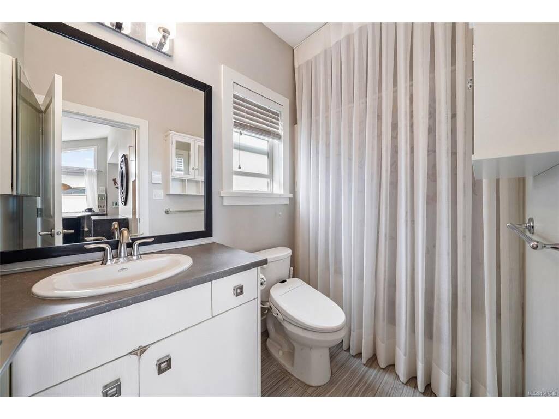

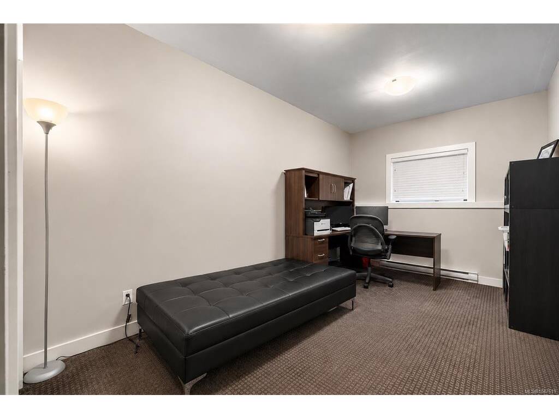


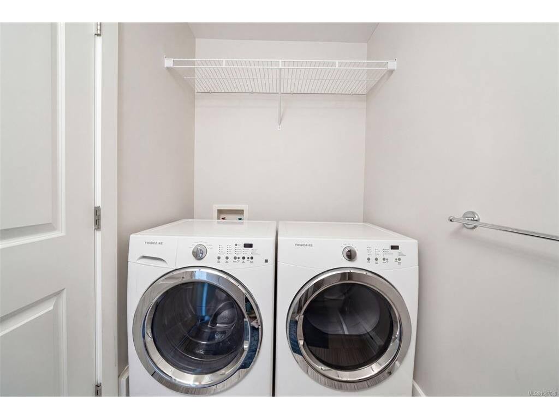


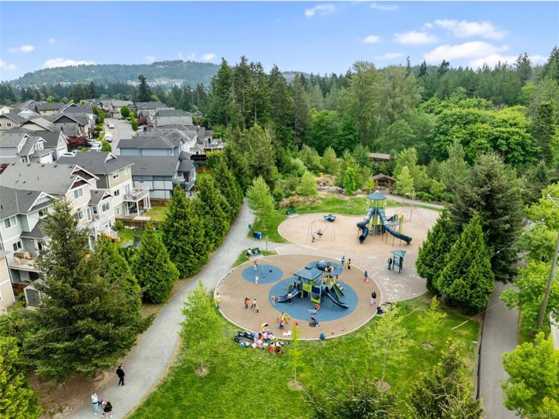
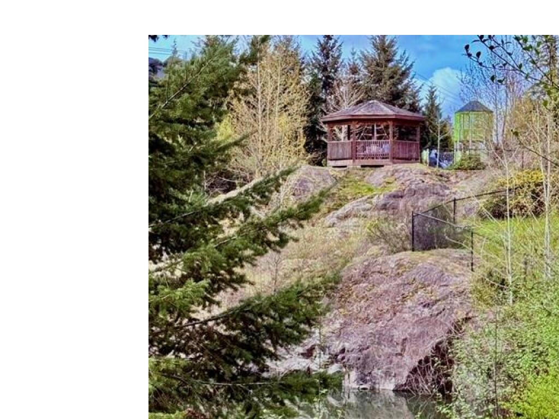
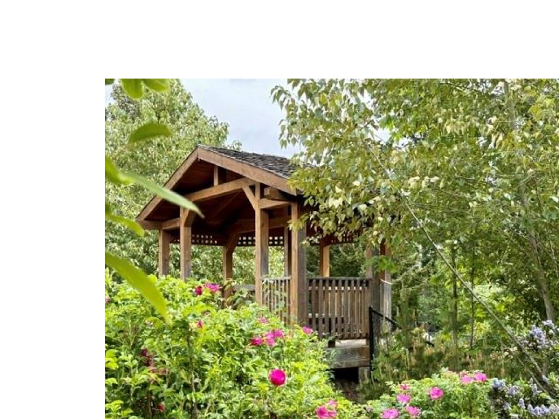



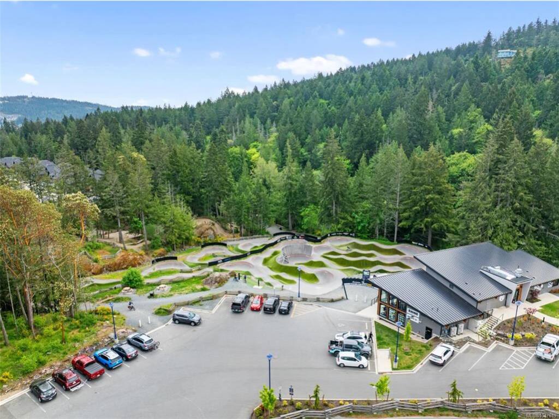
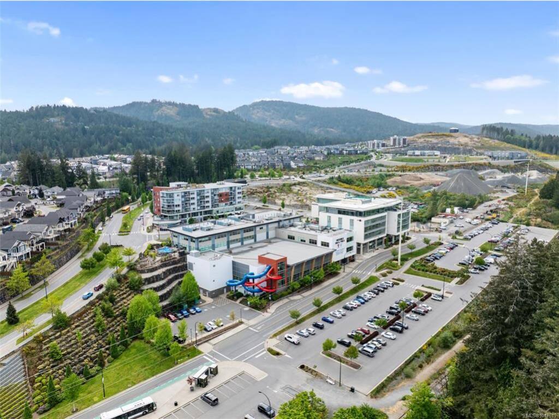
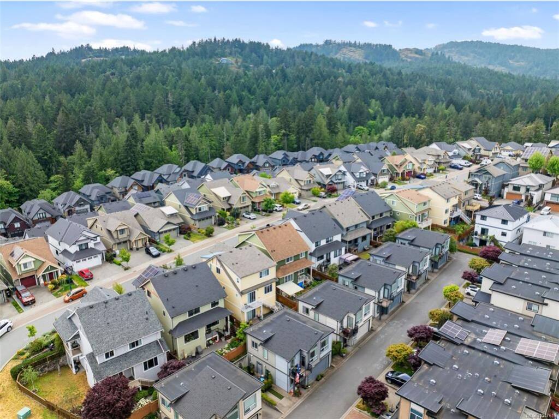

OPEN HOUSE: Saturday, August 29th @ 11-12:30! MOVE-IN READY DETACHED HOME in Westhills for under $740K—no shared walls, a double garage + extra parking and Westhills Park 5min away. If you’ve been comparing townhomes but still want the privacy of a detached home, this 3 bed/2 bath property is a rare alternative. The bright main level offers an open kitchen with quartz counters and large island, dining area and living room with electric fireplace, balcony access, vaulted ceilings and abundant natural light. The primary bedroom features a walk-in closet, with a second bedroom and 4-piece bath nearby. Downstairs, a third bedroom and powder room create flexible space for a home office, guests, a teen or hobbies. Three parking spaces include a double garage plus separate stall. Walk to Westhills Park, Jordie Lunn Bike Park, nature trails, the YWCA, coffee shops and more—an ideal combination of detached-home privacy, low-maintenance living, low strata fees and ultimate lifestyle convenience. The efficient floor plan puts the space where you use it most, while the detached design gives you something many attached homes at this price point can’t: separation from your neighbours. The double garage adds valuable room for vehicles, bikes, outdoor gear and storage, while the additional parking stall makes day-to-day life easy. Westhills offers an exceptional mix of recreation and convenience, with parks, trails, shopping and major amenities close by. Whether you’re moving up from a condo or townhome, simplifying from a larger property, or simply looking for a detached home that is easier to maintain, 1005 Boeing Close delivers move-in ready comfort, privacy and value in one of Langford’s most convenient communities. Come see how much more open the home feels in person. DON'T FORGET - This home qualifiies for the First Time Home Buyer Program if used as your primary residence - exempt from Property Transfer Tax!
Interior Details
Building Details
Lot Information
Room Dimensions
| Room Name | Level 1 | Level 2 | Level 3 | Level 4 | Level 5 | Other |
|---|---|---|---|---|---|---|
| Sq. Ft | 415.00 | 848.00 | 0.00 | 0.00 | 0.00 | |
| Entrance | 7'x16' | |||||
| Bathroom | 2-Piece | |||||
| Bedroom | 18'x3' | |||||
| Kitchen | 16'x12' | |||||
| Dining Room | 8'x8' | |||||
| Living Room | 11'x12' | |||||
| Bedroom - Primary | 11'x11' | |||||
| Walk-in Closet | 5'x5' | |||||
| Bathroom | 4-Piece | |||||
| Bedroom | 10'x10' | |||||
| Unfinished Rooms | ||||||
| Garage | 20'x18' | |||||
| Patio | 8'x15' | |||||
| Porch | 8'x6' | |||||
| Balcony | 8'x6' | |||||
Listed with:
Maxxam Realty Ltd.
Phone: 250-880-1034 / Fax:
