


2 Bed Row/Townhouse in Sooke


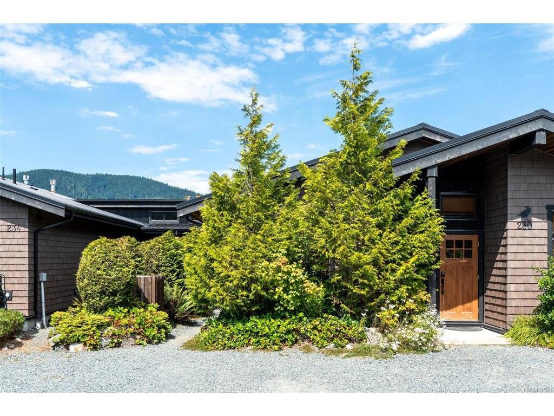


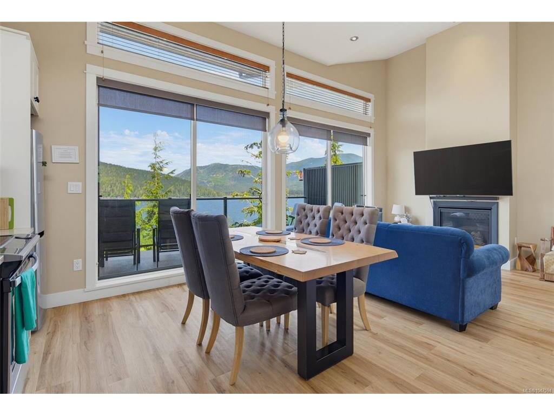
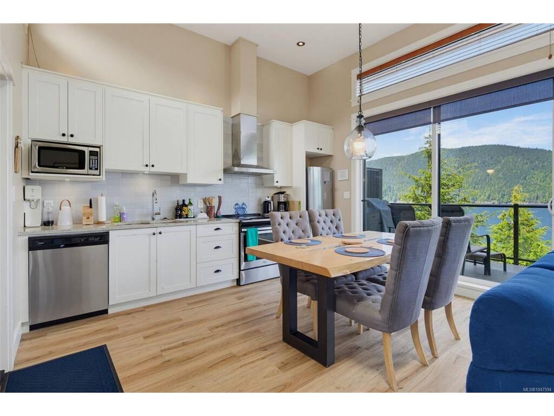

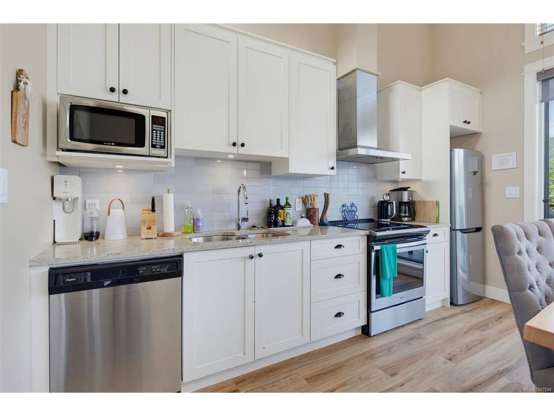

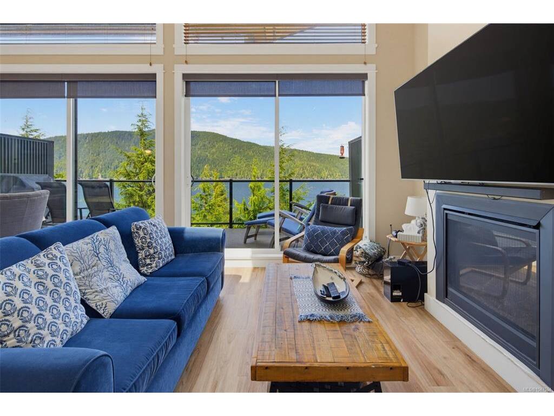
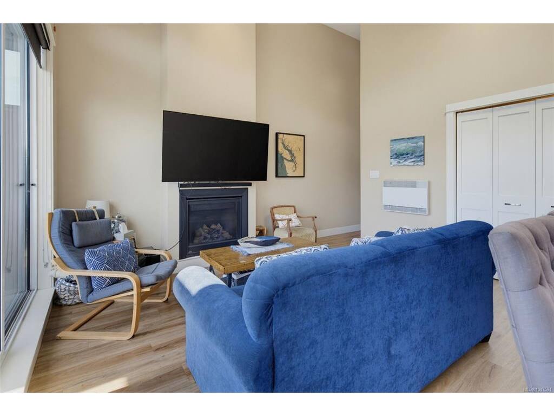


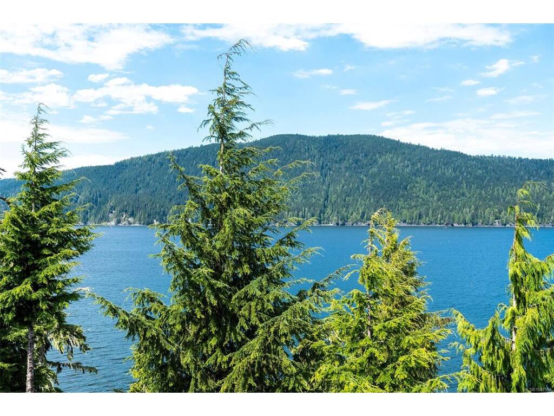


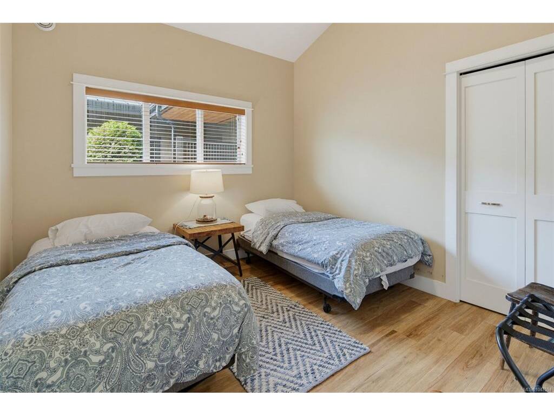


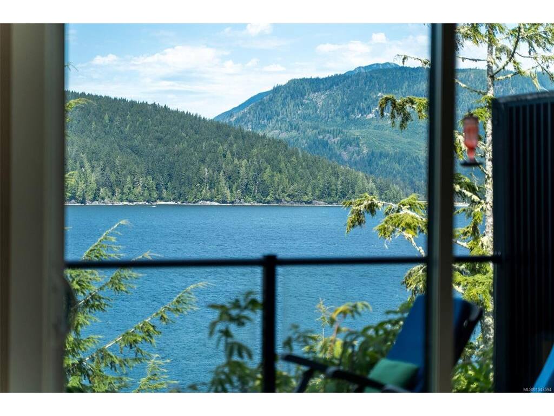
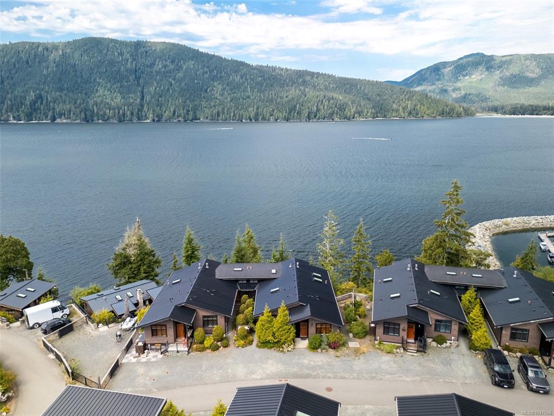


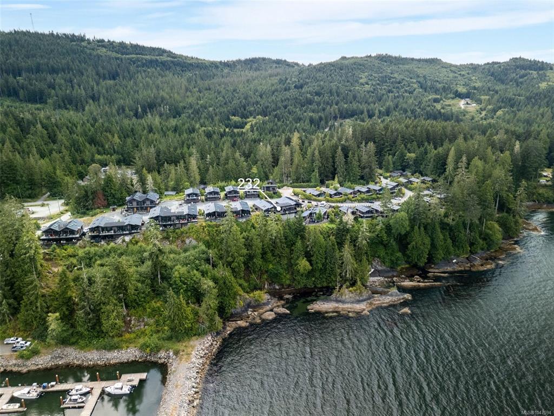
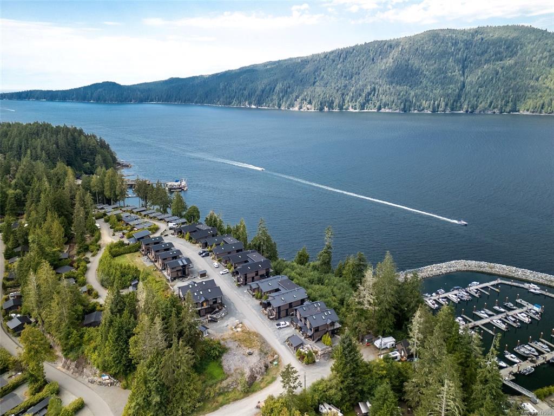


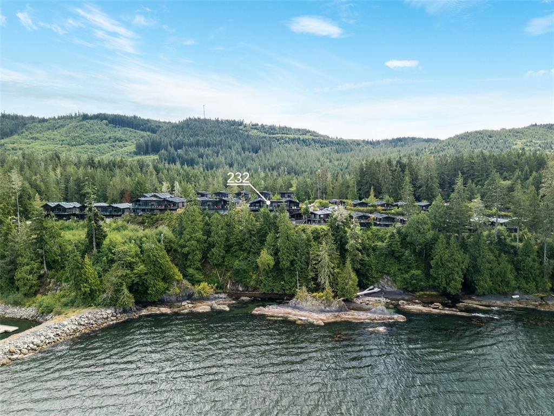
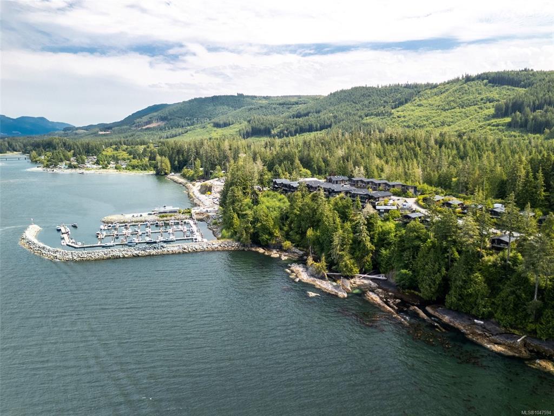
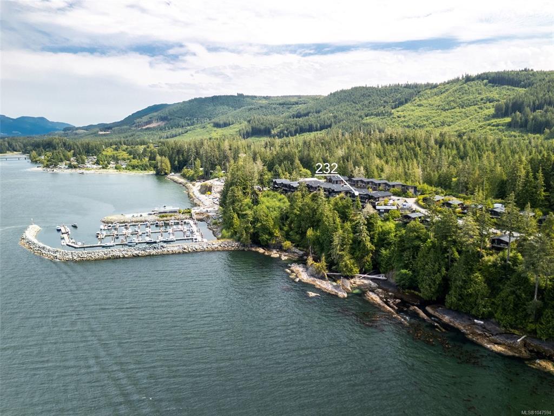
Welcome to your own slice of the Wild West Coast in beautiful Port Renfrew. This fully furnished 2 bedroom, 2 bathroom oceanview cottage offers over 800 sq.ft. of thoughtfully designed living space, perfect as a weekend escape, recreational property, or investment opportunity. The bright, open-concept interior features vaulted ceilings, a cozy fireplace & expansive windows showcasing spectacular ocean & mountain views. Step outside onto the spacious deck to breathe in the fresh coastal air & take in the incredible, ever-changing scenery. Additional features include a crawl space for extra storage & an EV charger for added convenience. Just minutes from world-renowned beaches, excellent surfing, old-growth forests, hiking, fishing, boating, local cafés & restaurants. Whether you’re seeking adventure or a quiet place to unwind, this is a special opportunity to slow down, reconnect with nature & experience everything this incredible West Coast community has to offer.
Interior Details
Building Details
Lot Information
Room Dimensions
| Room Name | Level 1 | Level 2 | Level 3 | Level 4 | Level 5 | Other |
|---|---|---|---|---|---|---|
| Sq. Ft | 813.00 | 0.00 | 0.00 | 0.00 | 0.00 | |
| Bedroom | 10x11 | |||||
| Bedroom - Primary | 12x11 | |||||
| Kitchen | 14x12 | |||||
| Living Room | 14x10 | |||||
| Bathroom | 4-Piece | |||||
| Ensuite | 3-Piece | |||||
| Unfinished Rooms | ||||||
| Deck | 8x23 | |||||
| Porch | 6x9 | |||||
Listed with:
RE/MAX Camosun
Phone: 250-891-5794 / Fax:
