Ph: 250.385.2033

Newport Realty Ltd.
1144 Fort Street
V8V 3K8 Victoria, BC

Dave Hillmer

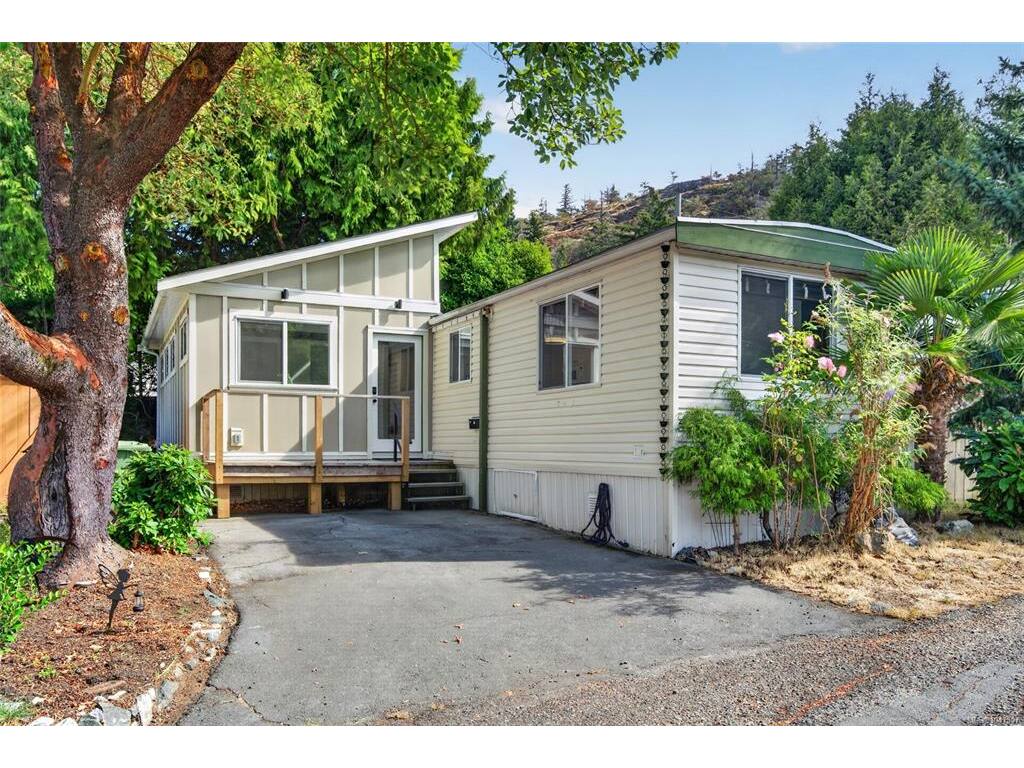
2 Bed Manufactured Home in Langford
$325,000 - ML# 1047507
48 - 2587 SELWYN Rd
Langford - La Mill Hill

This is only a guide. Please verify this information with your mortgage specialist.

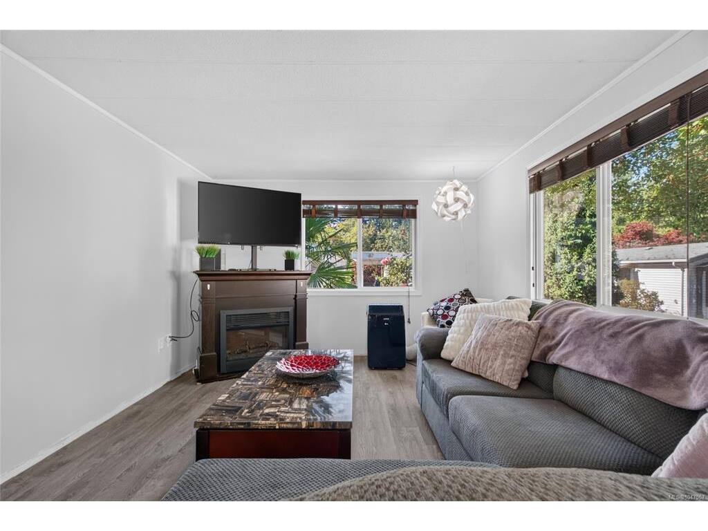
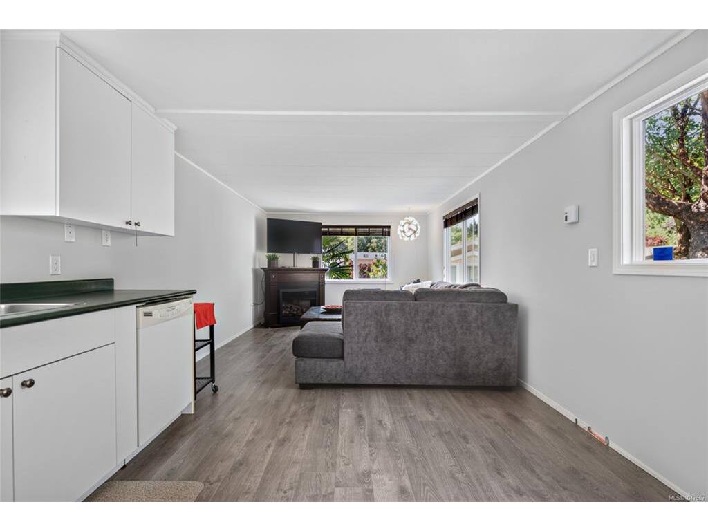
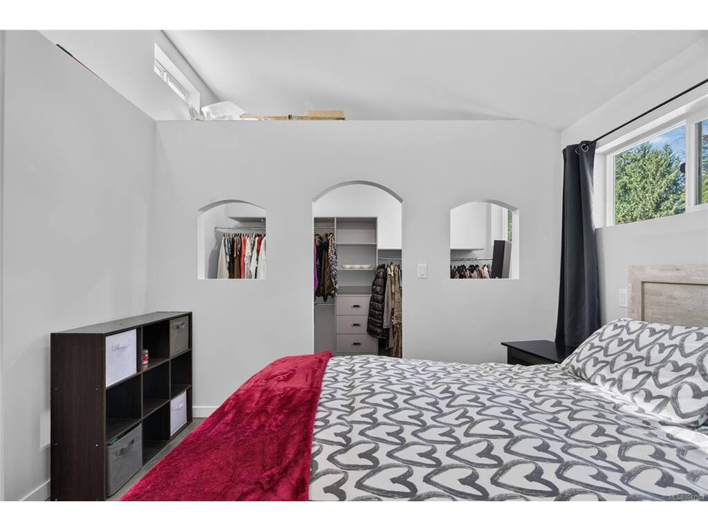
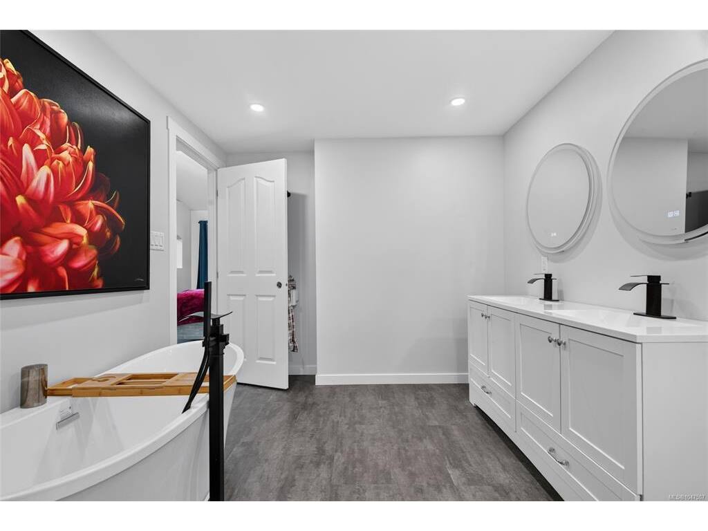
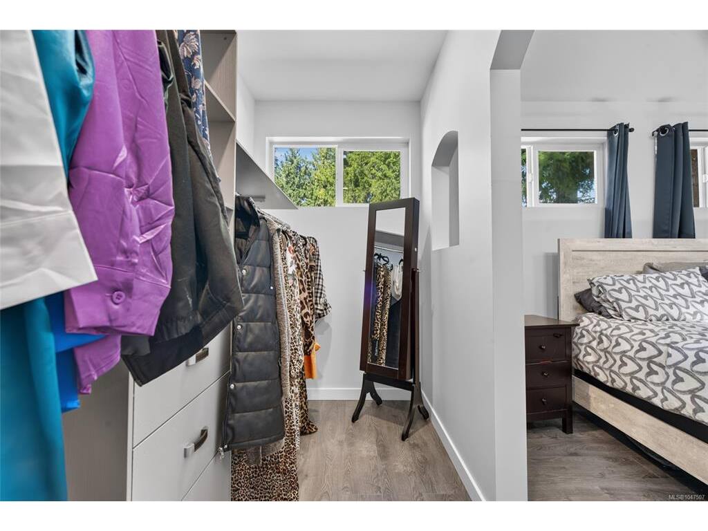
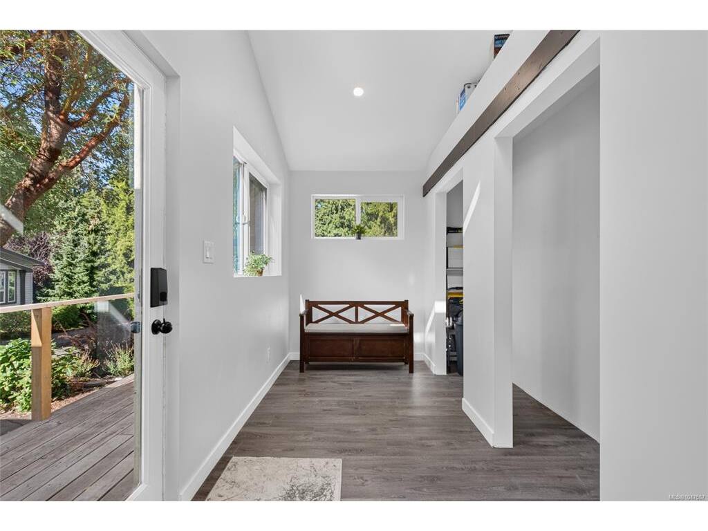
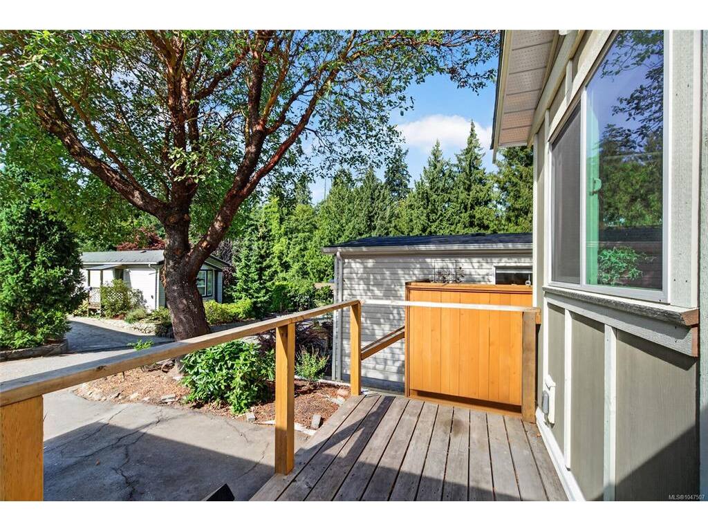
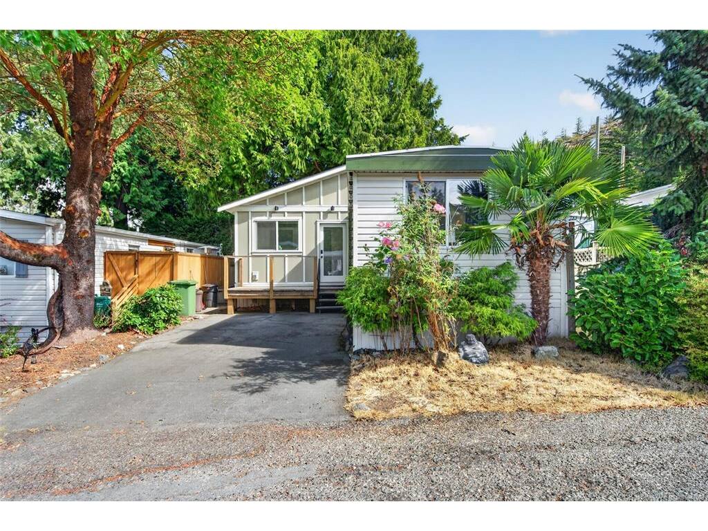
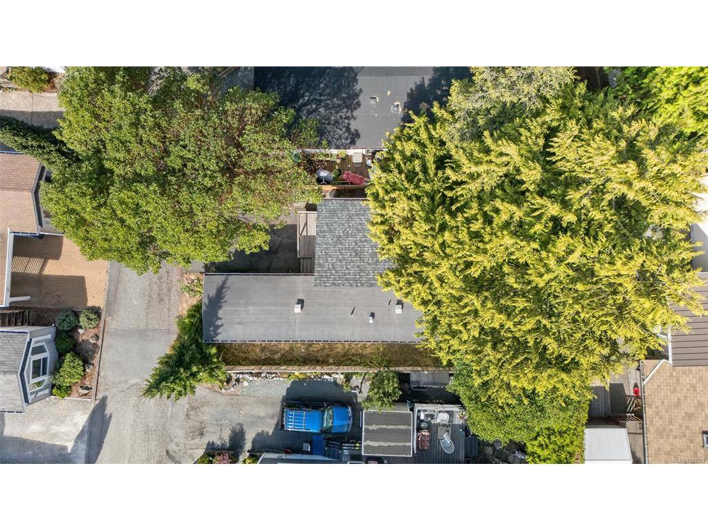
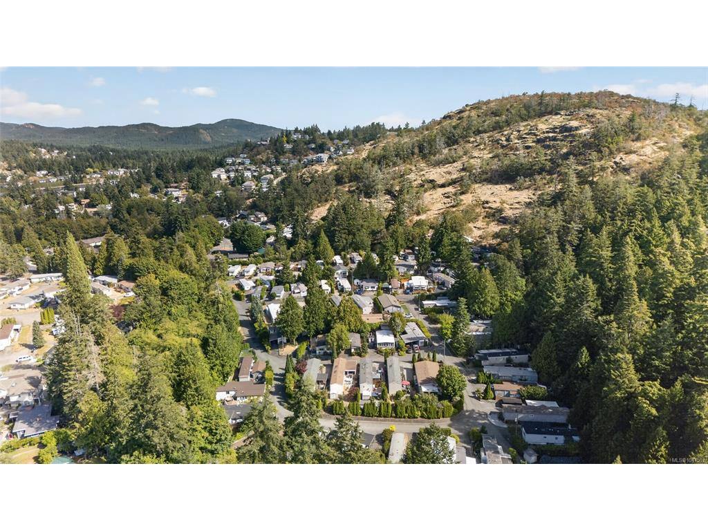
2 BED 2 BATH NEWLY BUILT ADDITION WITH LARGE OPEN CEILINGS AND WINDOWS. LARGE PRIMARY BEDROOM WITH OVER SIZED WALK IN CLOSET. This is the only home in the park like this! New floors, windows, paint, layout, washer, dryer, base and trim. Located in the best manufactured home park in Langford, well know for its great location close to all amenities in the well established and lovely Mill Hill community. This home is on the quiet side of the park off the main road of this well run and maintained park. Easy access in and out of town via multiple routes by car, bus or bicycle. A great alternative to condo living at an affordable price in an outstanding community. Thank you for showing interest in my client’s lovely home. Have the best day

Real Estate Type:
Manufactured Home 
Layout:
Rancher 
Bedroom(s):
Bathroom(s):
Finished Sq. Ft.:
955 
Unfinished Sq. Ft.:
Taxes:
$907.00 (2026) 
Year Built:
2024 
Elementary School:
 
Junior School:
 
Senior School:
 

Interior Details

Main Level:
 
Fireplace(s):
Bedroom(s):
Bathroom(s):
Basement Height:
3 ft - 0 in
Basement Description:
Crawl Space 
Interior Features:
Bar,Dining/Living Combo,Storage,Workshop 
Appliances Included:
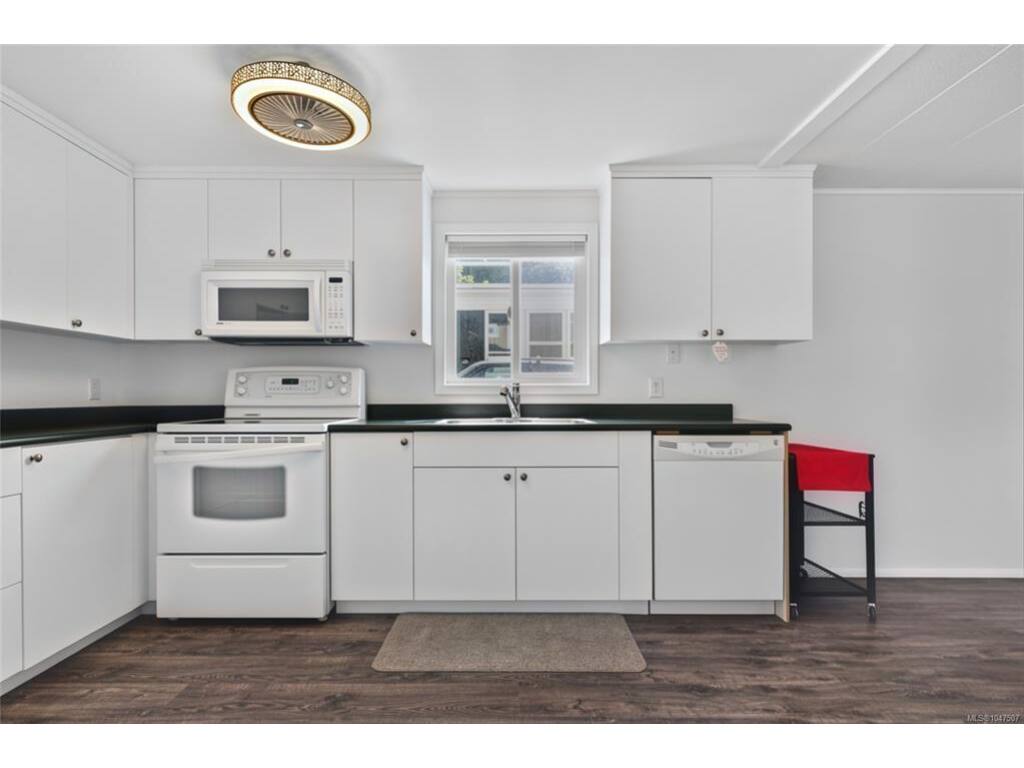
Dishwasher,Dryer,Microwave,Oven/Range Electric,Range Hood,Refrigerator,Washer 

Building Details

Building Style:
Balcony/Patio,Fencing: Partial,Garden,Low Maintenance Yard 
Building Warranty:
Accessibility:
Ground Level Main Floor,Primary Bedroom on Main 
Materials:
Frame Wood,Insulation: Walls,Vinyl Siding 
Exterior Finish:
 
Foundation:
Block 
Roof:
Asphalt Torch On 
Heat/Air:
Baseboard,Electric 
Fuel:
 
Leased Equip:
 
Exterior Features:
 
Faces:
South (front) - (rear) 

Lot Information

SqFt:
Acres:
0.00 
Frontage:
 
Depth:
 
Lot Shape:
 
Water:
Municipal 
Waste:
Sewer To Lot 
Zoning:
 
Parking Spaces:
 
Driveway:
 
Parking Type:
Additional,Attached,Carport,Driveway,Guest 
Lot Features:
Cul-de-sac,Landscaped,No Through Road,Quiet Area,Serviced,Shopping Nearby 

Room Dimensions

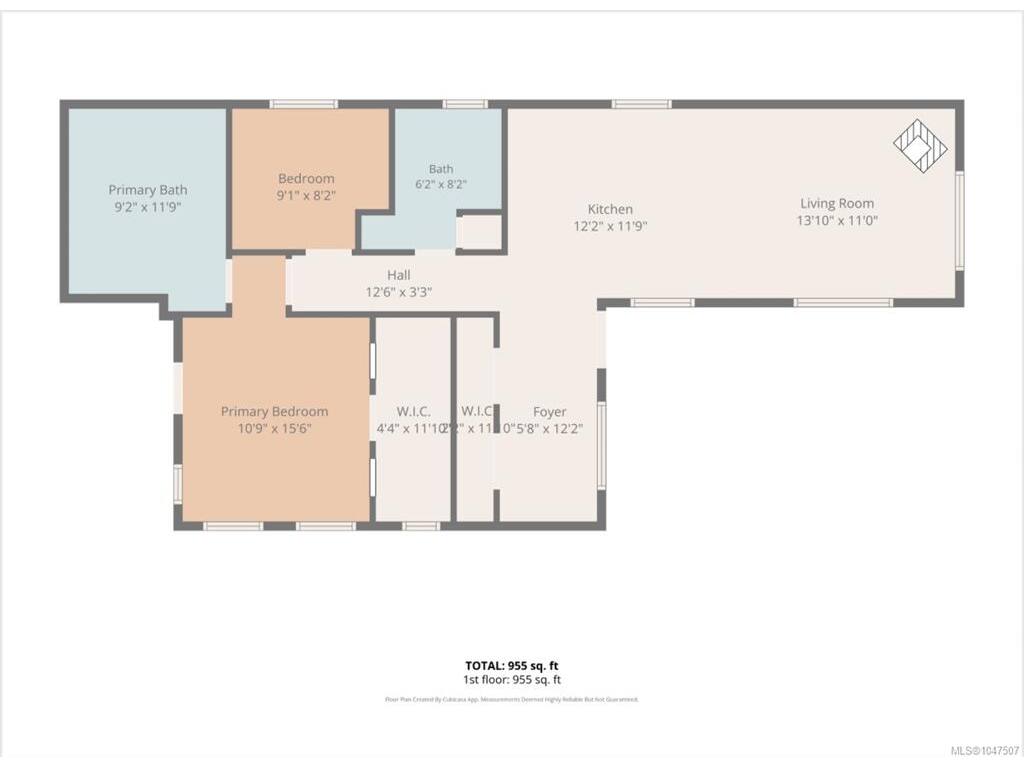
Room Name Level 1Level 2Level 3Level 4Level 5Other
Sq. Ft 955.000.000.000.000.00
Entrance5'8x12'2
Living Room13'10x11'0
Kitchen12'2x11'9
Bathroom2-Piece
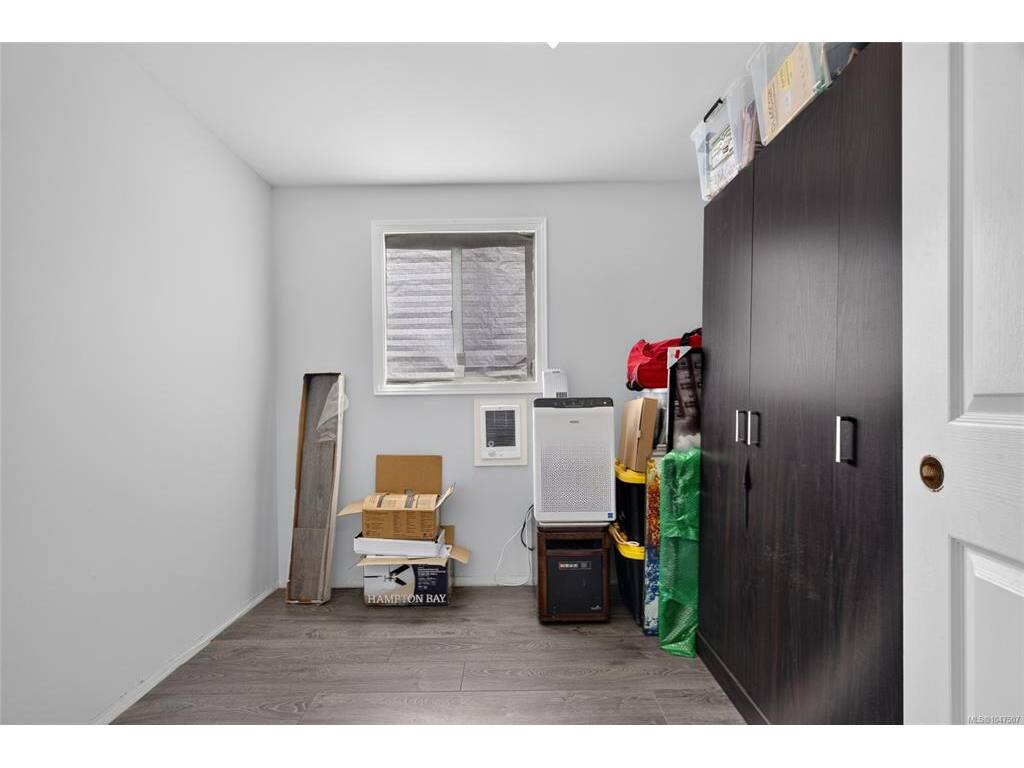
Bedroom9'1x8'2
Bathroom4-Piece
Bedroom - Primary10'9x15'6
Walk-in Closet4'4x11'10
Unfinished Rooms

Listed with:

eXp Realty
Phone: 778-966-1100 / Fax:

eXp Realty
Phone: 250-883-1995 / Fax:

VREB Reciprocity Logo

NOTE: MLS® property information is provided under copyright© by the Victoria Real Estate Board. The information is from sources deemed reliable, but should not be relied upon without independent verification.