


4 Bed Single Family Detached in Malahat & Area


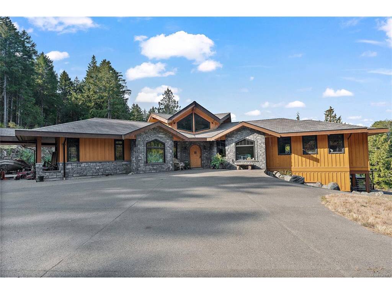
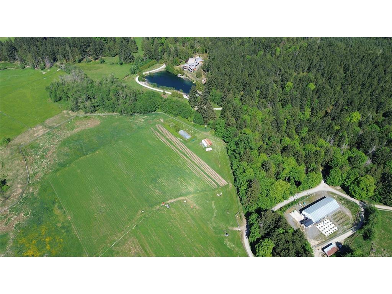
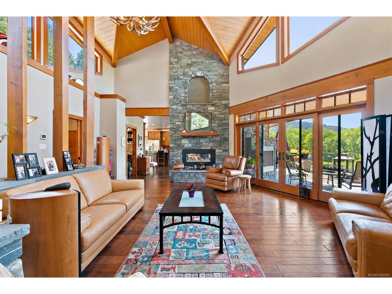

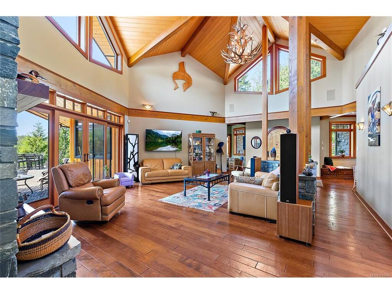


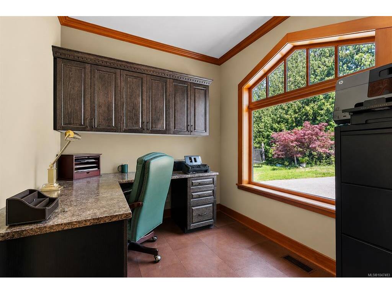
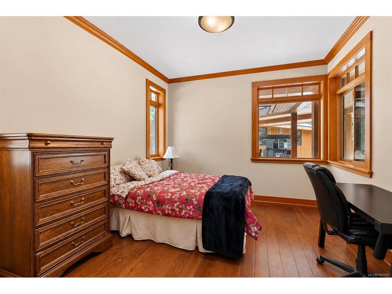


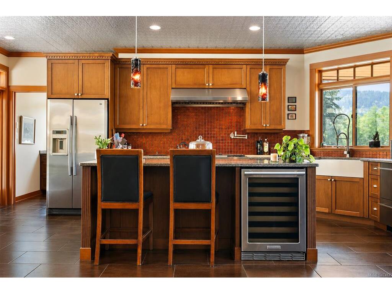

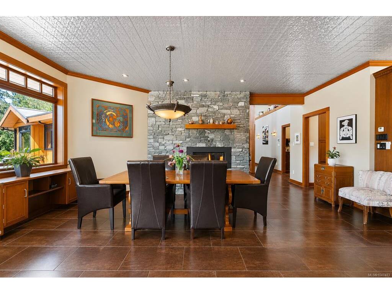


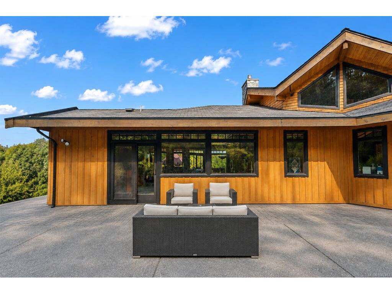


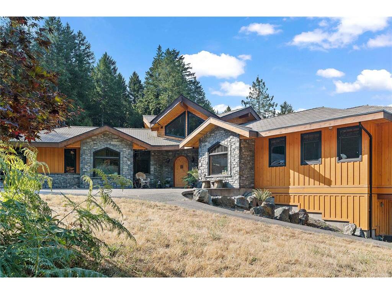

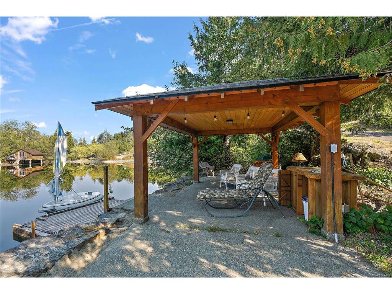


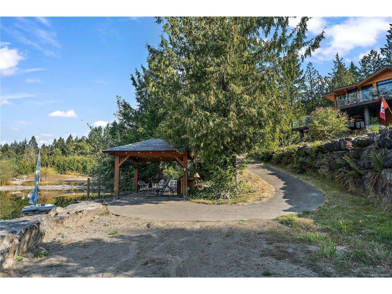


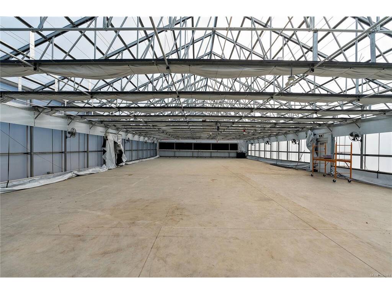

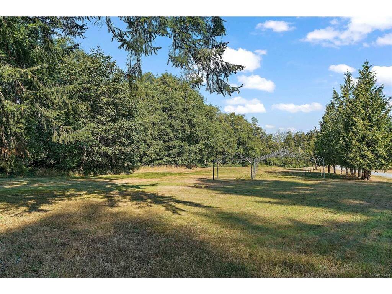

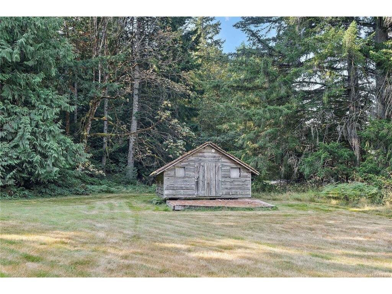
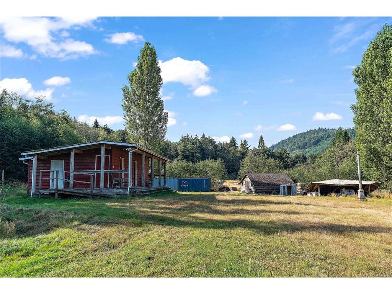
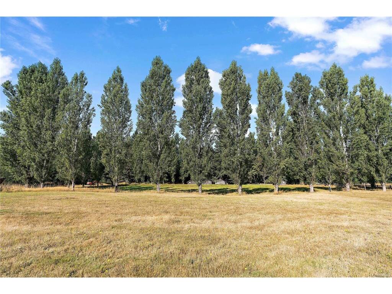

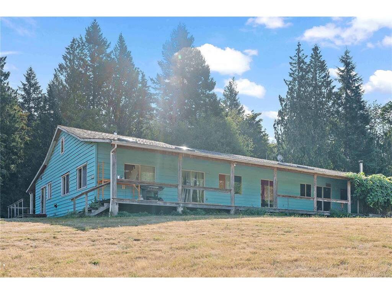

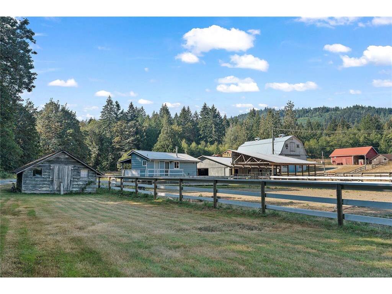

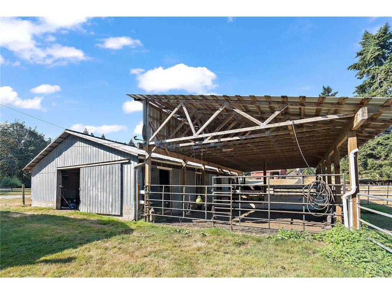


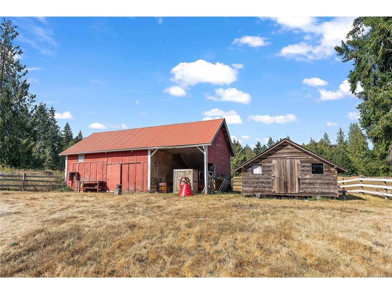
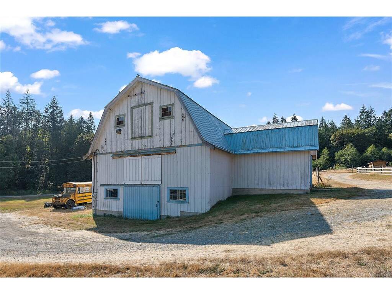
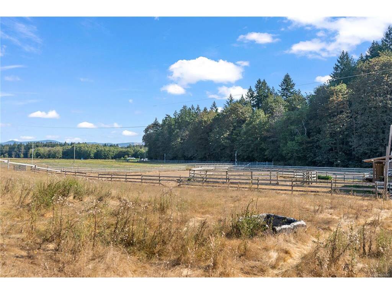
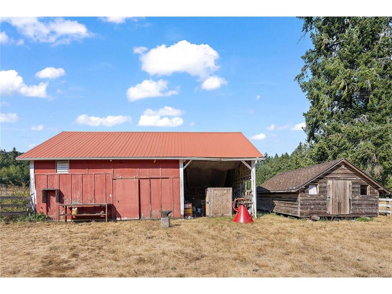


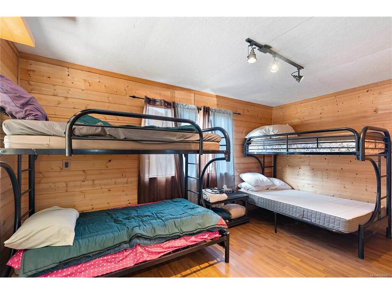


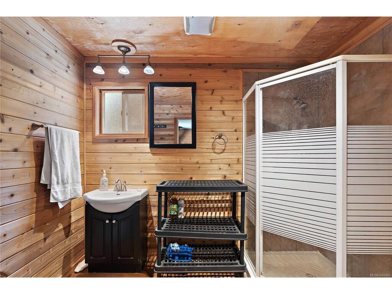

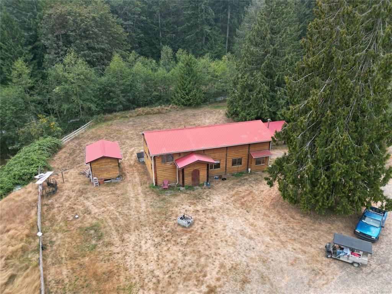

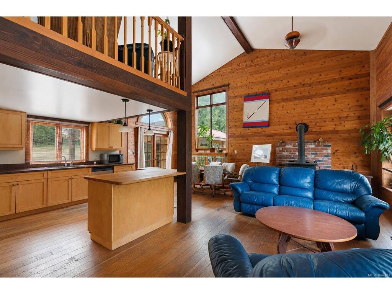


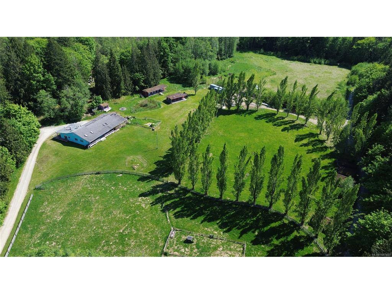
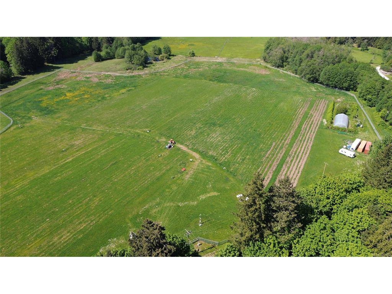


This exceptional 100-acre private oasis in the South Cowichan Valley offers a rare combination of luxury, natural beauty, and versatility, all within an easy drive of Victoria. At the heart of the property is a stunning custom-built home showcasing quality craftsmanship, beautiful finishes, and thoughtful attention to detail throughout. Surrounded by lush landscaping, mature trees, and peaceful rural views, the setting feels both private and picturesque. The property also features a man-made lake, multiple barns, a riding ring, three additional homes, several cabins, a secured 27-acre growing field with room to expand, and an impressive 14,000-square-foot shop offering exceptional flexibility for agricultural, business, or storage uses. Whether envisioned as a private family estate, equestrian property, working farm, or multigenerational retreat, this remarkable acreage delivers space, privacy, beauty, and an exceptional connection to nature and peaceful rural living. Call today for a private showing - Qualified buyers only please - Rob 250-589-6995
Interior Details
Building Details
Lot Information
Room Dimensions
| Room Name | Level 1 | Level 2 | Level 3 | Level 4 | Level 5 | Other |
|---|---|---|---|---|---|---|
| Sq. Ft | 3151.00 | 0.00 | 525.00 | 0.00 | 0.00 | |
| Entrance | 12x8 | |||||
| Bathroom | 3-Piece | |||||
| Bedroom | 11x10 | |||||
| Bedroom | 11x11 | |||||
| Laundry | 11x8 | |||||
| Bathroom | 2-Piece | |||||
| Mud Room | 10x9 | |||||
| Pantry (Finished) | 6x5 | |||||
| Kitchen | 13x13 | |||||
| Dining Room | 12x11 | |||||
| Living Room | 20x15 | |||||
| Rec Room | 20x20 | |||||
| Bedroom - Primary | 14x10 | |||||
| Ensuite | 5-Piece | |||||
| Office | 9x8 | |||||
| Unfinished Rooms | ||||||
Listed with:
Coldwell Banker Oceanside Real Estate
Phone: 250-589-6995 / Fax: 250-383-1533
