Ph: 250.385.2033

Newport Realty Ltd.
1144 Fort Street
V8V 3K8 Victoria, BC

Dave Hillmer

2 Bed Condo Apartment in Langford
$669,900 - ML# 1047440
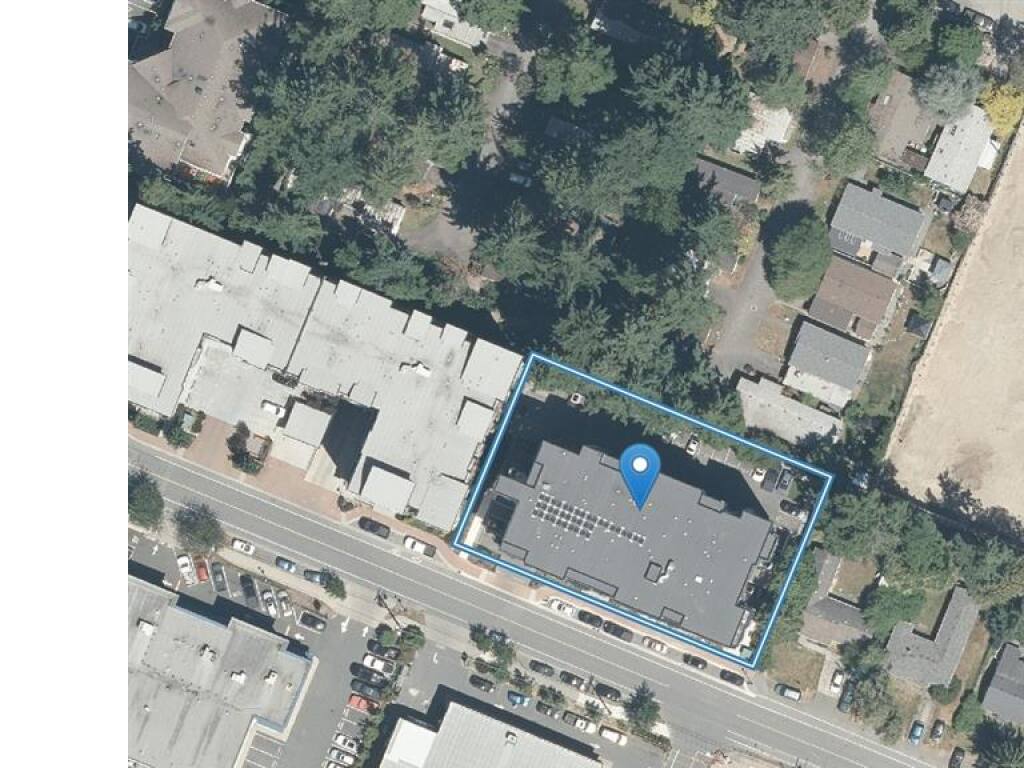
401 - 842 Orono Ave
Langford - La Langford Proper
This is only a guide. Please verify this information with your mortgage specialist.

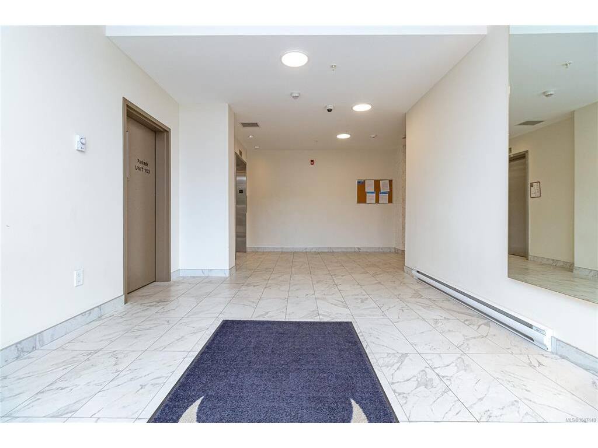
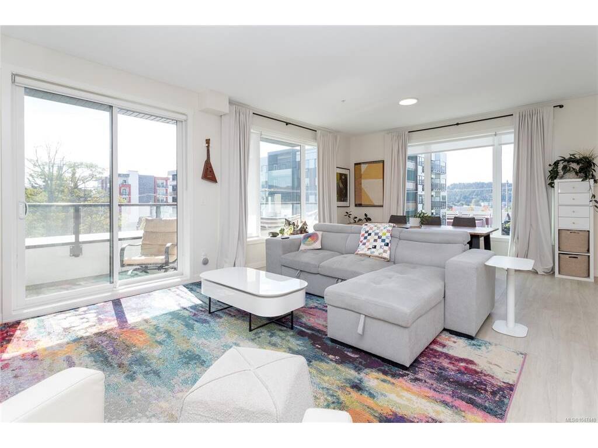
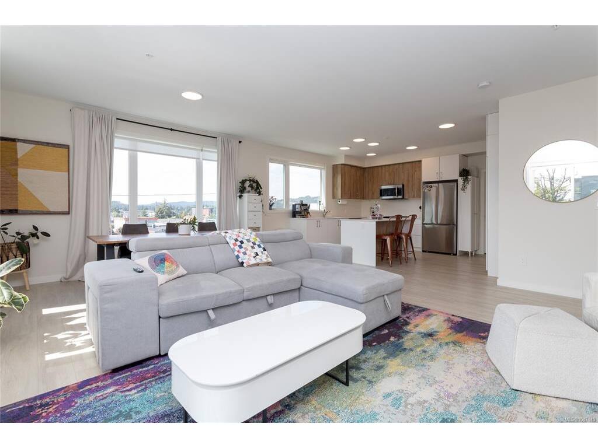
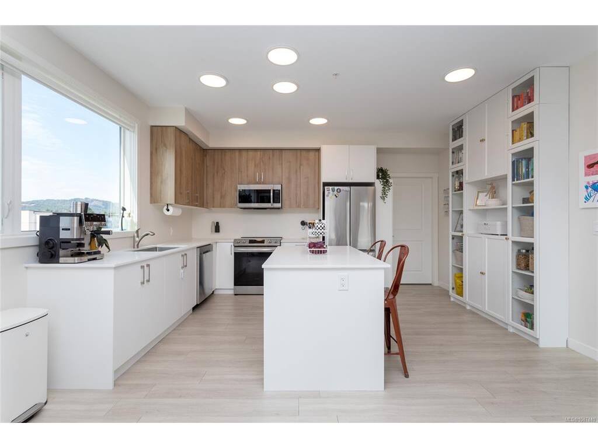
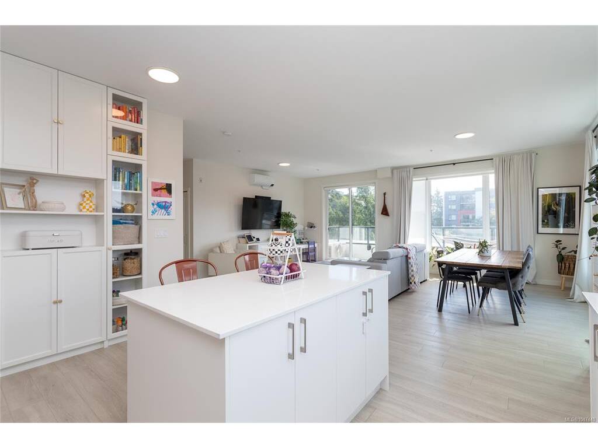
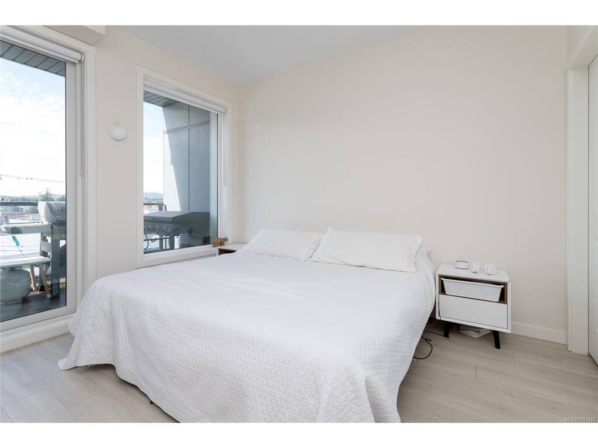
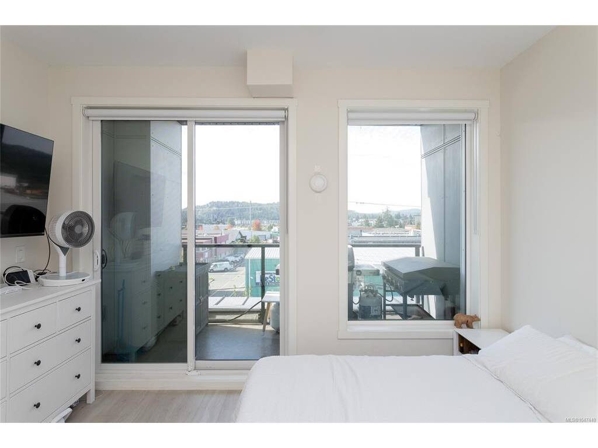
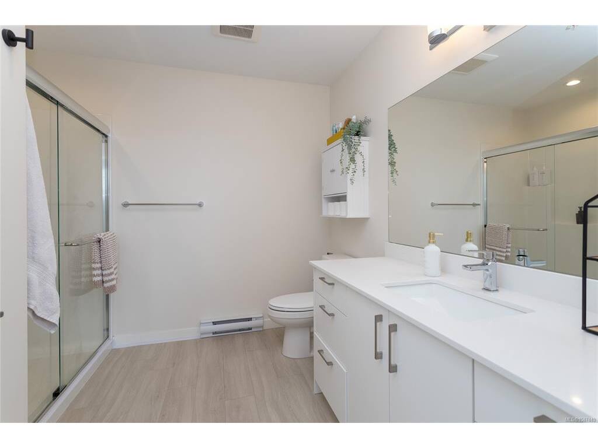
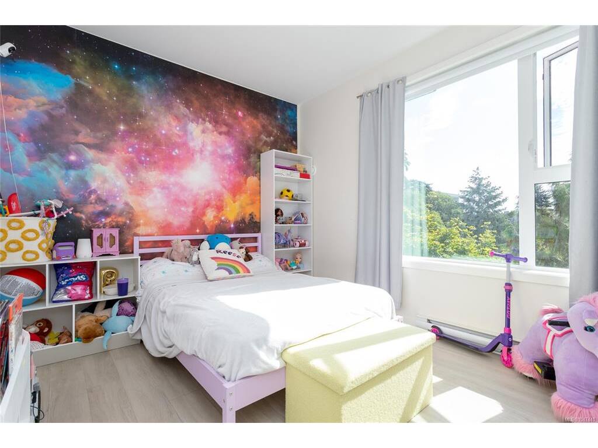
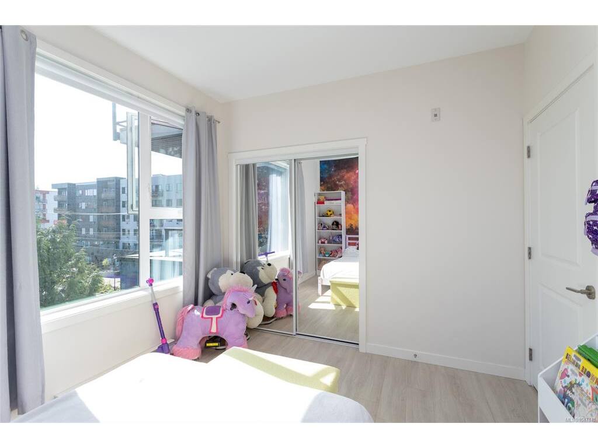
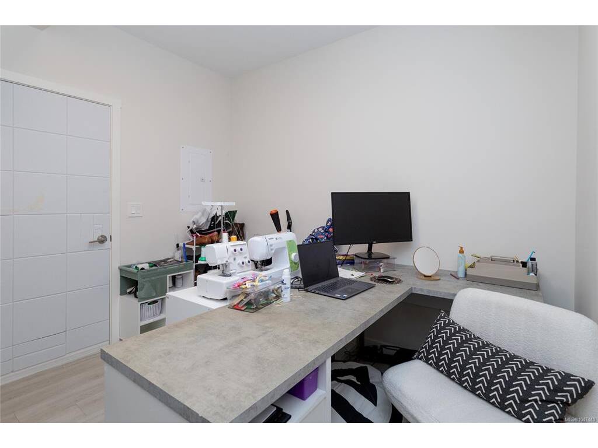
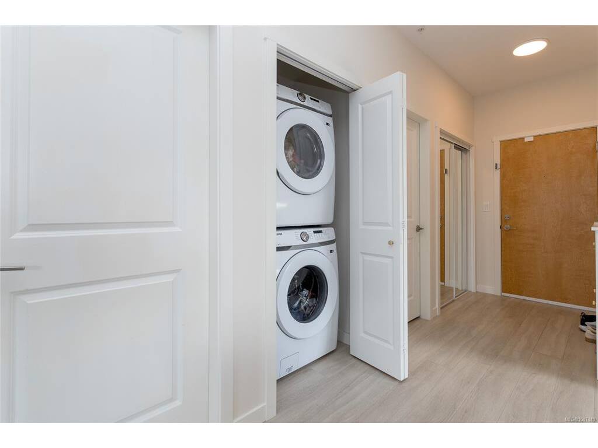
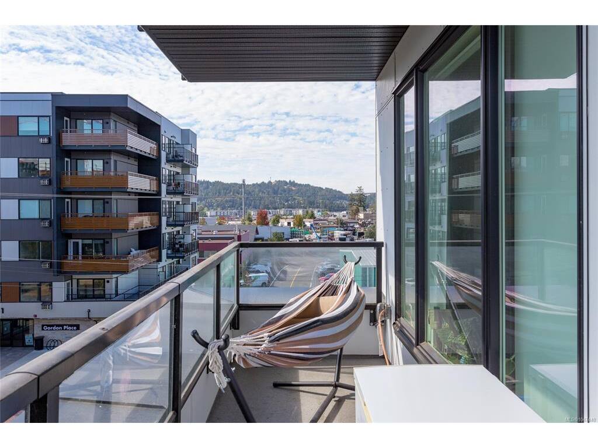
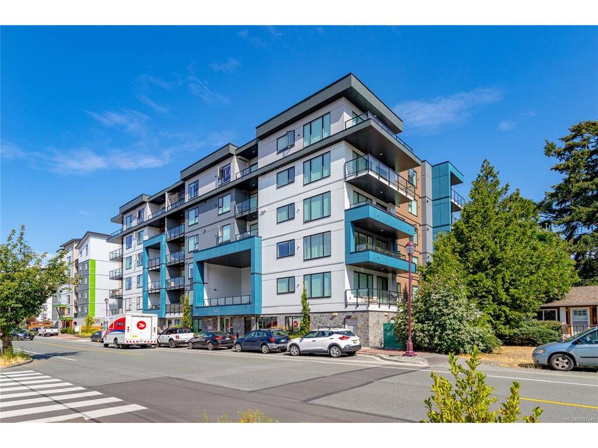
Incredible value meets premium modern luxury in this impressive, 2023-built corner-unit condo. Spanning 1,340 square feet, this rare 2-bedroom plus large den home is flooded with all-day sun from its coveted southeast corner position. The layout features an expansive open-concept living area framed by oversized windows with custom blinds and screens. Enjoy the comfort of an air-conditioning heat pump, a chef’s kitchen with quartz countertops and Euro-inspired two-tone soft-close cabinetry, and premium stainless steel appliances. The primary suite boasts a massive walk-in closet and a spa-like ensuite bath. Step outside onto two private balconies to take in the views, or utilize the highly coveted two secure parking stalls (one pre-wired for EV charging). Located in a pet-friendly building with no weight restrictions, this home includes the remainder of its 2-5-10 warranty and sits steps from transit and trails.

Real Estate Type:
Condo Apartment 
Layout:
Condo 
Bedroom(s):
Bathroom(s):
Finished Sq. Ft.:
1340 
Unfinished Sq. Ft.:
160 
Taxes:
$3,916.22 (2026) 
Year Built:
2023 
Elementary School:
 
Junior School:
 
Senior School:
 

Interior Details

Main Level:
 
Fireplace(s):
Bedroom(s):
Bathroom(s):
Basement Height:
9 ft - 0 in
Basement Description:
 
Interior Features:
Bar,Controlled Entry,Dining/Living Combo 
Appliances Included:
Dryer,Microwave,Refrigerator,Washer 

Building Details

Building Style:
Balcony/Deck,Sprinkler System,Wheelchair Access 
Building Warranty:
Accessibility:
Accessible Entrance,Ground Level Main Floor,No Step Entrance,Primary Bedroom on Main,Wheelchair Friendly 
Materials:
Cement Fibre,Frame Wood 
Exterior Finish:
 
Foundation:
Poured Concrete 
Roof:
Asphalt Torch On,Other 
Heat/Air:
Baseboard,Electric,Heat Pump 
Fuel:
 
Leased Equip:
 
Exterior Features:
 
Faces:
Southeast (front) - (rear) 

Lot Information

SqFt:
1305 
Acres:
0.03 
Frontage:
 
Depth:
 
Lot Shape:
 
Water:
Municipal 
Waste:
Sewer Connected 
Zoning:
 
Parking Spaces:
 
Driveway:
 
Parking Type:
EV Charger: Dedicated - Roughed In,Guest,Open,Other 
Lot Features:
Central Location,Landscaped,Level,Serviced,Shopping Nearby,Sidewalk,Southern Exposure 

Strata Lot Information

Complex:
 
Managed By:
 
Patio Sq. Ft.
 
Storage:
 
Monthly Assessment:
$539 
Units/Complex:
45 
Buildings/Complex:
Units/Building:
45 
Floors/Building
Levels/Unit
 
Lot Includes:
Balcony,Parking Stall,Separate Storage 
Shared Amenities:
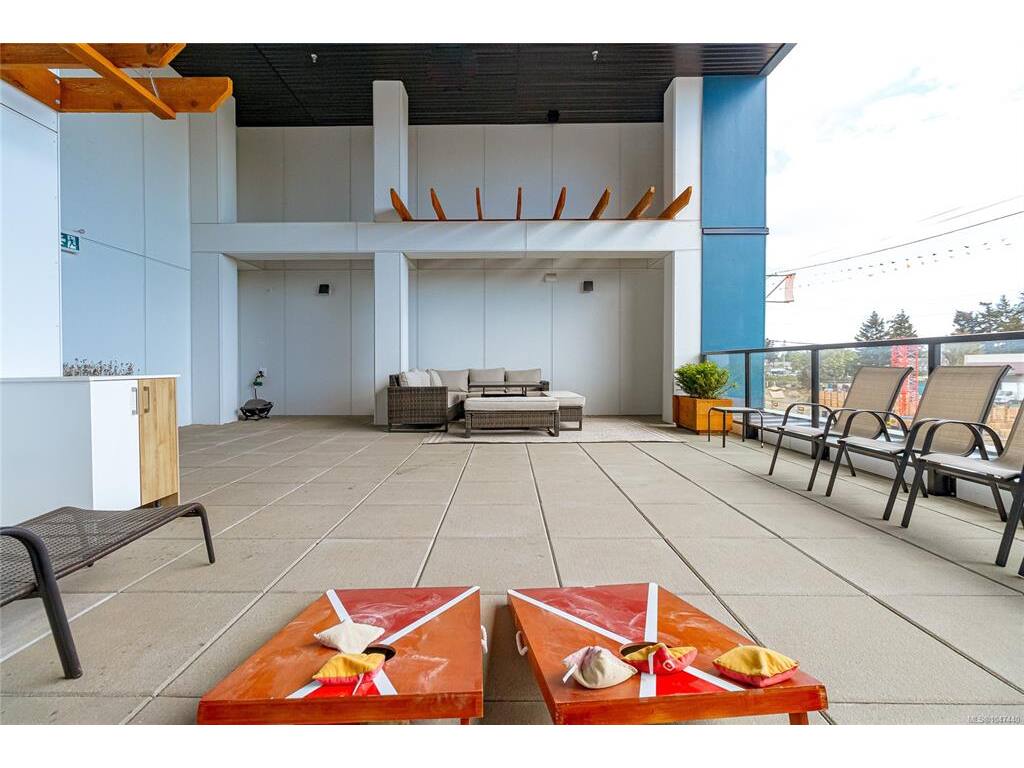
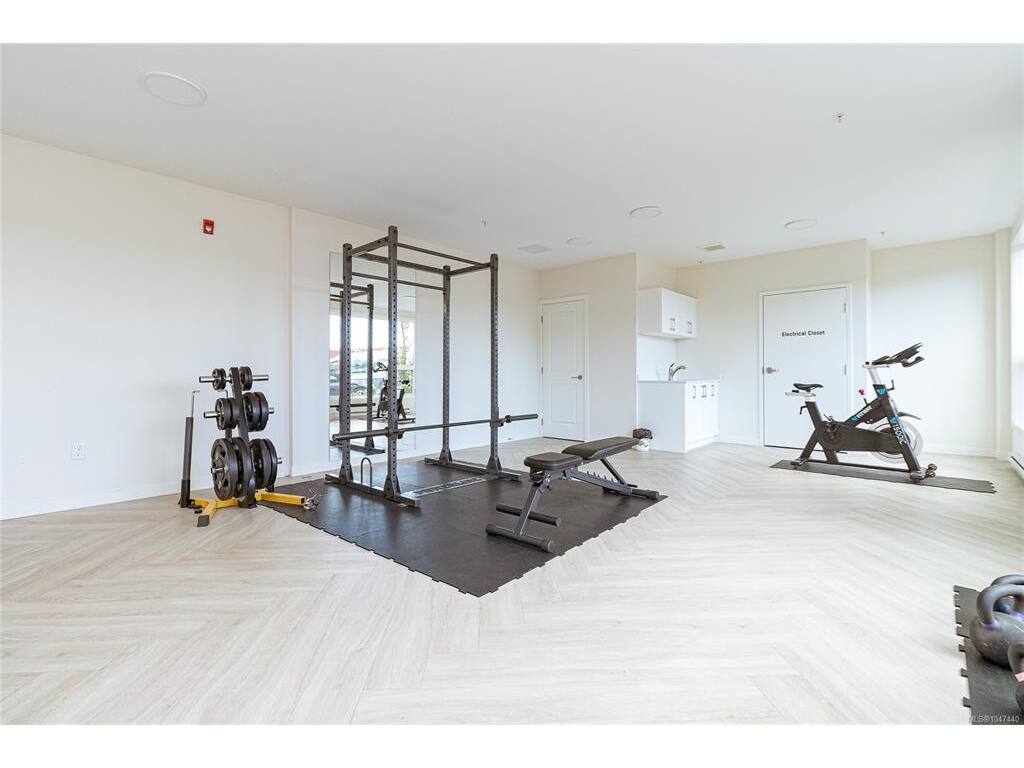
Bike Storage,Fitness Centre,Recreation Room,Secured Entry,Security System 
Assess Includes:
 
Common Features:
Garbage Removal,Maintenance Grounds,Maintenance Structure,Pest Control,Property Management,Recycling,Sewer,Water 
Minimum Age:
Age Notes:
See Bylaws if Important 
Rental Restrictions:
Unrestricted 
Rental Notes:
See Bylaws if Important 
Pets Allowed:
Cats,Dogs 
Pet Notes:
See Bylaws if Important 

Room Dimensions

Room Name Level 1Level 2Level 3Level 4Level 5Other
Sq. Ft 1340.000.000.000.000.00
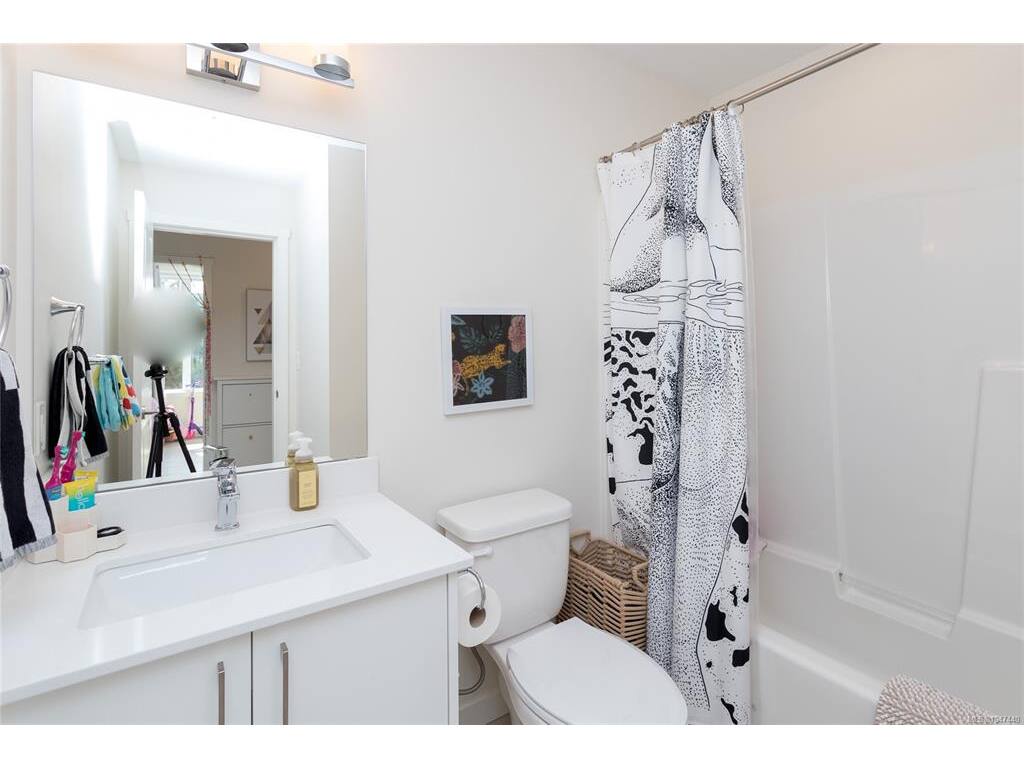
Bathroom4-Piece
Ensuite3-Piece
Bedroom - Primary12'7"x11'4"
Bedroom9'11"x11'6"
Kitchen15'1"x10'9"
Den10'9"x10'1"
Dining Room9'8"x18'3"
Living Room11'8"x17'10"
Entrance4'8"x13'3"
Unfinished Rooms
Balcony4'10"x19'3"
Balcony5'2"x12'4"

Listed with:

Fair Realty
Phone: 250-380-8297 / Fax:

Fair Realty
Phone: 250-891-7842 / Fax: 778-430-2228

VREB Reciprocity Logo

NOTE: MLS® property information is provided under copyright© by the Victoria Real Estate Board. The information is from sources deemed reliable, but should not be relied upon without independent verification.