


3 Bed Row/Townhouse in Langford
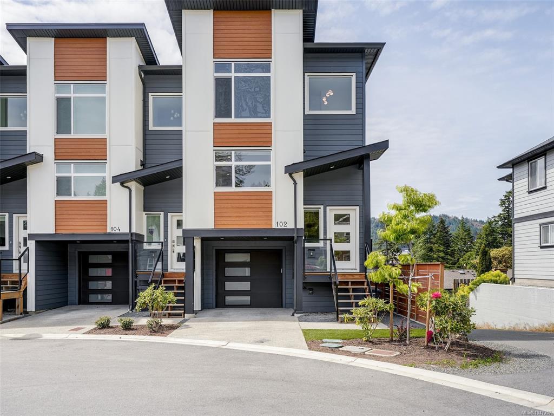
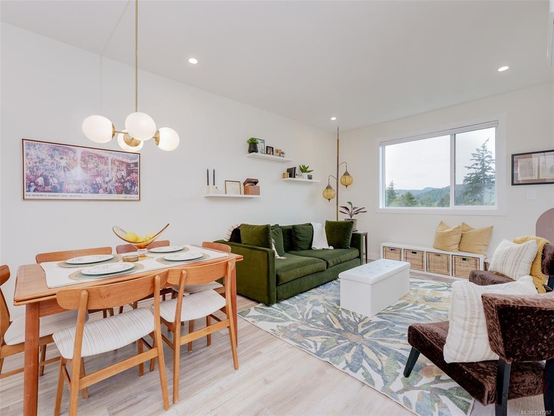


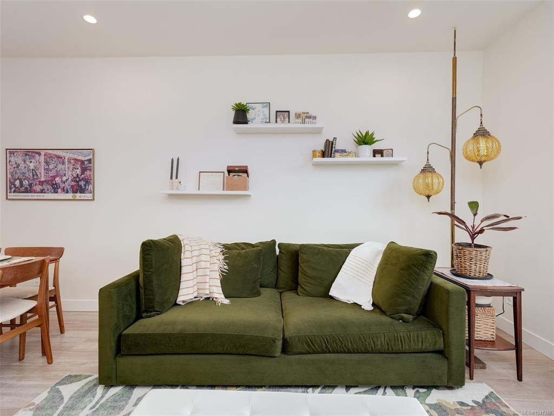

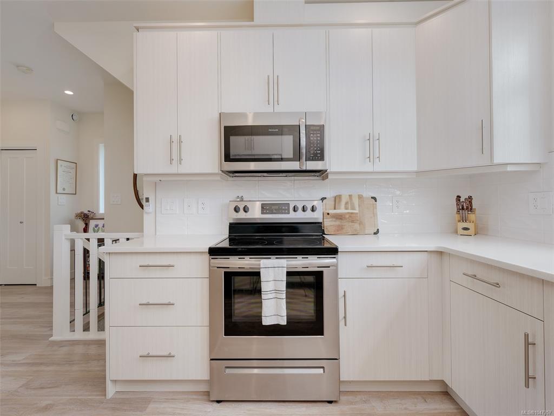
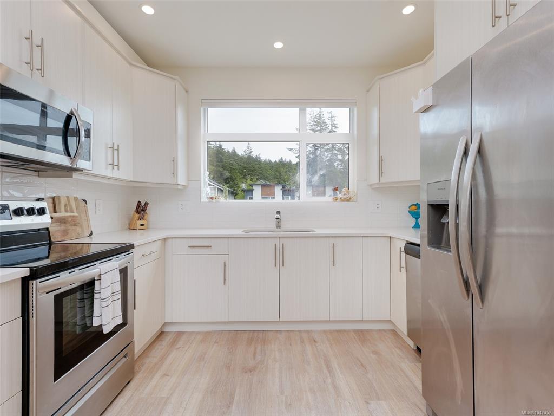
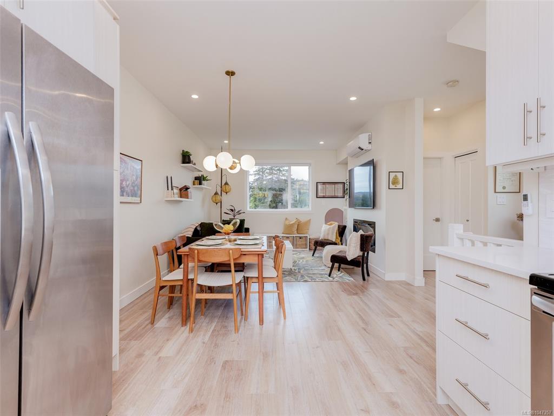
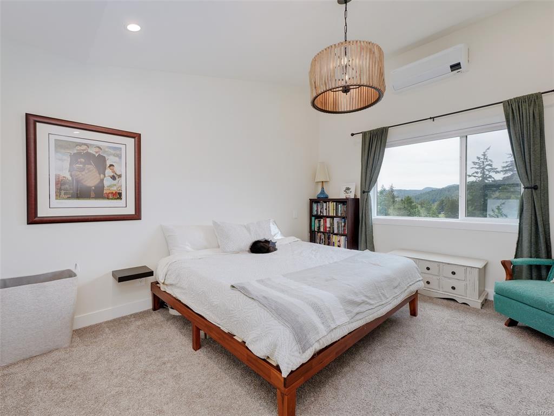

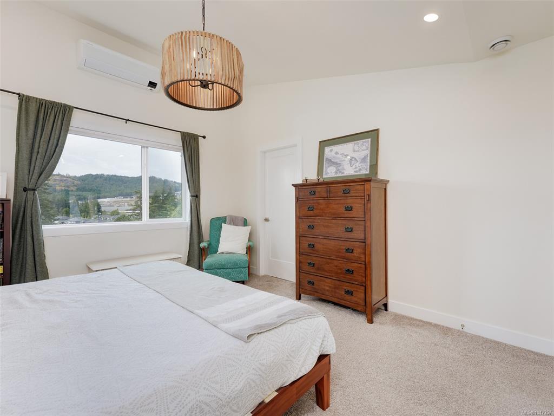


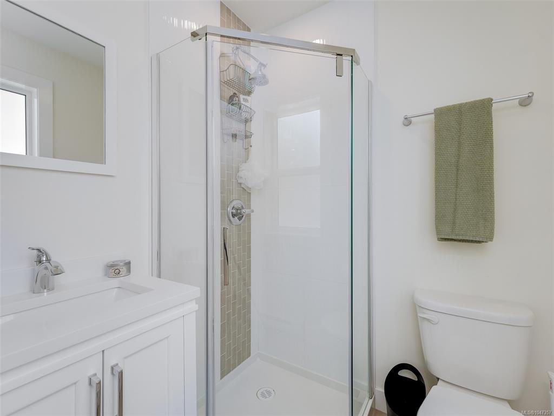
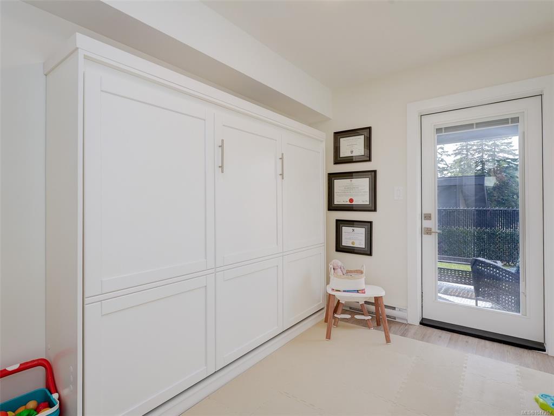
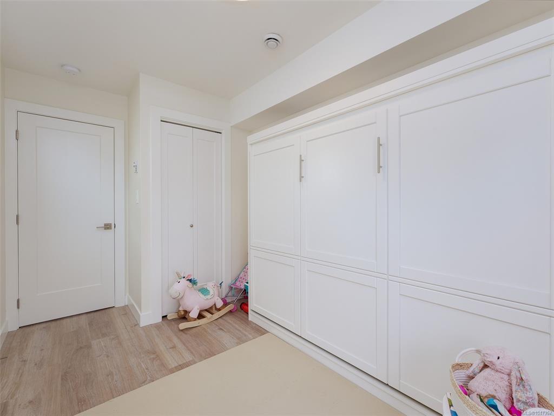
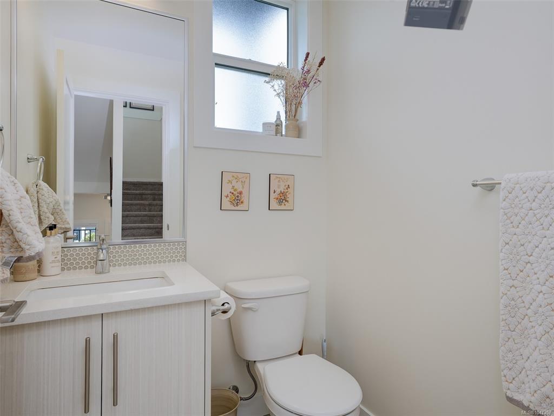
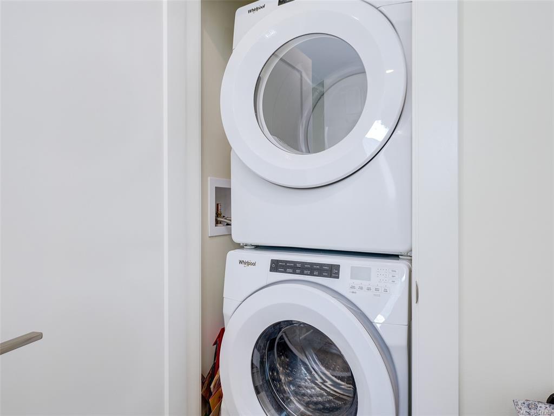

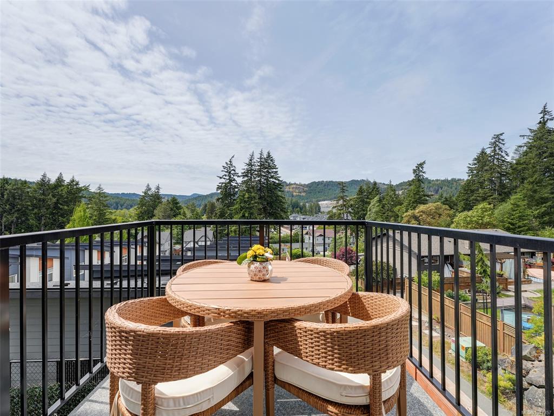
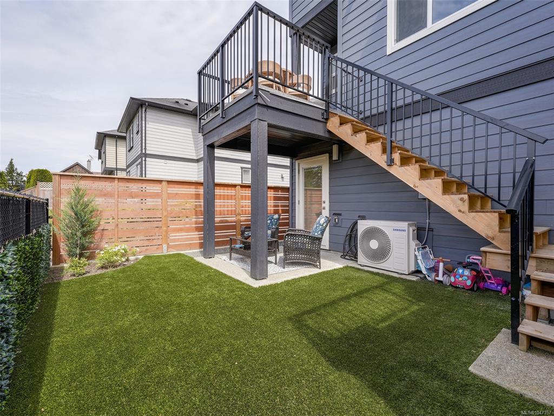

Welcome to 102-3559 Vision Way – a bright & beautiful end-unit townhome nestled in a quiet 10-unit cul-de-sac in Happy Valley. Built in 2022, this thoughtfully designed 3 bed, 3 bath home features an open-concept main floor w/ beautiful finishings, upgraded designer light fixtures & a gas BBQ hookup on the private, west-facing deck – perfect for entertaining or unwinding while enjoying unobstructed views. Upstairs, you’ll find 2 bedrooms, 2 bathrooms & conveniently located laundry. Downstairs, the third bedroom/flex room offers walkout access to the west-facing backyard. Stay cozy in winter & cool in summer w/ a high-efficiency heat pump w/ 3 heads. Pet-friendly & family-oriented, this location is ideal – steps from the Galloping Goose Trail & Happy Valley Elementary. This home blends modern living, outdoor space & a quiet cul-de-sac location.
Interior Details
Building Details
Lot Information
Room Dimensions
| Room Name | Level 1 | Level 2 | Level 3 | Level 4 | Level 5 | Other |
|---|---|---|---|---|---|---|
| Sq. Ft | 492.00 | 0.00 | 191.00 | 513.00 | 0.00 | |
| Entrance | 6'4"x3'1" | |||||
| Living Room | 12'6"x11'2" | |||||
| Dining Room | 11'1"x7'5" | |||||
| Kitchen | 10'10"x9'10" | |||||
| Bathroom | 2-Piece | |||||
| Bedroom - Primary | 12'0"x13'6" | |||||
| Ensuite | 4-Piece | |||||
| Bedroom | 10'10"x8'10" | |||||
| Bathroom | 3-Piece | |||||
| Bedroom | 7'4"x10'2" | |||||
| Unfinished Rooms | ||||||
| Deck | 7'0"x12'1" | |||||
| Garage | 10'10"x20'4" | |||||
Listed with:
Royal LePage Coast Capital - Oak Bay
Phone: 250-896-2792 / Fax:
Royal LePage Coast Capital - Oak Bay
