


4 Bed Single Family Detached in Saanich East
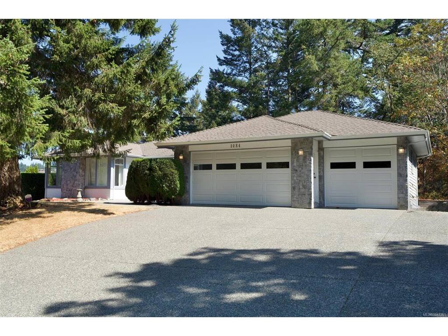
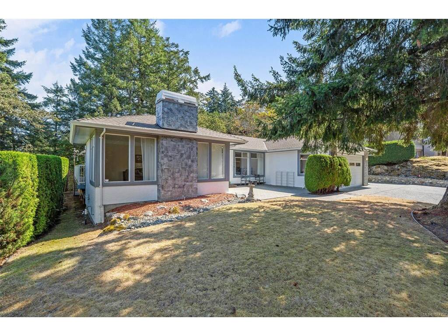
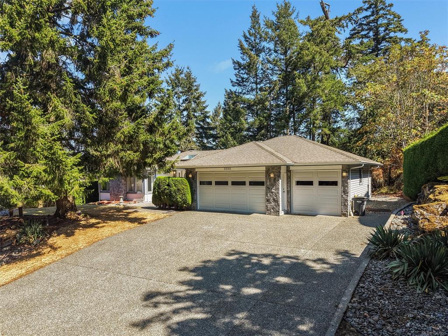
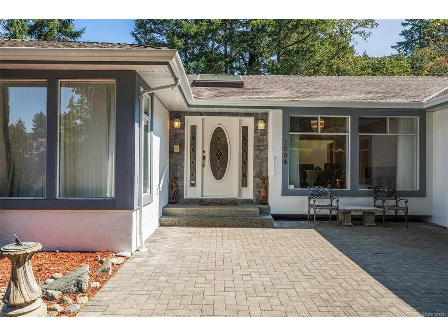
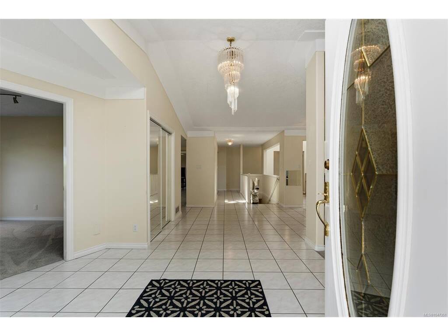
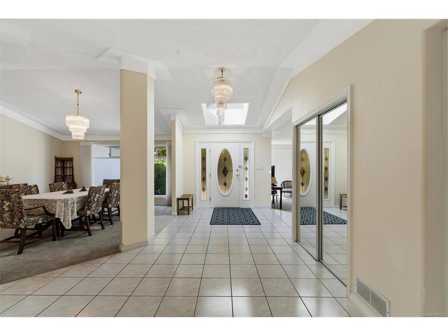

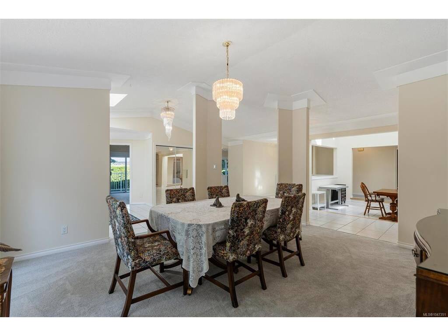
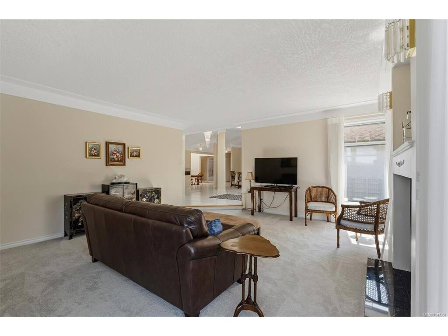
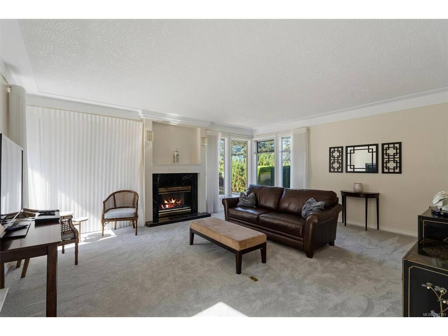
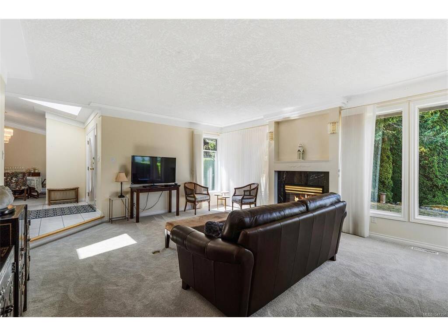
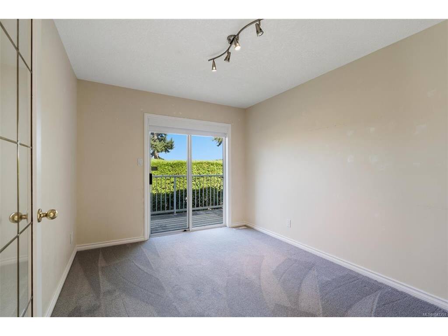
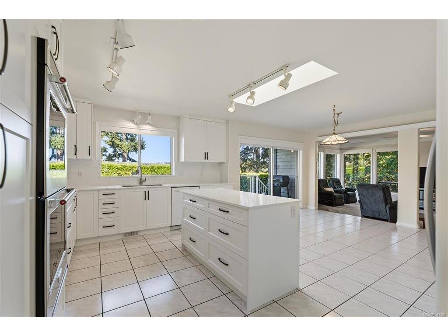
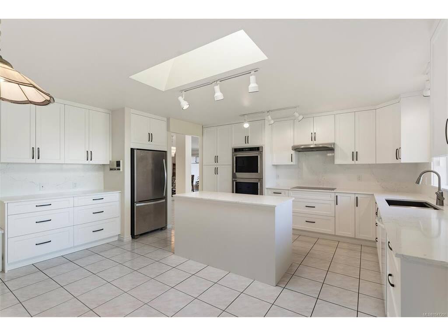


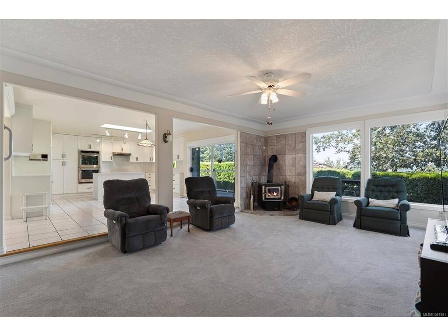


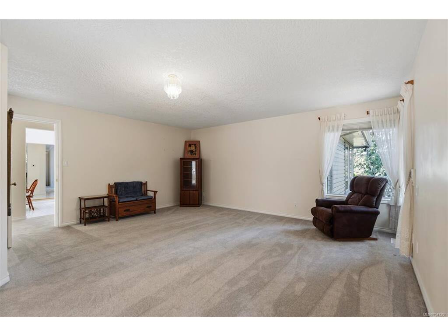

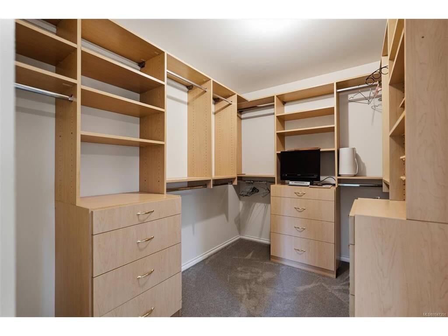


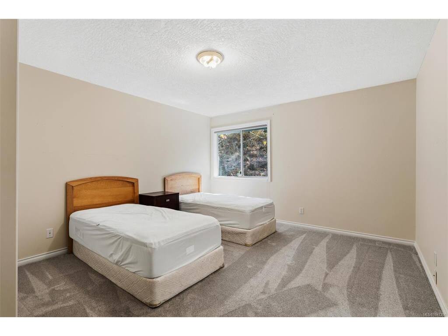


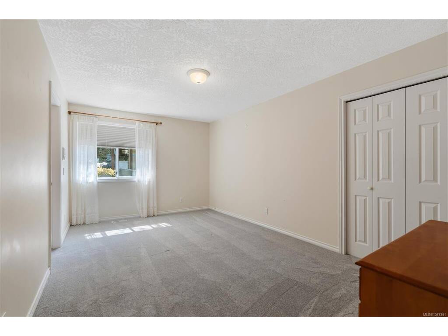
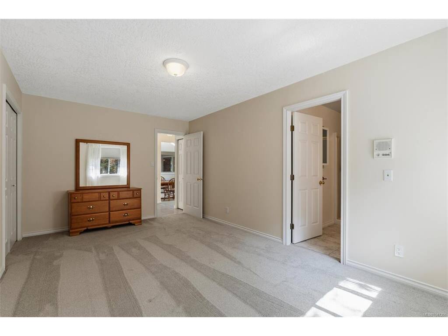
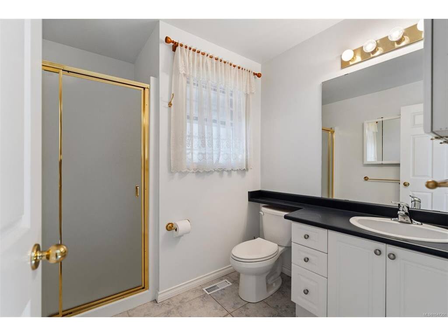

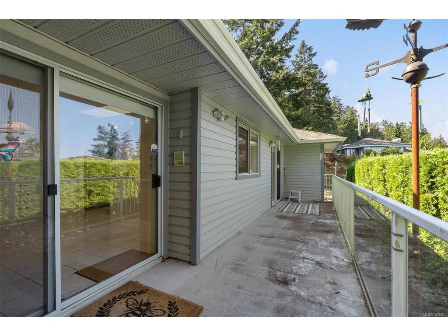

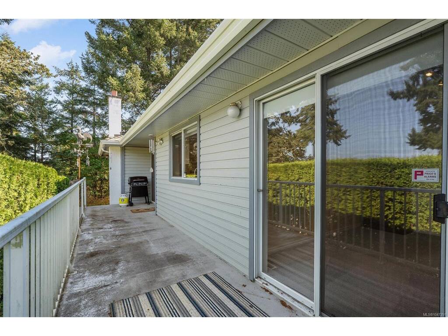

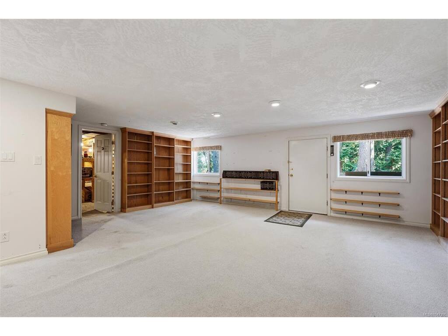


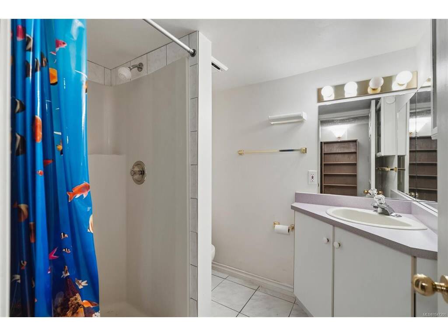

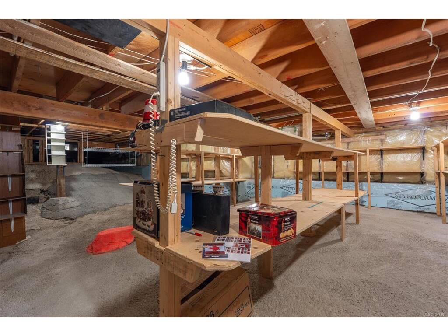


Welcome to 1084 Valewood Trail. Set high on a quiet, tree-lined street in sought-after Broadmead, this spacious 4-bedroom, 4-bathroom home offers over 3,500 sq. ft. of living space on the main level, plus 700+ sq. ft. downstairs. A freshly updated kitchen with family room is ideal for everyday living and entertaining, while generous living spaces including a formal dining area, living room, and den provide plenty of room for the whole family. The large primary suite features a walk-in closet and full ensuite. Downstairs offers a recreation/family room, bedroom and bathroom, with endless storage in the crawl space. A 3-car garage adds convenience and functionality. Enjoy peaceful valley views, mature trees and a low-maintenance yard, all just steps from the trails and wildlife of Rithet’s Bog, and close to Broadmead Village shopping. A rare opportunity in one of the area’s most desirable neighbourhoods.
Interior Details
Building Details
Lot Information
Room Dimensions
| Room Name | Level 1 | Level 2 | Level 3 | Level 4 | Level 5 | Other |
|---|---|---|---|---|---|---|
| Sq. Ft | 3510.00 | 0.00 | 792.00 | 0.00 | 0.00 | |
| Entrance | 13'3"x10'0" | |||||
| Living Room | 18'9"x15'10" | |||||
| Dining Room | 13'6"x16'2" | |||||
| Kitchen | 16'6"x21'9" | |||||
| Family Room | 19'9"x13'7" | |||||
| Bedroom - Primary | 22'1"x17'5" | |||||
| Bathroom | 5-Piece | |||||
| Rec Room | 21'1"x19'10" | |||||
| Walk-in Closet | 7'5"x9'4" | |||||
| Den | 11'1"x9'2" | |||||
| Bedroom | 14'7"x12'8" | |||||
| Bedroom | 16'8"x10'4" | |||||
| Bathroom | 3-Piece | |||||
| Bathroom | 5-Piece | |||||
| Laundry | 16'10"x12'6" | |||||
| Unfinished Rooms | ||||||
Listed with:
David Brown - Newport Realty Ltd.