


3 Bed Row/Townhouse in View Royal
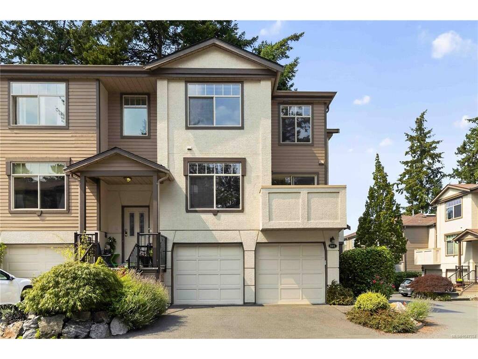
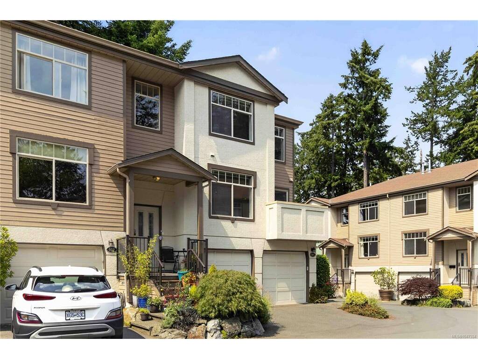

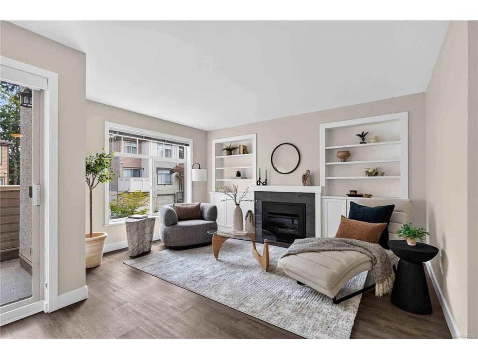

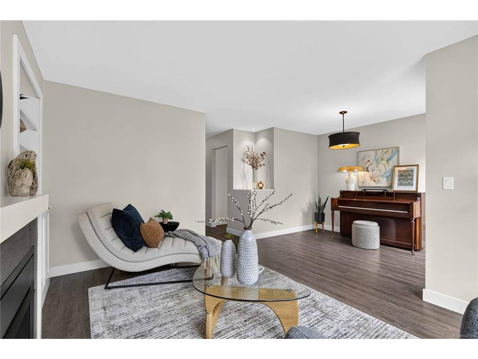
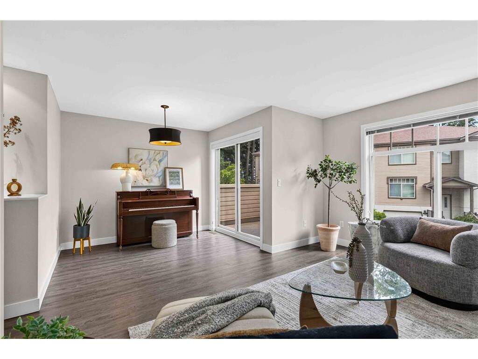
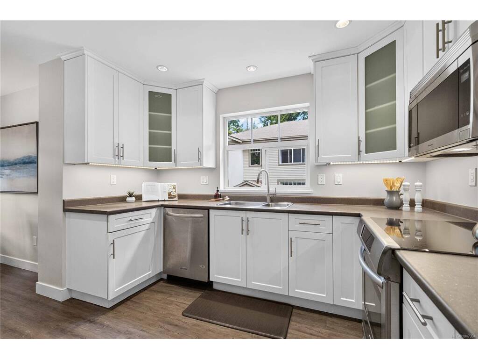


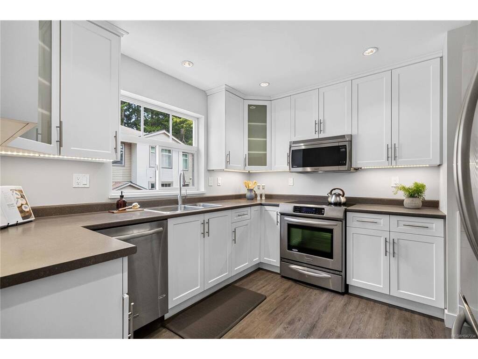


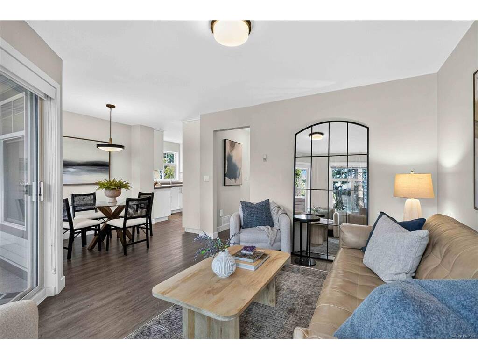
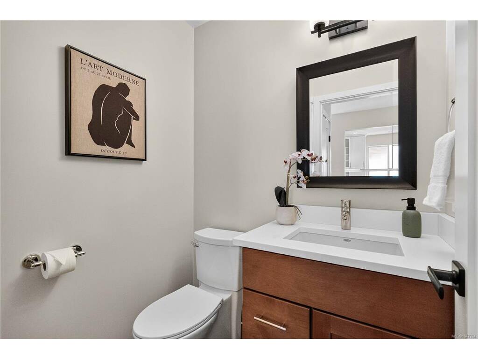


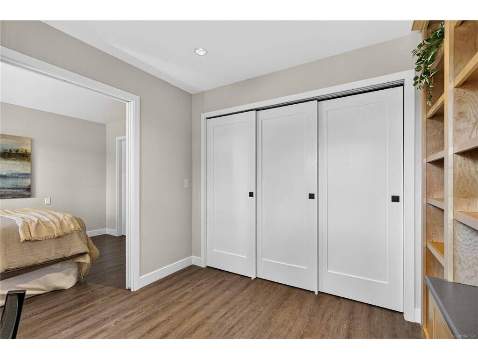
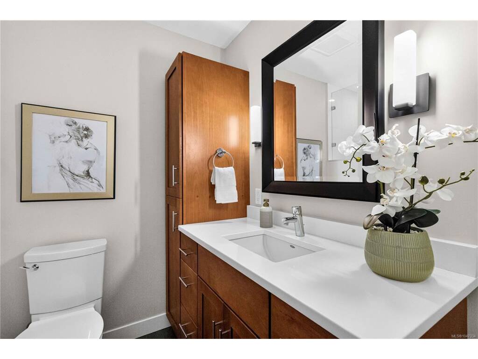

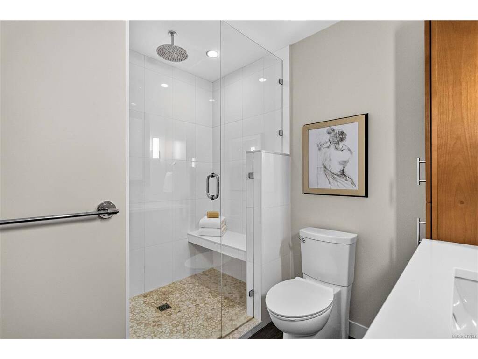


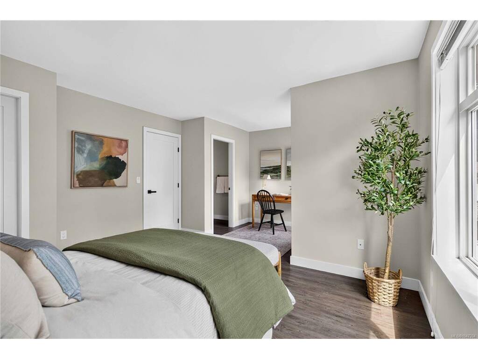


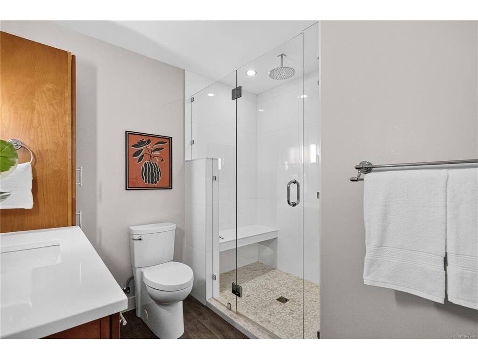
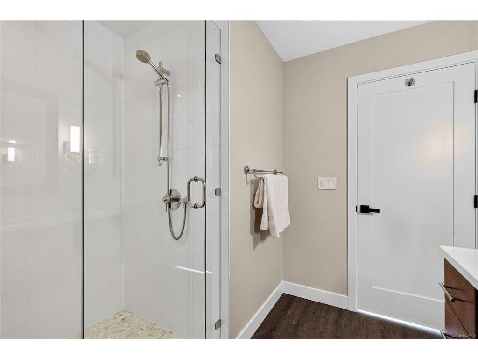

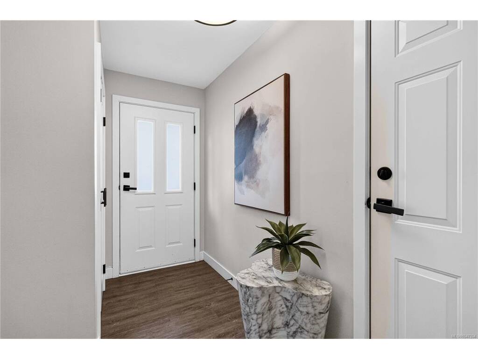
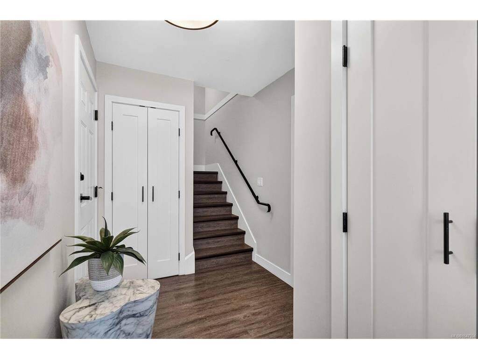
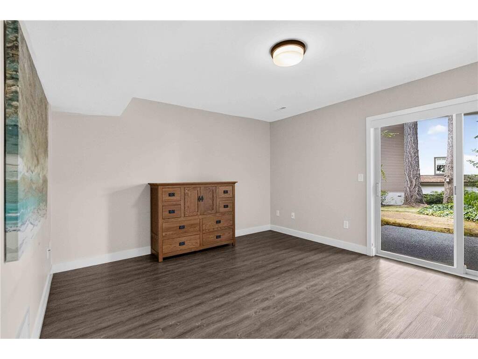


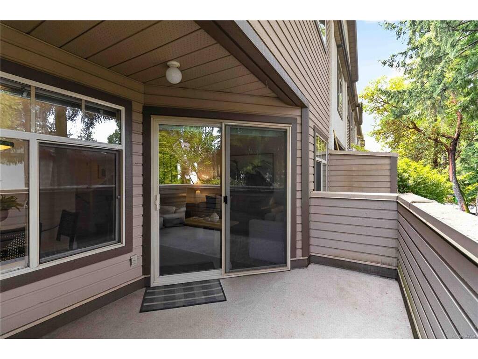
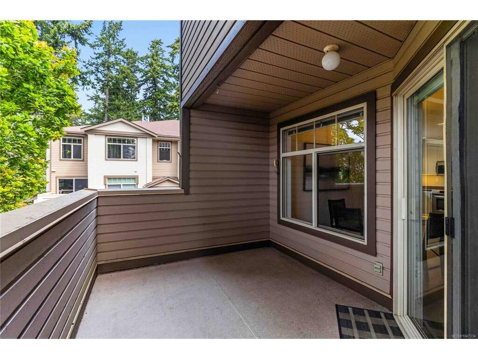


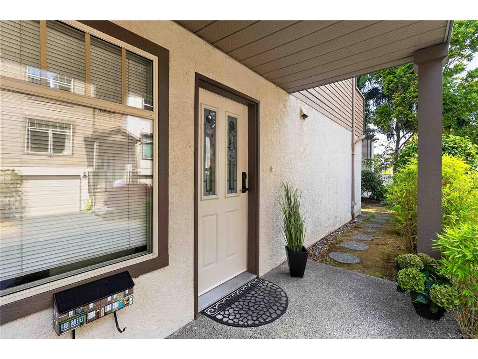


Welcome to this beautifully updated townhome tucked into the trees of View Royal - a peaceful setting close to the water, but with easy access to the highway, hospital, great schools, Langford shopping & a short commute downtown. Offering nearly 2,000 finished sf across 3 thoughtfully designed levels, this end unit enjoys extra light throughout & a few lovely outdoor spaces, including 2 main-floor balconies & a lower-level patio. The main level features both a living room with gas fireplace and a separate family room, ideal for everyday living & entertaining! Upstairs, the spacious primary suite includes a walk-in closet & ensuite, alongside a second bedroom with ensuite & customized office that could easily be converted back to a bedroom to make 3 on the upper level. The lower level offers a great bedroom/flex room & access to the double garage. Ashley Gate is an exceptionally well-managed strata that allows pets. Peaceful, private & perfectly located - View Royal living at its best!
Interior Details
Building Details
Lot Information
Room Dimensions
| Room Name | Level 1 | Level 2 | Level 3 | Level 4 | Level 5 | Other |
|---|---|---|---|---|---|---|
| Sq. Ft | 764.00 | 790.00 | 379.00 | 0.00 | 0.00 | |
| Entrance | 6x11 | |||||
| Bedroom | 12x14 | |||||
| Kitchen | 10x10 | |||||
| Bathroom | 2-Piece | |||||
| Living Room | 14x15 | |||||
| Dining Room | 7x9 | |||||
| Eating Area | 7x7 | |||||
| Family Room | 12x12 | |||||
| Bedroom - Primary | 13x19 | |||||
| Walk-in Closet | 5x7 | |||||
| Ensuite | 3-Piece | |||||
| Bedroom | 11x9 | |||||
| Office | 11x9 | |||||
| Bathroom | 3-Piece | |||||
| Unfinished Rooms | ||||||
| Garage | 20x19 | |||||
Listed with:
Stephanie Pink - Newport Realty Ltd.
Phone: 250-857-4003 / Fax: