Ph: 250.385.2033

Newport Realty Ltd.
1144 Fort Street
V8V 3K8 Victoria, BC

Dave Hillmer

2 Bed Condo Apartment in Langford
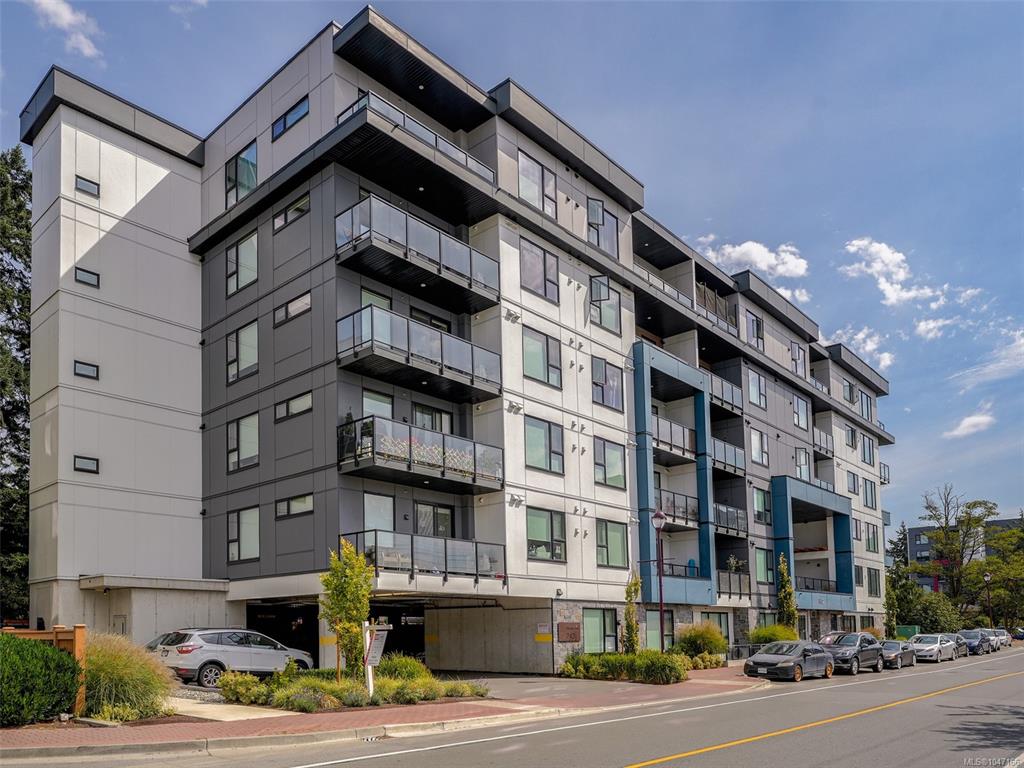
$579,000 - ML# 1047166
405 - 842 Orono Ave
Langford - La Langford Proper

This is only a guide. Please verify this information with your mortgage specialist.

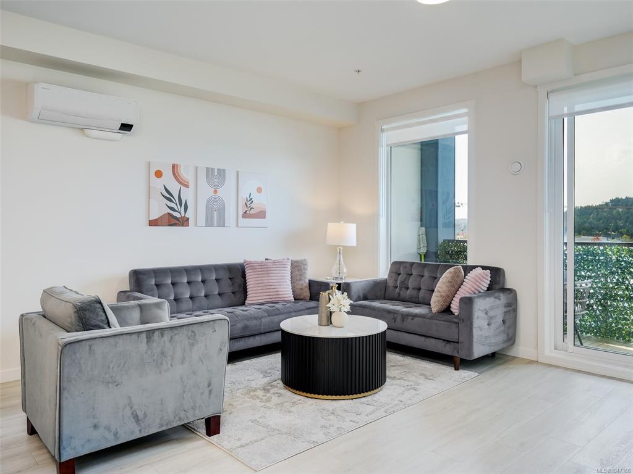
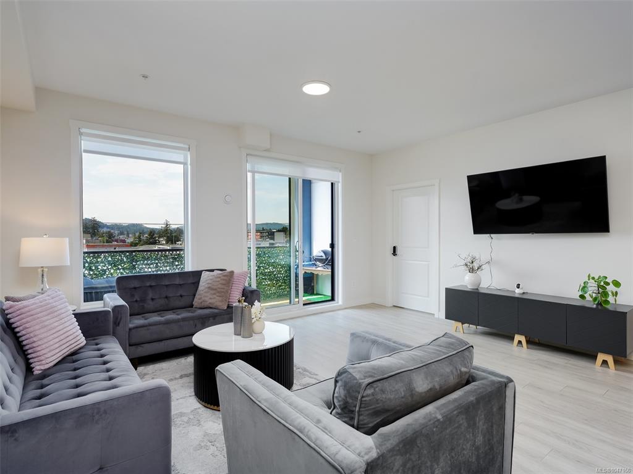
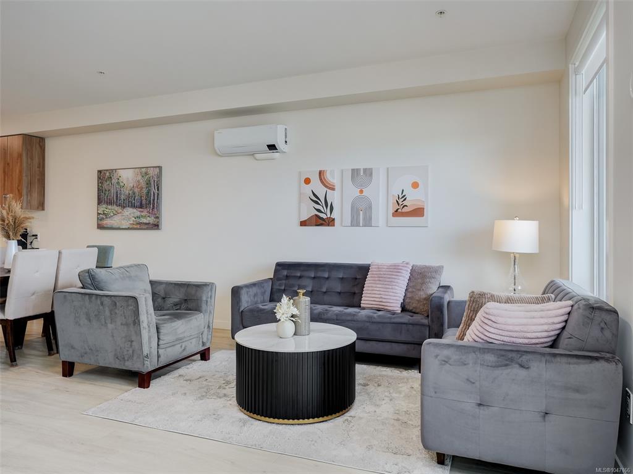
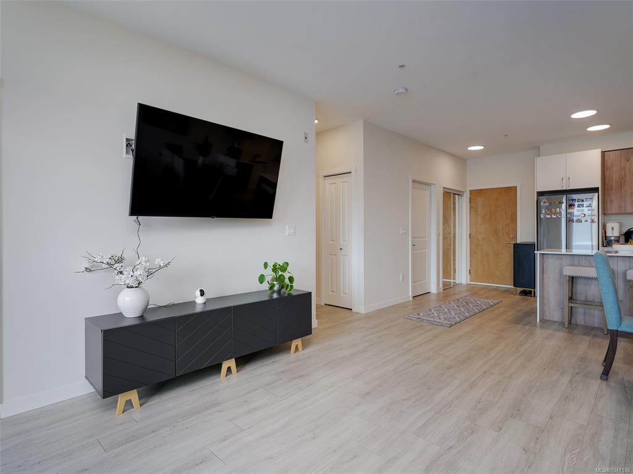
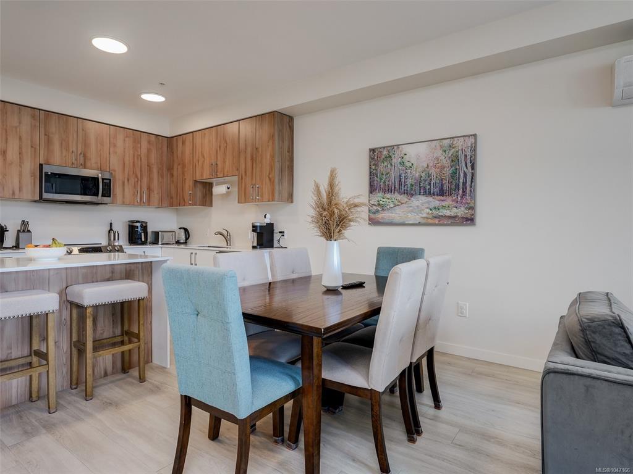
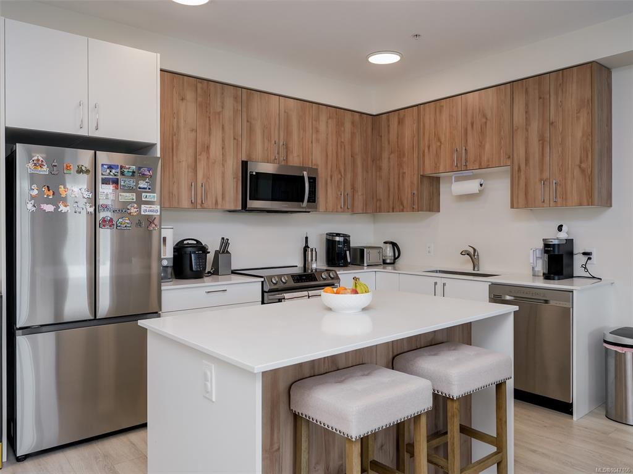
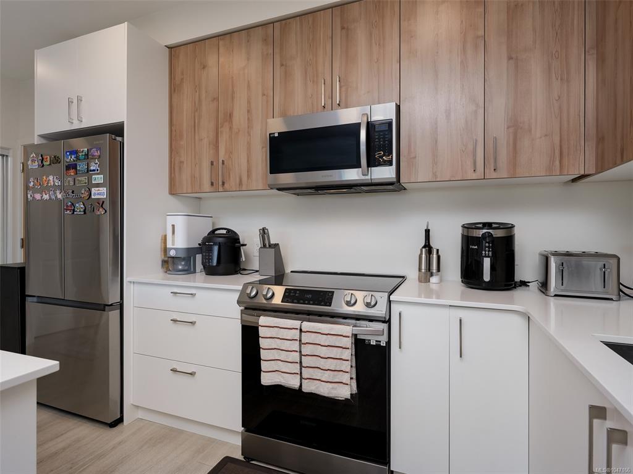
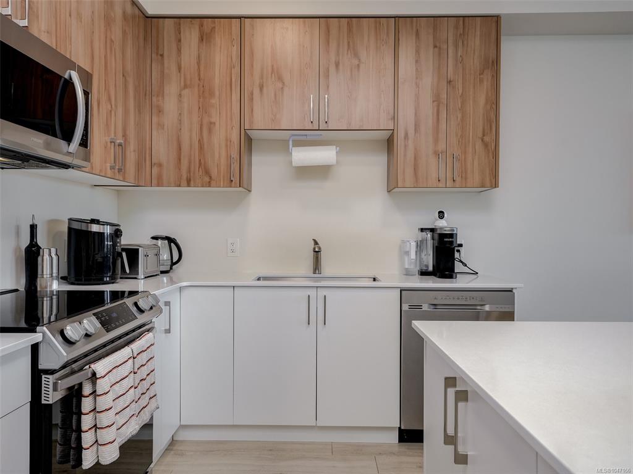
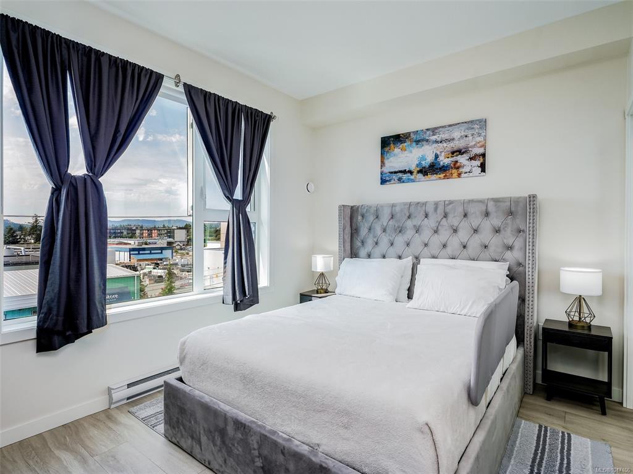
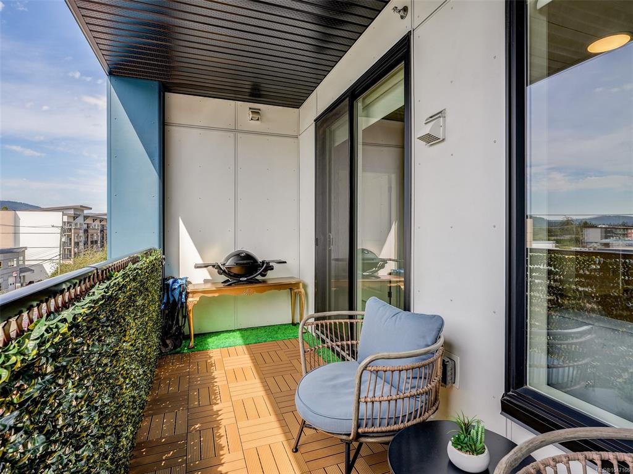
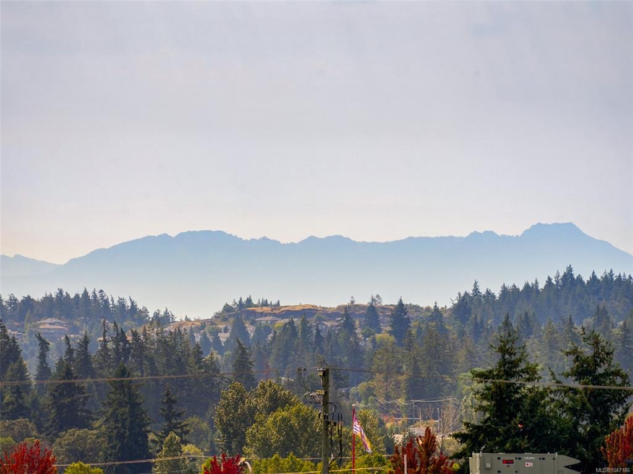
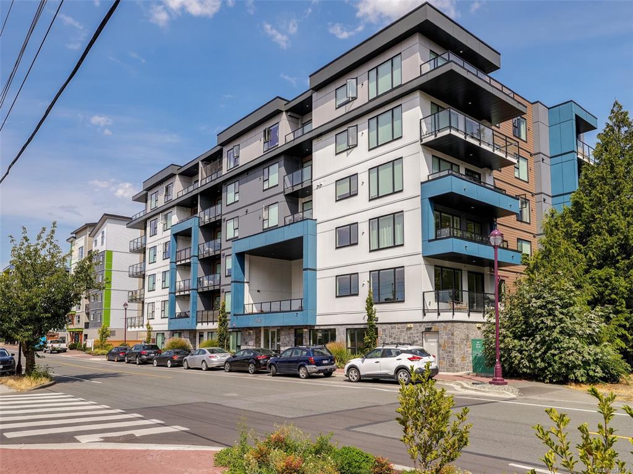
Owner occupied 2023 condo located in the heart of Downtown Langford. This SOUTH FACING Two Bed, Two Bath features 1008 SF of Open-living w/ Oversized windows for an abundance of natural light inc blinds & screens, 9 foot Ceilings, A/C Heat Pump & covered balcony. Kitchen - Euro-inspired 2-tone cabinets w/ soft-touch drawers & hinges covered w/quartz countertops throughout. Quality SS appliances incl Fridge with ice, Convectional Oven, Microwave, Dishwasher, Washer & Dryer. Secure bike storage, Fitness Center & MASSIVE South-facing Common Patio Space on 2nd Floor for all-day sunshine & pet-friendly building. 1 secure parking stall w/ gate entry, fob & video security, parking pre-wired for EV car. 2-5-10 warranty & LOW STRATA FEES with solar panel roofing. Walking distance to shopping centers, transit stations, recreation facilities, cafes & entertainment! All the listing info and data are approximate. Buyer to verify if important. Luke Chen, Uvic MBA, P. Eng. (Non-practsing) 778-677-9557 AgentLukeChen@Gmail.com

Real Estate Type:
Condo Apartment 
Layout:
Condo 
Bedroom(s):
Bathroom(s):
Finished Sq. Ft.:
1008 
Unfinished Sq. Ft.:
Taxes:
$3,078.53 (2026) 
Year Built:
2023 
Elementary School:
 
Junior School:
 
Senior School:
 

Interior Details

Main Level:
 
Fireplace(s):
Bedroom(s):
Bathroom(s):
Basement Height:
9 ft - 0 in
Basement Description:
 
Interior Features:
Elevator 
Appliances Included:
Dryer,Oven/Range Electric,Refrigerator,Washer 

Building Details

Building Style:
Balcony/Deck,Fencing: Partial,Security System,Sprinkler System 
Building Warranty:
Accessibility:
Ground Level Main Floor 
Materials:
Cement Fibre,Frame Wood 
Exterior Finish:
 
Foundation:
Poured Concrete 
Roof:
Asphalt Torch On,Other,See Remarks 
Heat/Air:
Baseboard,Electric,Heat Pump 
Fuel:
 
Leased Equip:
 
Exterior Features:
 
Faces:
South (front) - (rear) 

Lot Information

SqFt:
999 
Acres:
0.02 
Frontage:
 
Depth:
 
Lot Shape:
 
Water:
Municipal 
Waste:
Sewer To Lot 
Zoning:
 
Parking Spaces:
 
Driveway:
 
Parking Type:
Garage 
Lot Features:
 

Strata Lot Information

Complex:
 
Managed By:
 
Patio Sq. Ft.
 
Storage:
 
Monthly Assessment:
$405 
Units/Complex:
45 
Buildings/Complex:
Units/Building:
45 
Floors/Building
Levels/Unit
 
Lot Includes:
Balcony,Garage,Parking Stall,Separate Storage 
Shared Amenities:
Bike Storage,Common Area,Fitness Centre,Secured Entry,Security System,Storage Unit 
Assess Includes:
 
Common Features:
Garbage Removal,Maintenance Grounds,Property Management,Recycling,Sewer 
Minimum Age:
Age Notes:
See Bylaws for the detail 
Rental Restrictions:
Unrestricted 
Rental Notes:
See Bylaws for the detail 
Pets Allowed:
Aquariums,Birds,Caged Mammals,Cats,Dogs,Number Limit 
Pet Notes:
See Bylaws for the detail 

Room Dimensions

Room Name Level 1Level 2Level 3Level 4Level 5Other
Sq. Ft 1008.000.000.000.000.00
Bathroom4-Piece
Bedroom12'2"x10'4"
Kitchen16'9"x8'7"
Bathroom3-Piece
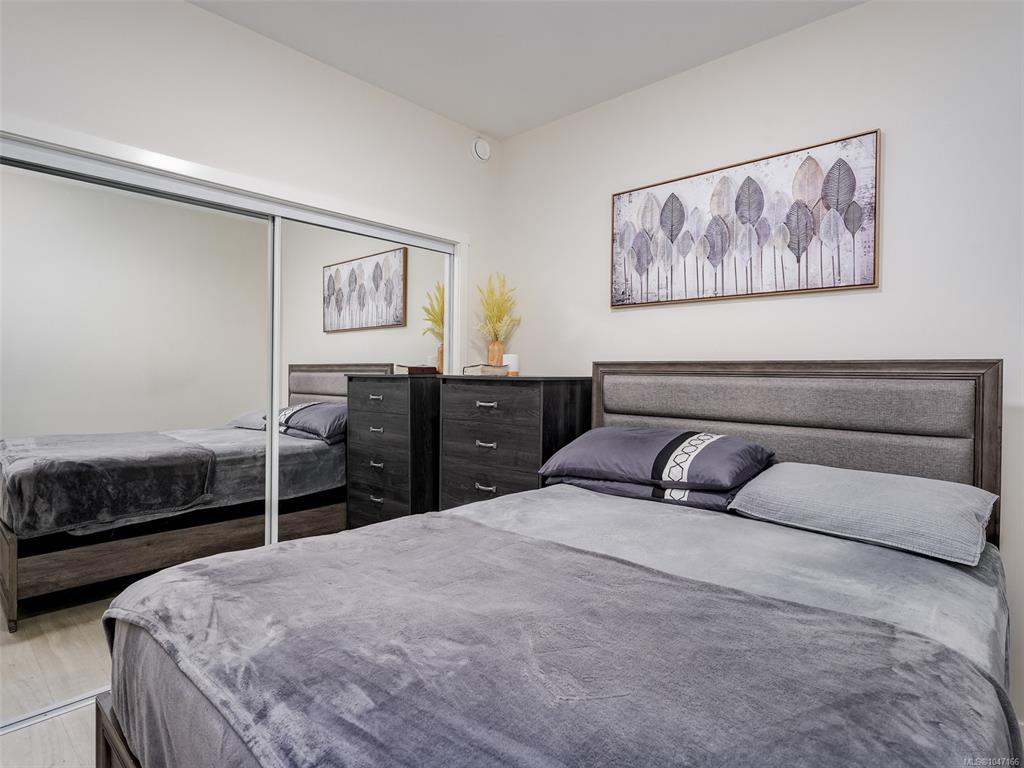
Bedroom9'9"x9'8"
Eating Area16'9"x7'10"
Living Room16'9"x13'0"
Unfinished Rooms

Listed with:

Pemberton Holmes Ltd.
Phone: 778-677-9557 / Fax:

VREB Reciprocity Logo

NOTE: MLS® property information is provided under copyright© by the Victoria Real Estate Board. The information is from sources deemed reliable, but should not be relied upon without independent verification.