


2 Bed Row/Townhouse in Esquimalt
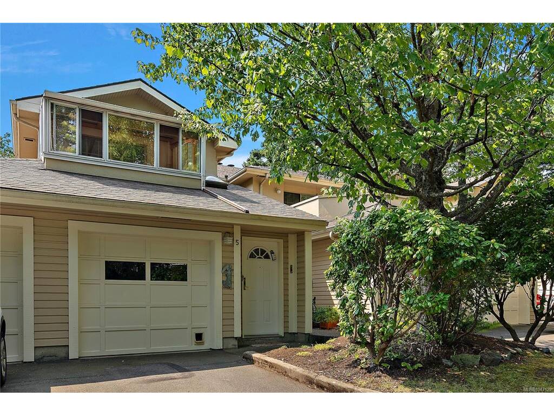

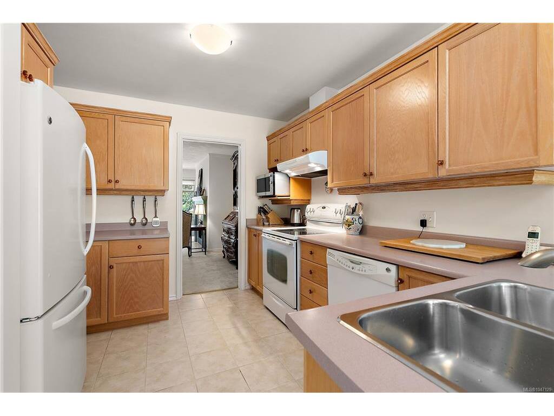
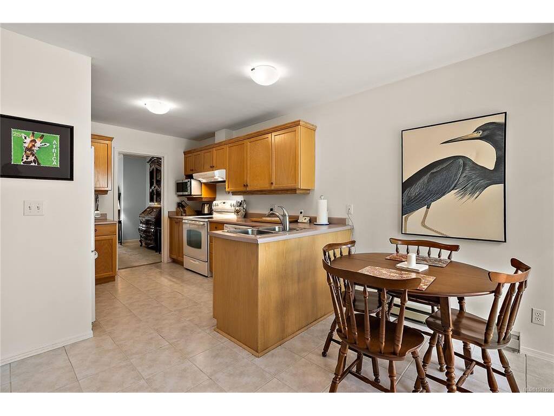
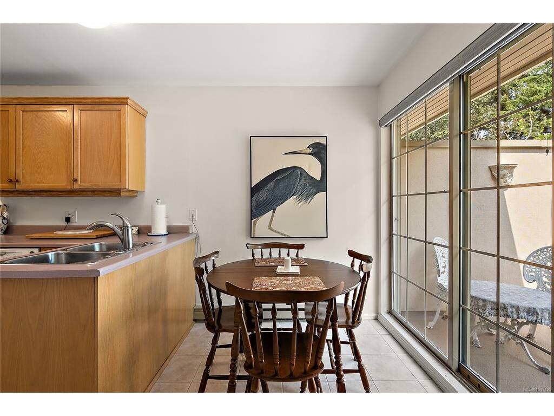


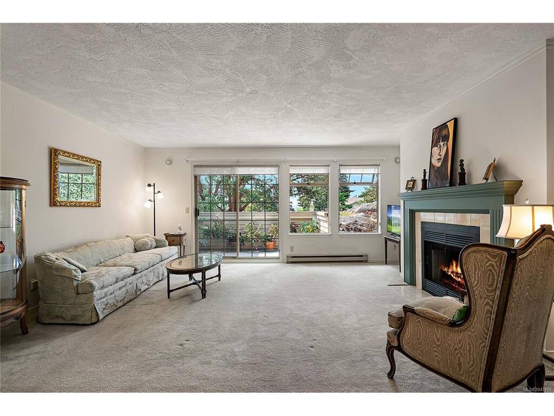
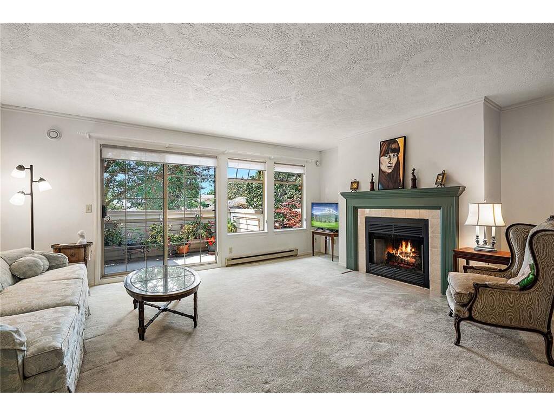


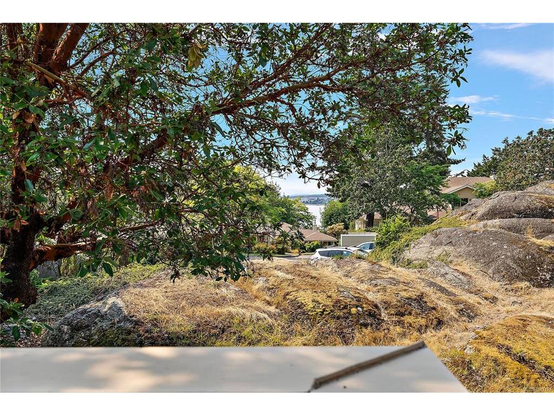
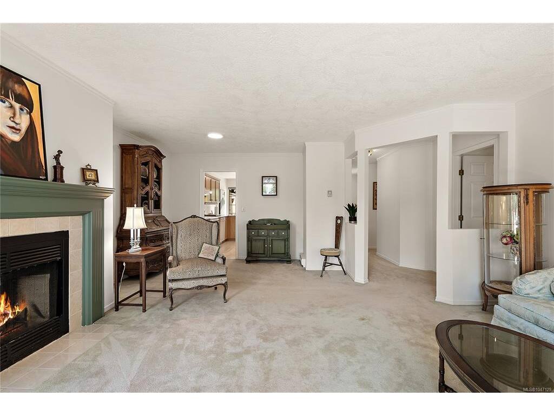

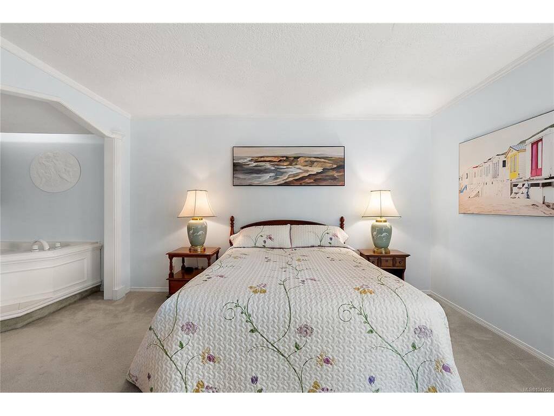

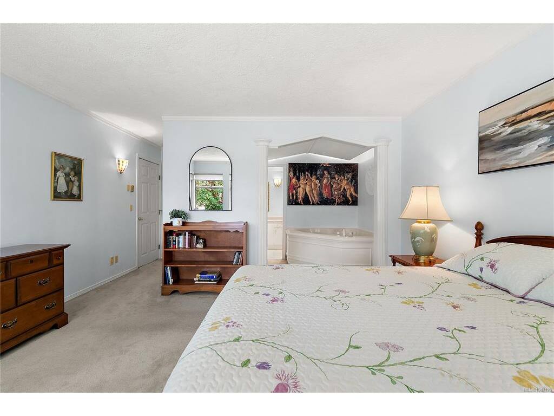


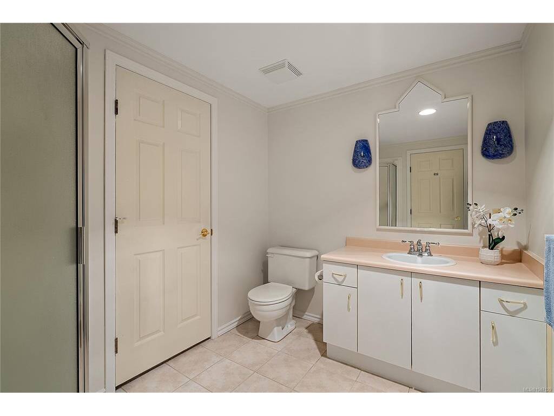
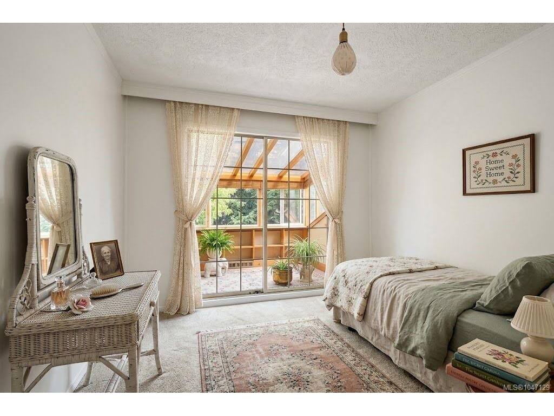

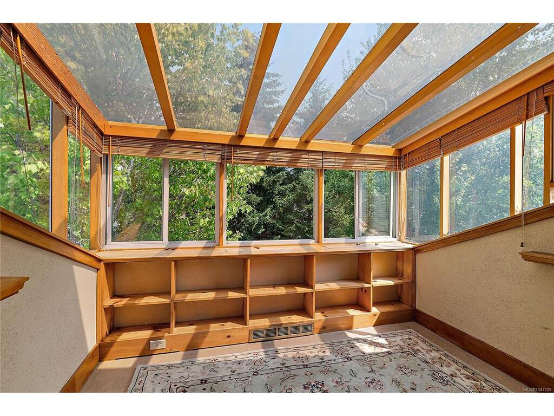

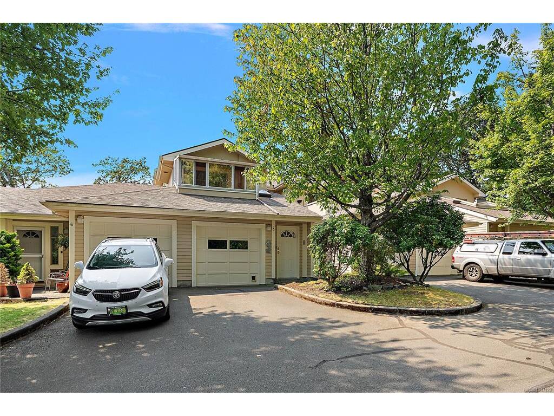

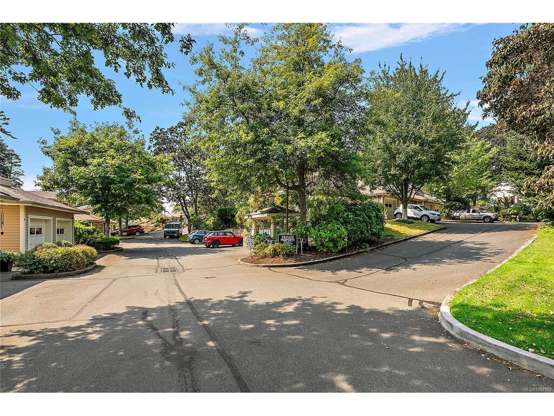


An exceptional residence offering elevated coastal living with views over Esquimalt Harbour. This meticulously maintained and thoughtfully updated two bedroom, two bathroom townhome pairs modern interior refinement with seamless indoor outdoor transitions. The light filled layout features a glass enclosed sunroom, perfect for a plant lover's retreat, morning coffee, or quiet relaxation, alongside a spacious primary suite highlighted by an impressive ensuite bath. Every detail has been carefully curated to create a comfortable, sophisticated haven. In the heart of Esquimalt, this home puts you at the centre of a vibrant, evolving community. Enjoy effortless access to daily conveniences at Admirals Walk Shopping Centre, seamless transit connections, and the dynamic energy of the neighbourhood. From morning strolls along the waterfront at Saxe Point Park to vibrant summer evenings at the Farmers Market at Memorial Park, this home offers a rich coastal lifestyle just steps from your door.
Interior Details
Building Details
Lot Information
Room Dimensions
| Room Name | Level 1 | Level 2 | Level 3 | Level 4 | Level 5 | Other |
|---|---|---|---|---|---|---|
| Sq. Ft | 1447.00 | 0.00 | 51.00 | 0.00 | 0.00 | |
| Entrance | 8'x5' | |||||
| Living Room | 18'x12' | |||||
| Dining Room | 10'x9' | |||||
| Kitchen | 18'x10' | |||||
| Bedroom - Primary | 14'x14' | |||||
| Bathroom | 3-Piece | |||||
| Bedroom | 13'x10' | |||||
| Ensuite | 4-Piece | |||||
| Sunroom | 10'x8' | |||||
| Unfinished Rooms | ||||||
| Garage | 20'x16' | |||||
| Balcony | 15'x8' | |||||
| Balcony | 13'x6' | |||||
Listed with:
Coldwell Banker Oceanside Real Estate
Phone: 250-220-2489 / Fax:
Coldwell Banker Oceanside Real Estate
Phone: 250-818-3080 / Fax:
