


3 Bed Single Family Detached in Langford
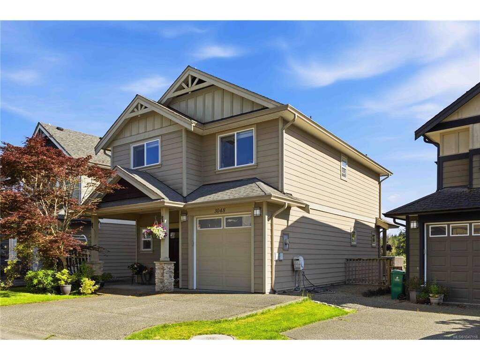
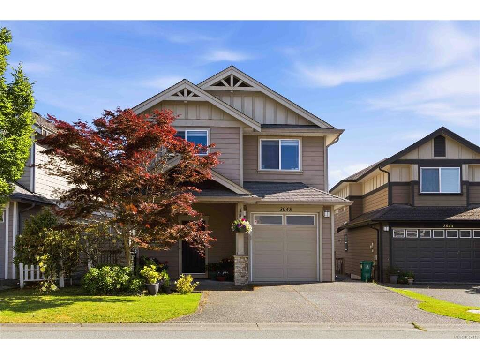
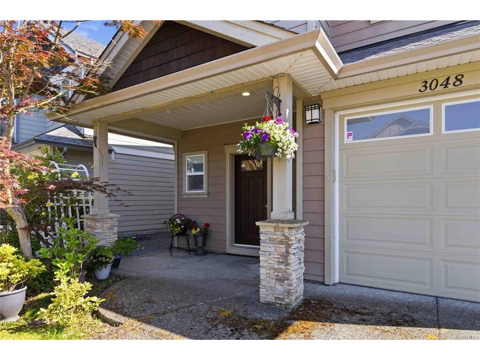

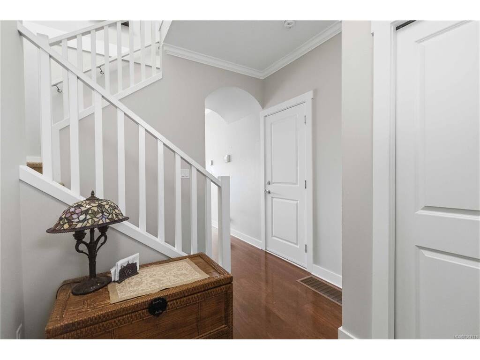


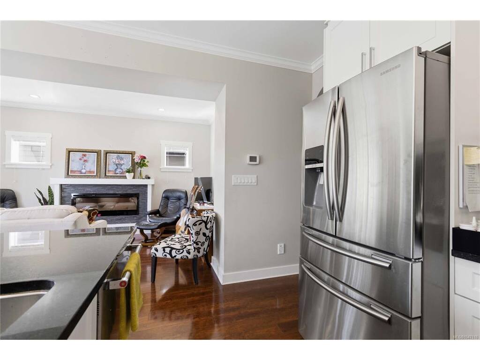
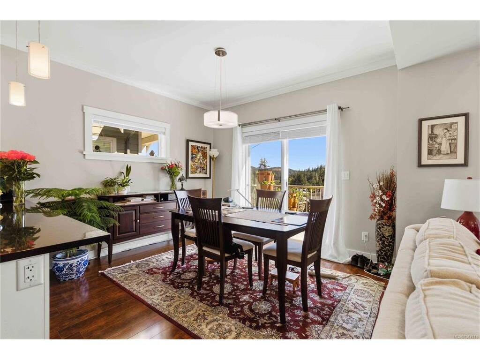

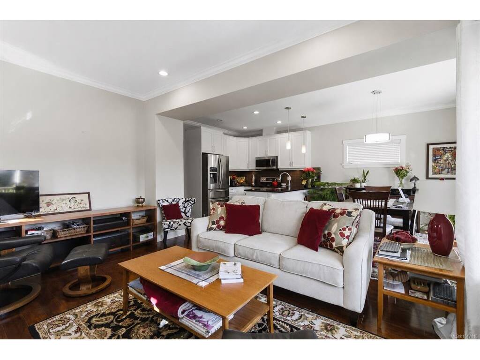
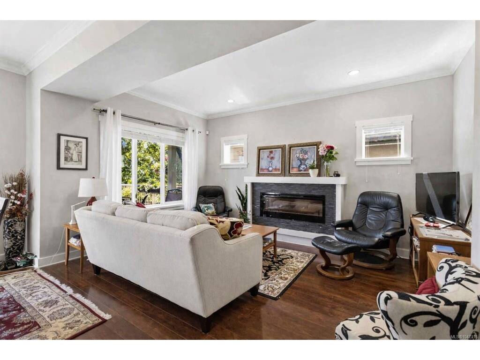

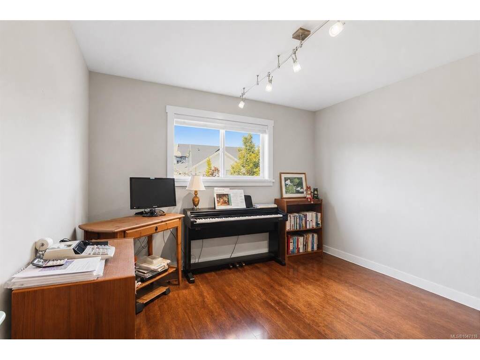


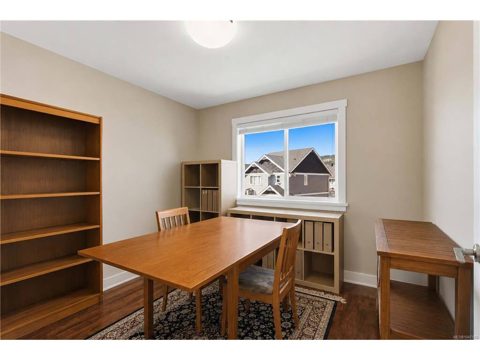
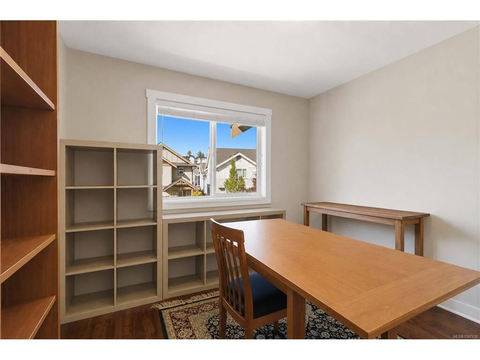


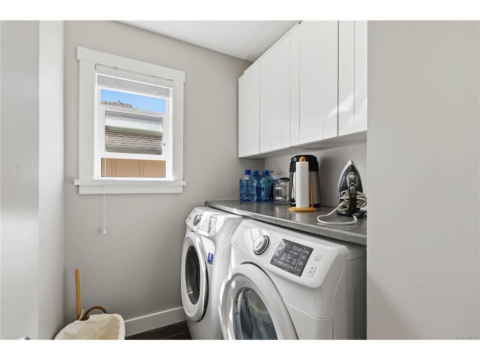
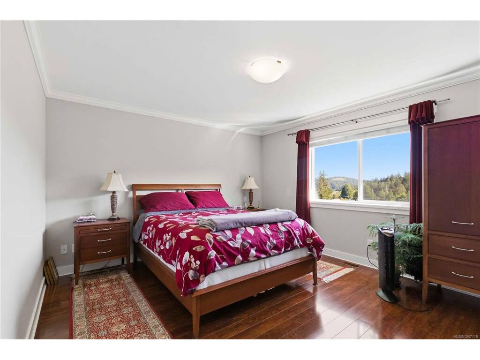

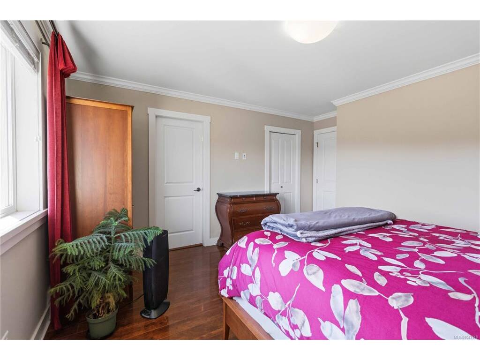

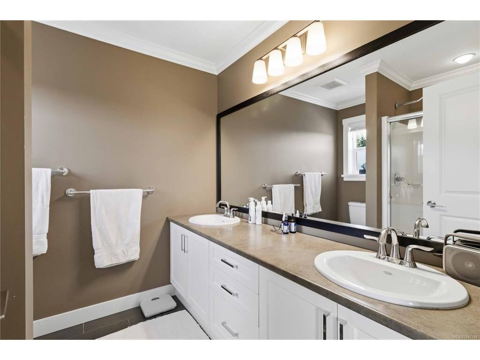
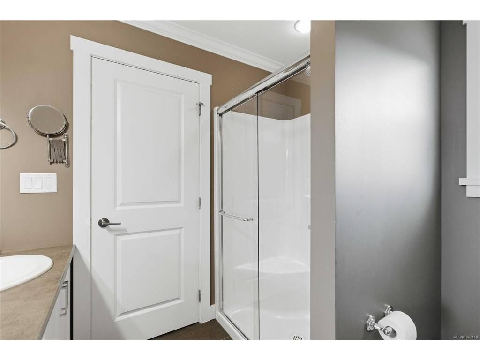


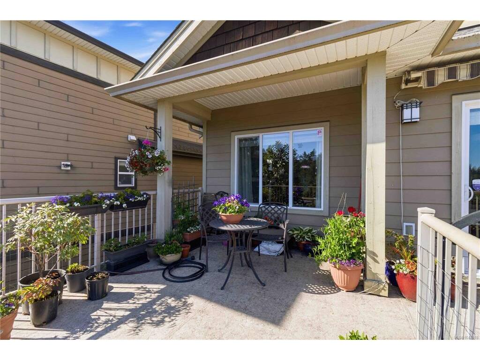
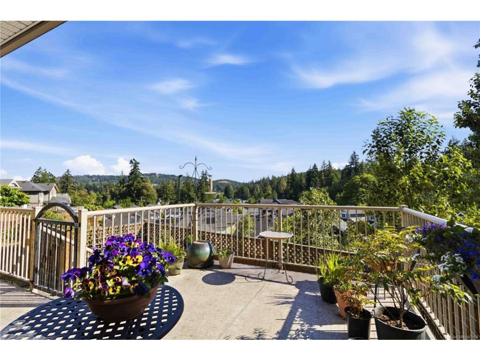
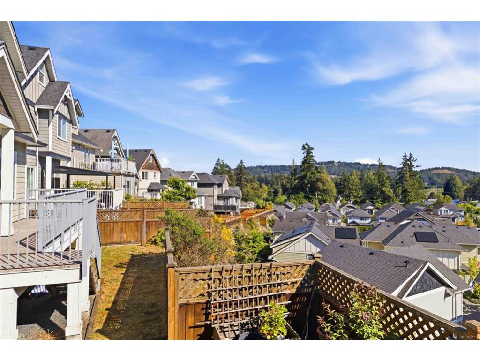
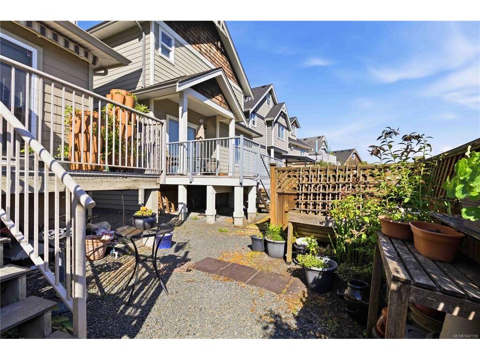


Open House Sunday August 23 12-130! Located in the sought-after Westhills neighbourhood of Langford, this beautiful 3-bedroom, 2.5-bath home offers 1,426 sq ft of stylish living space on a crawl space. Inside, you’ll appreciate the many upgrades including quartz kitchen countertops, upgraded stainless steel appliances, crown moulding, and gleaming laminate flooring throughout. The open-concept kitchen, dining, and living areas feature a cozy fireplace and access to a large south-facing deck—perfect for entertaining while enjoying the stunning views. Upstairs, all bedrooms are generously sized, including the spacious primary suite with a walk-in closet and ensuite featuring double sinks. Complete with an attached garage, double-wide driveway, easy-care yard, and underground sprinklers, this home is move-in ready.
Interior Details
Building Details
Lot Information
Room Dimensions
| Room Name | Level 1 | Level 2 | Level 3 | Level 4 | Level 5 | Other |
|---|---|---|---|---|---|---|
| Sq. Ft | 606.00 | 820.00 | 0.00 | 0.00 | 0.00 | |
| Entrance | 7'x6' | |||||
| Living Room | 15'x11' | |||||
| Dining Room | 12'x10' | |||||
| Kitchen | 12'x10' | |||||
| Bedroom - Primary | 14'x12' | |||||
| Bathroom | 2-Piece | |||||
| Bathroom | 4-Piece | |||||
| Ensuite | 4-Piece | |||||
| Laundry | 7'x6' | |||||
| Bedroom | 11'x11' | |||||
| Unfinished Rooms | ||||||
| Garage | 21'x10' | |||||
| Porch | 13'x8' | |||||
| Deck | 15'x11' | |||||
| Deck | 6'x12' | |||||
| Greenhouse | 8'x10' | |||||
Listed with:
Royal LePage Coast Capital - Westshore
Phone: 250-888-9739 / Fax:
Royal LePage Coast Capital - Westshore
