


3 Bed Single Family Detached in Oak Bay
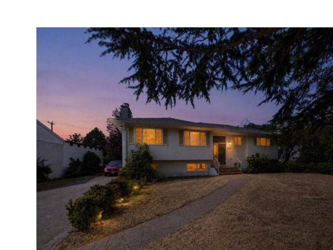
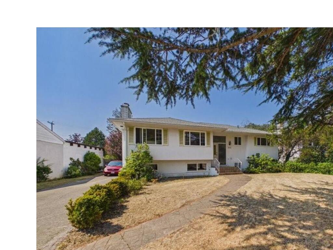
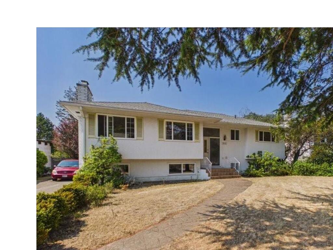
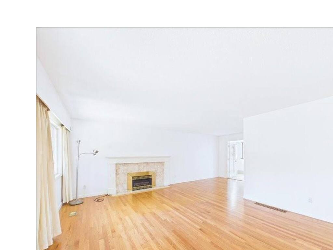
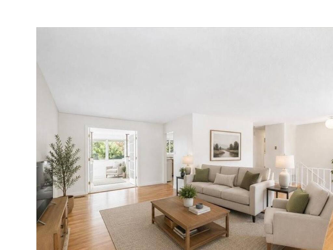

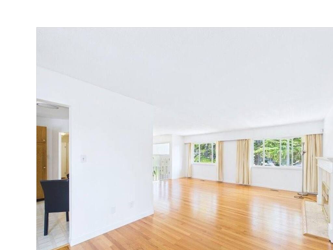
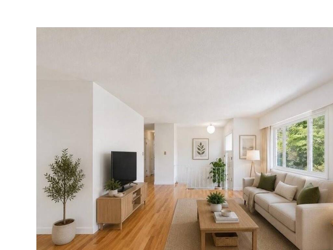
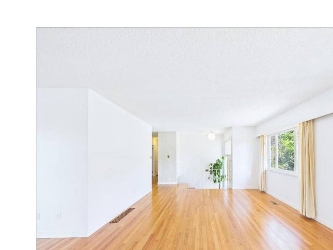


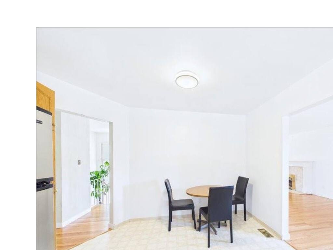


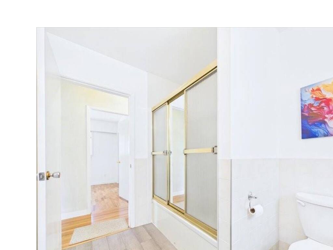

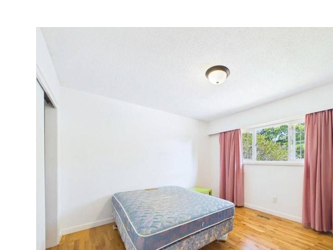


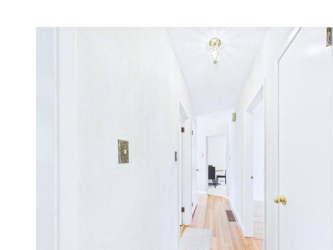
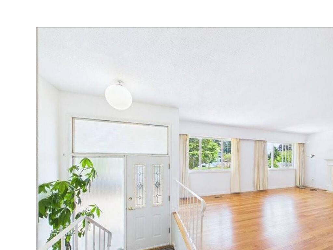
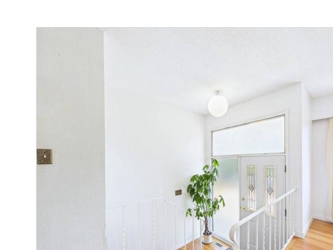
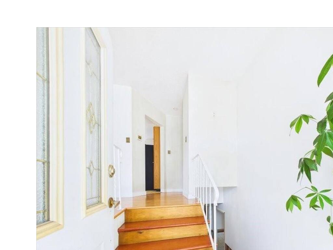
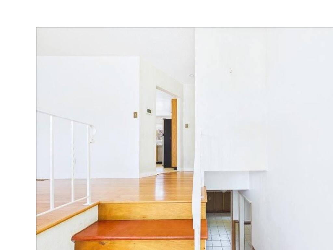
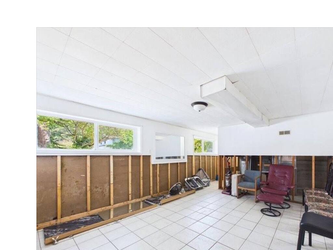
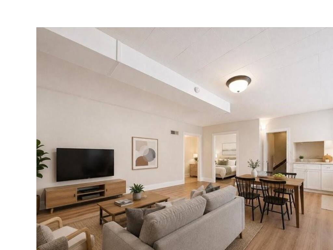
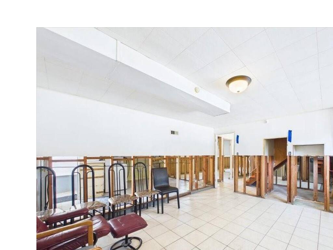
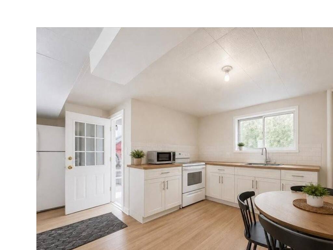
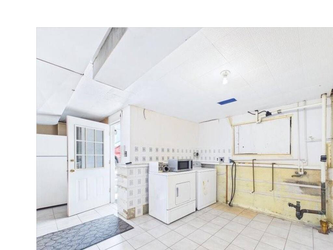
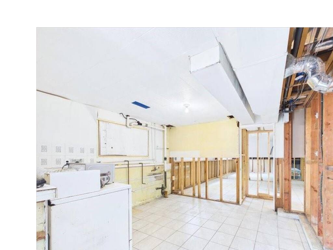
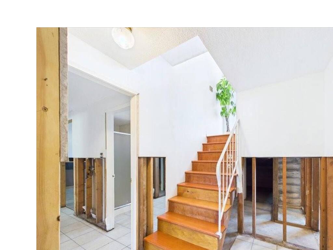
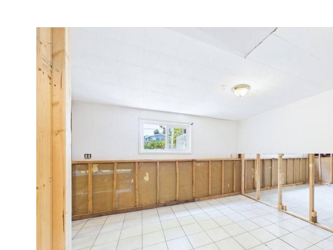

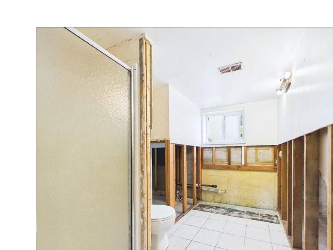
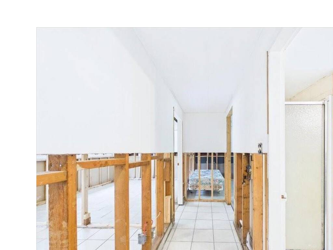


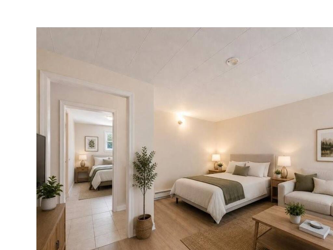
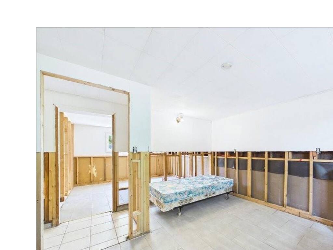


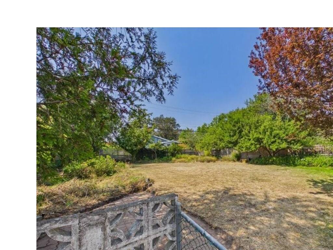
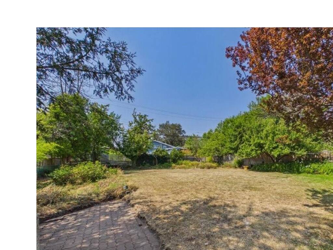
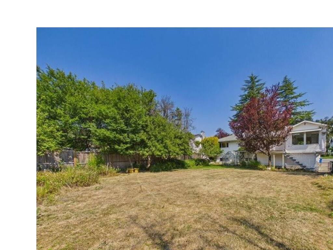
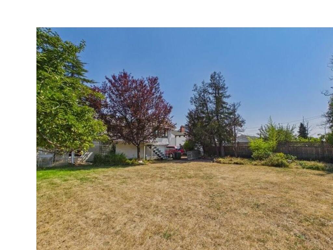
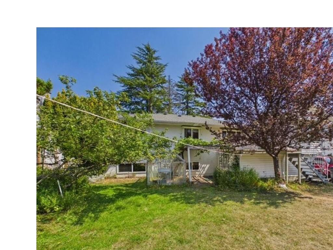
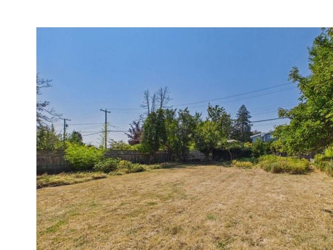


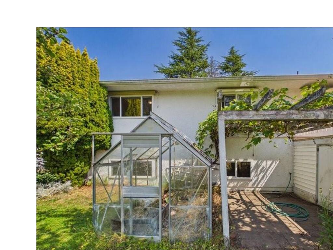
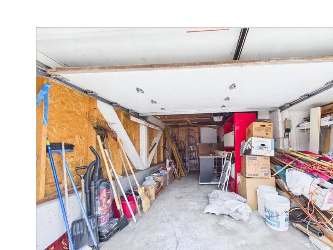


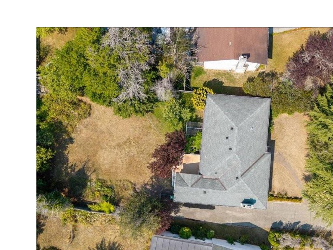
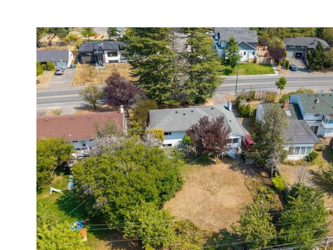

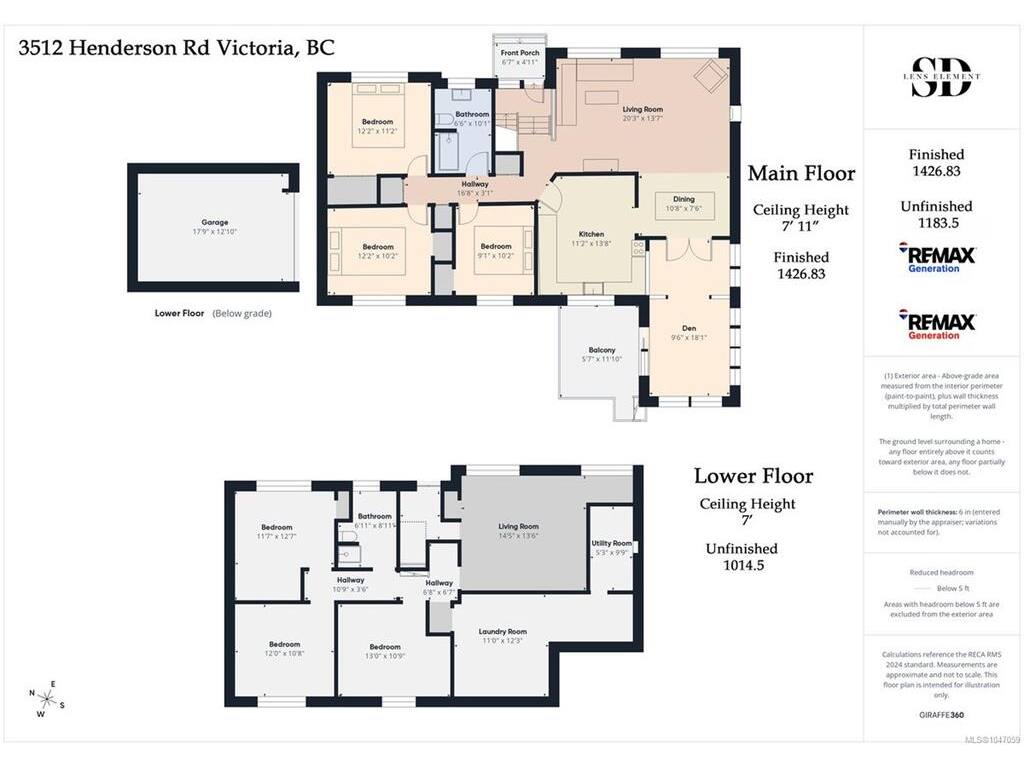


Opportunity on one of Oak Bay's most convenient streets. This 1968 main-level-entry home sits on a 9,815 sq ft lot in the Henderson corridor, minutes to UVic, Camosun, Henderson Rec Centre and the golf course. The main floor is bright and move-in friendly: hardwood floors, gas fireplace, three bedrooms and a sunny sunroom. The lower level has been professionally remediated to the studs and is ready for your renovation plans. The renderings in the photos show what it could become. Priced to reflect the work, in a pocket where finished homes trade well above. Video tour available. Quick possession possible. Open houses Saturday and Sunday.
Real Estate Type:
Single Family Detached
Layout:
Main Level Entry with Lower Level(s)
Bedroom(s):
3
Bathroom(s):
1
Finished Sq. Ft.:
1427
Unfinished Sq. Ft.:
1184
Taxes:
$6,776.14 (2026)
Year Built:
1968
Interior Details
Main Level:
Fireplace(s):
1
Bedroom(s):
3
Bathroom(s):
1
Basement Height:
7 ft - 6 in
Basement Description:
Full,Unfinished
Interior Features:
Appliances Included:
Building Details
Building Style:
Building Warranty:
0
Accessibility:
Materials:
Stucco,Vinyl Siding
Exterior Finish:
Foundation:
Poured Concrete
Roof:
Asphalt Shingle
Heat/Air:
Forced Air,Natural Gas
Fuel:
Leased Equip:
Exterior Features:
Faces:
East (front) - (rear)
Lot Information
SqFt:
9815
Acres:
0.23
Frontage:
Depth:
Lot Shape:
65 ft wide x 151 ft deep
Water:
Municipal
Waste:
Sewer To Lot
Zoning:
Parking Spaces:
Driveway:
Parking Type:
Driveway,Garage
Lot Features:
Curb & Gutter,Rectangular Lot
Room Dimensions
| Room Name | Level 1 | Level 2 | Level 3 | Level 4 | Level 5 | Other |
|---|---|---|---|---|---|---|
| Sq. Ft | 1427.00 | 0.00 | 0.00 | 0.00 | 0.00 | |
| Bathroom | 4-Piece | |||||
| Dining Room | 15'x11' | |||||
| Kitchen | 14'x11' | |||||
| Bedroom - Primary | 12'x11' | |||||
| Bedroom | 12'x10' | 13'x12' | ||||
| Bedroom | 10'x9' | |||||
| Sunroom | 11'x10' | |||||
| Bathroom | 4-Piece | |||||
| Unfinished Rooms | ||||||
| Basement | 13'x12' | |||||
| Rec Room | 25'x11' | |||||
| Laundry | 12'x11' | |||||
| Workshop | 10'x6' | |||||
| Basement | 14'x13' | |||||
Listed with:
RE/MAX Generation
