


3 Bed Row/Townhouse in Victoria
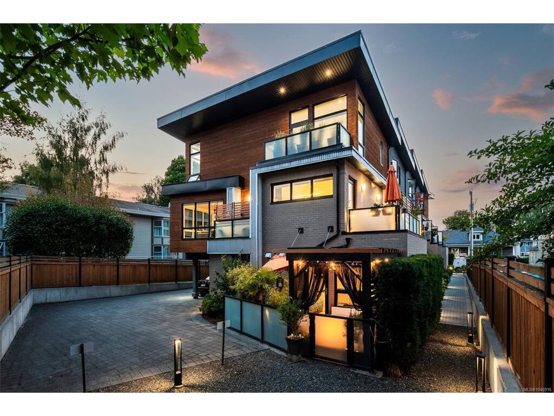
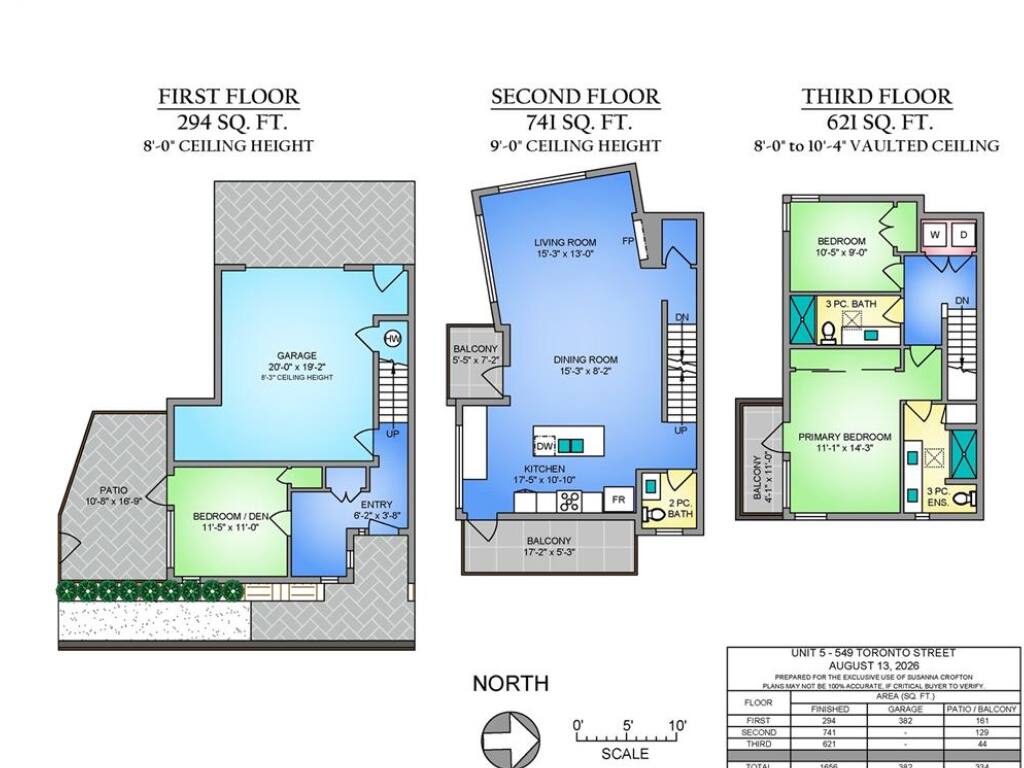

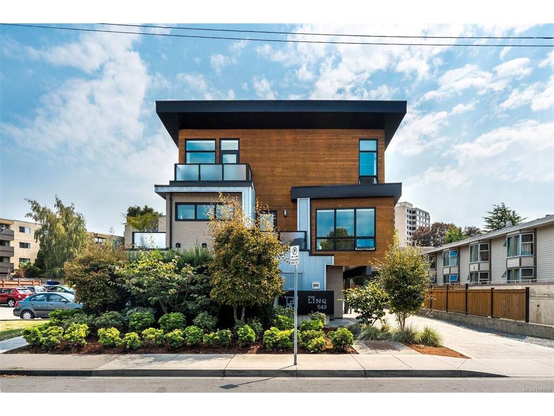
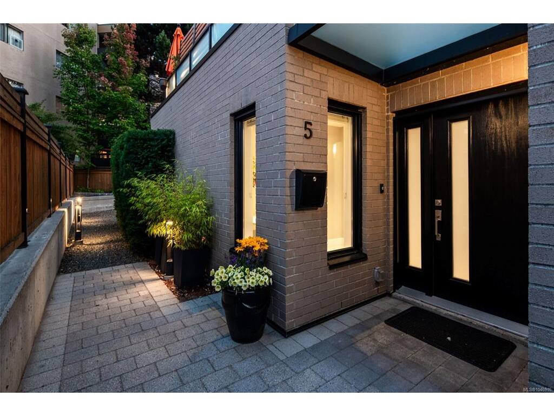
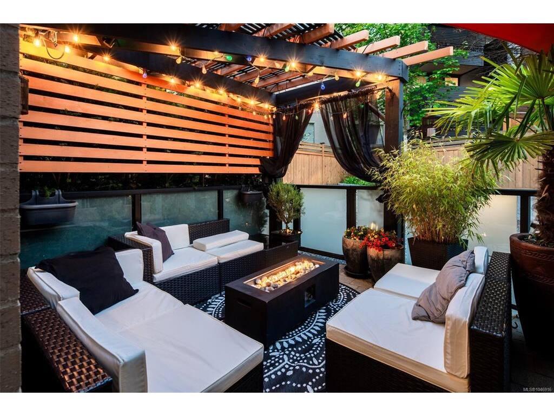


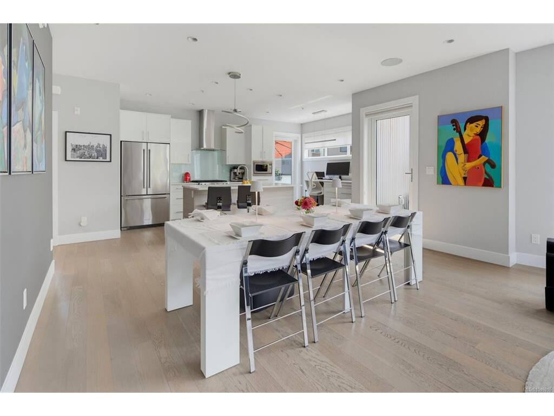
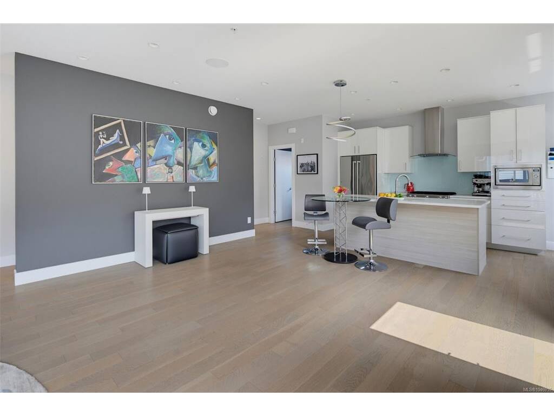

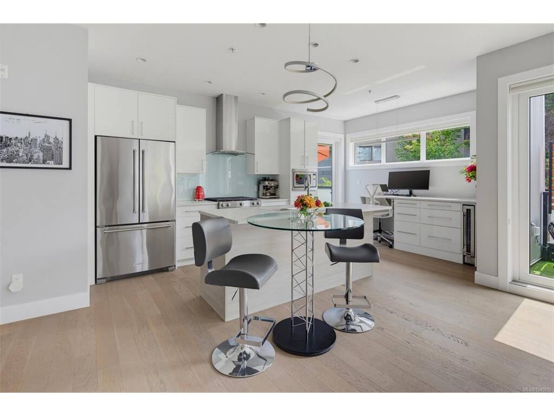


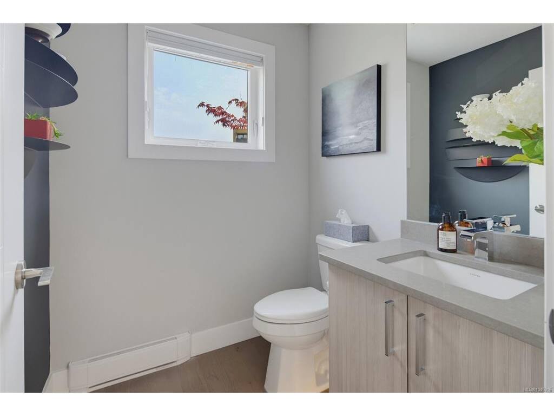

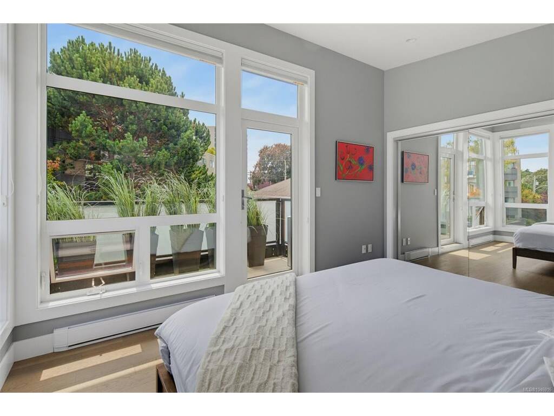
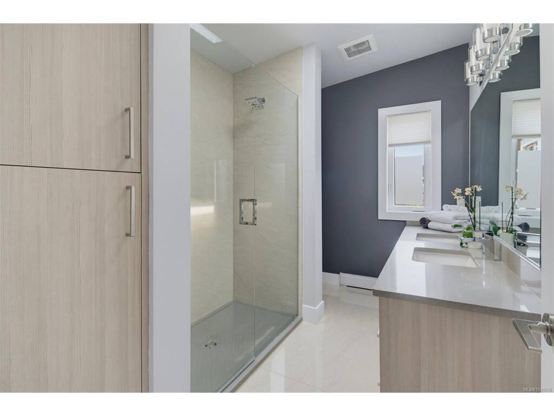

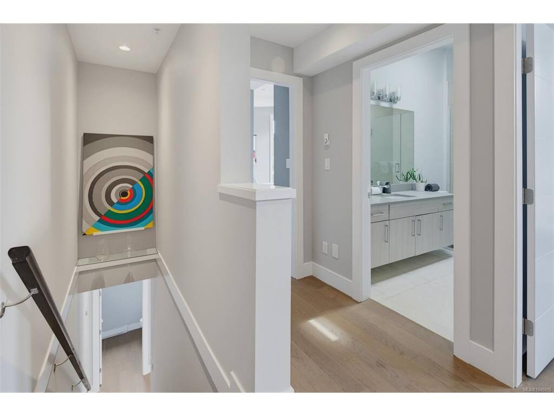

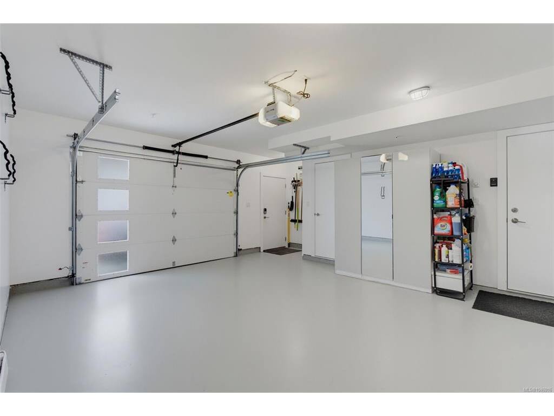
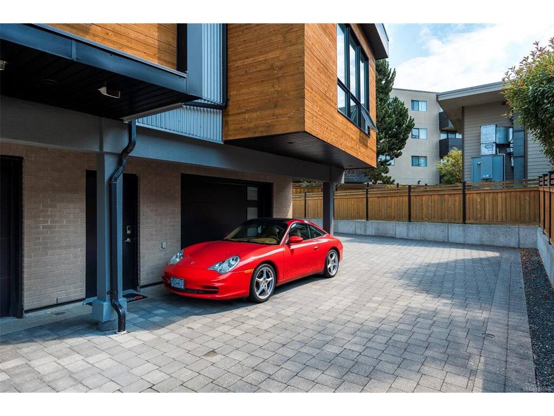
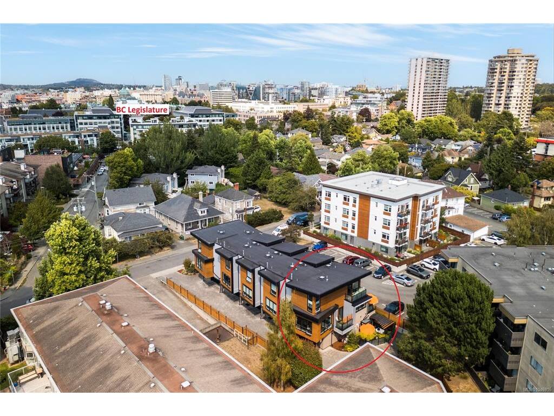


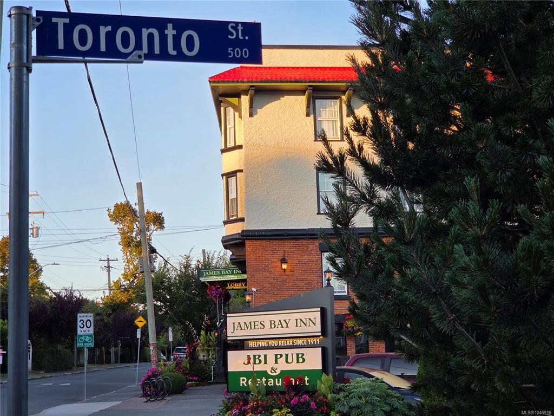


A Rare opportunity: the only end unit in James Bay's exclusive 5-home LINQ collection, flooded with coveted east, south & west light all day. This 2017-built, 3-bed, 2.5-bath townhome delivers 1,656 sq ft of architecturally distinct living — 9' & 10' ceilings, hardwood floors, gas fireplace, and an ergonomic kitchen with gas range & oversized island. 4 separate outdoor spaces, including an 11x17 garden patio with custom pergola, plus an oversized 20x19 garage. Tucked on a quiet, one-way street, steps to James Bay Village, the Inner Harbour & Legislature, minutes to Beacon Hill Park & Dallas Road waterfront. Quality, comfort & location: experience contemporary city living at its finest in this beautifully appointed, turn-key downtown Victoria retreat. Competitively Priced. First Open House Sun 1-3 pm.
Interior Details
Building Details
Lot Information
Room Dimensions
| Room Name | Level 1 | Level 2 | Level 3 | Level 4 | Level 5 | Other |
|---|---|---|---|---|---|---|
| Sq. Ft | 294.00 | 741.00 | 0.00 | 621.00 | 0.00 | |
| Entrance | 6x4 | |||||
| Bedroom | 11x11 | |||||
| Living Room | 15x13 | |||||
| Dining Room | 15x8 | |||||
| Kitchen | 17x11 | |||||
| Bathroom | 2-Piece | |||||
| Bedroom | 10x9 | |||||
| Bathroom | 3-Piece | |||||
| Bedroom - Primary | 14x11 | |||||
| Ensuite | 3-Piece | |||||
| Unfinished Rooms | ||||||
| Patio | 17x11 | |||||
| Garage | 20x19 | |||||
| Balcony | 7x5 | |||||
| Balcony | 17x5 | |||||
Listed with:
Susanna Crofton - Newport Realty Ltd.
Phone: 250-888-6648 / Fax: