


2 Bed Row/Townhouse in Oak Bay
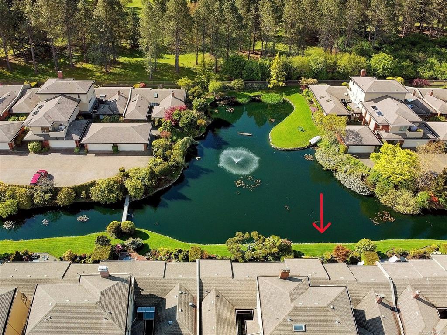


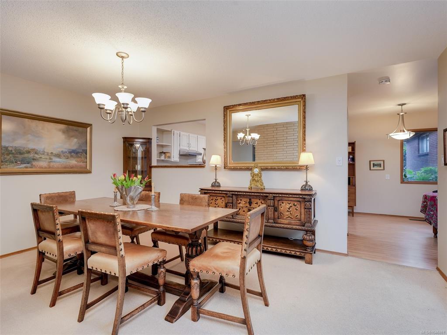
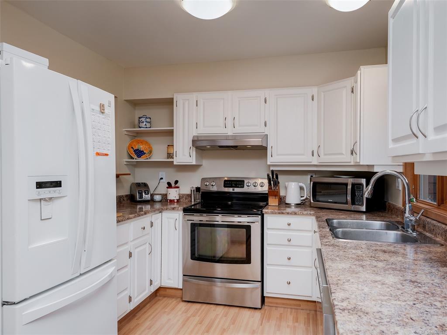

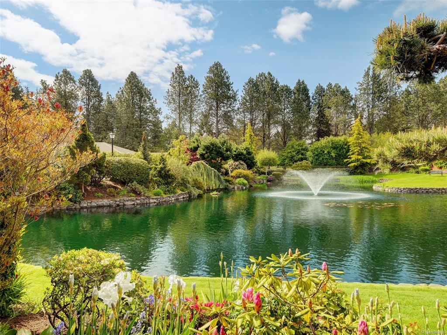
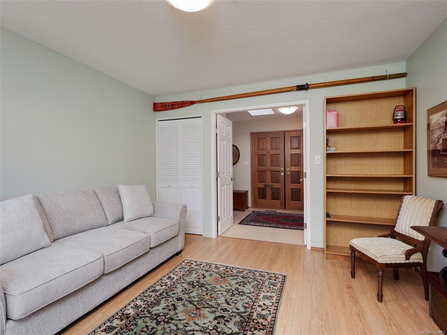
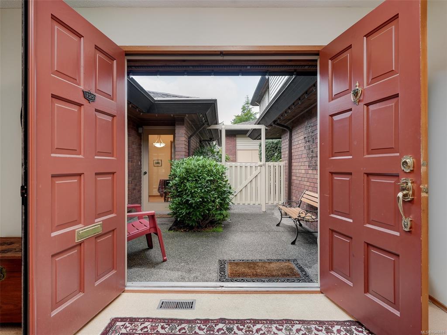
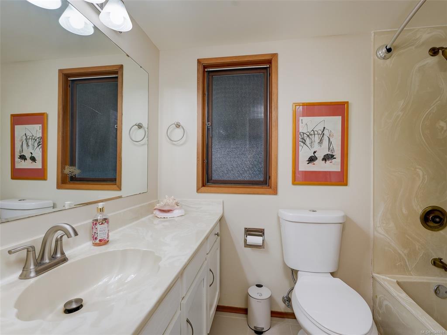


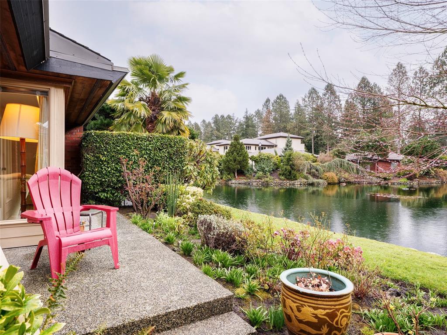


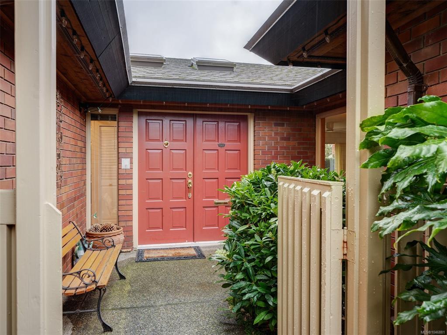
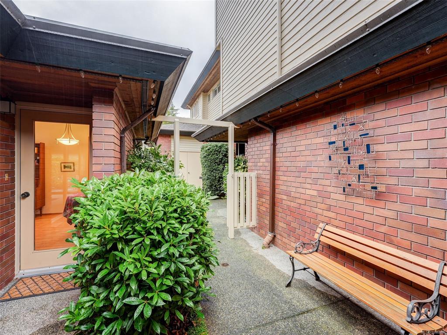
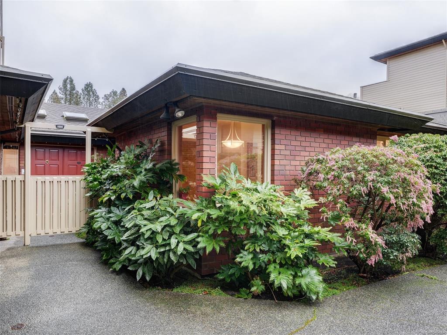

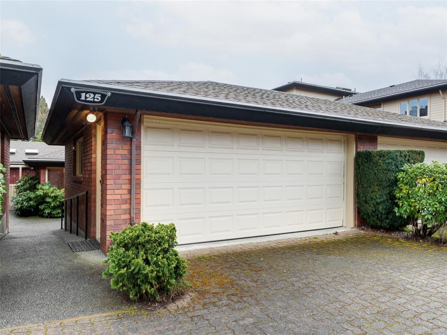

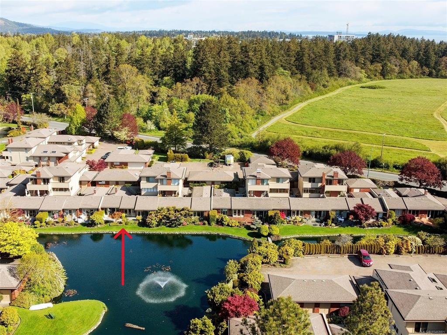
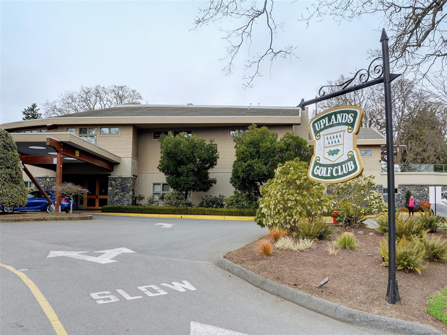


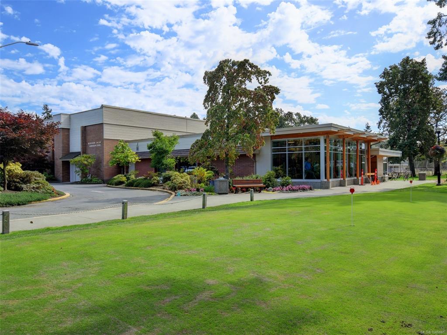
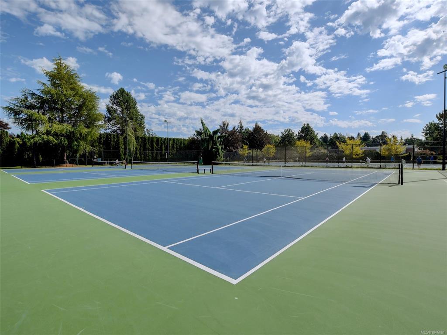
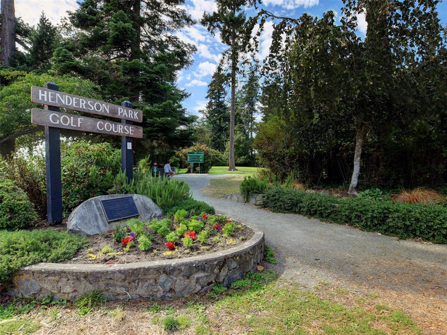
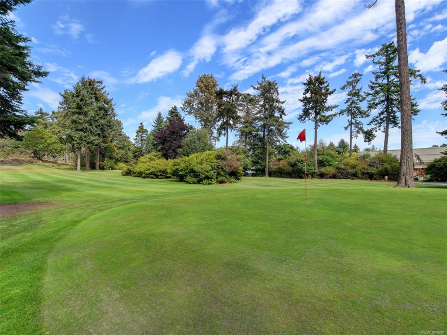
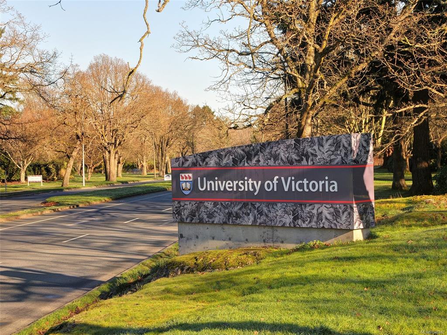
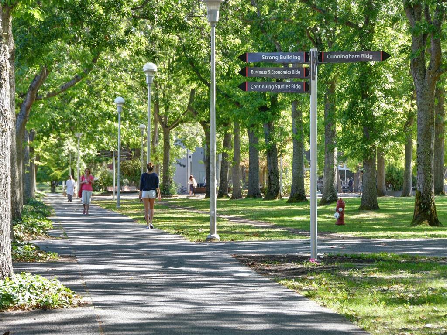
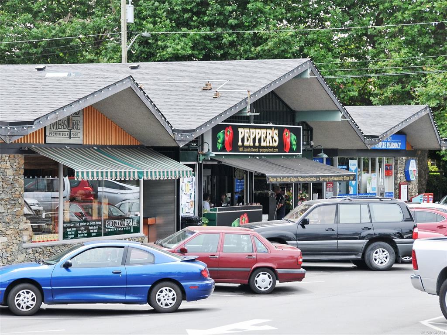
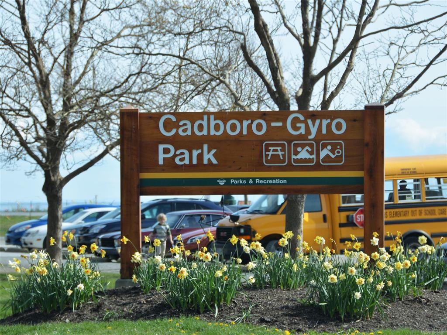
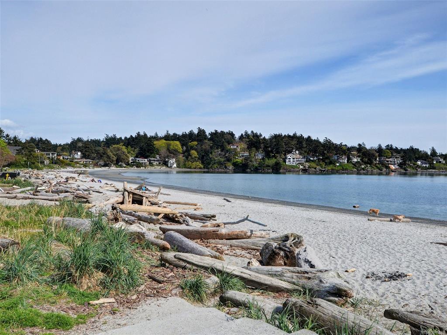

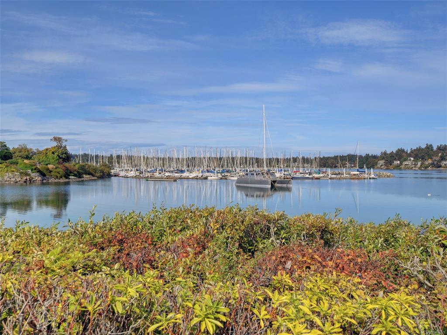
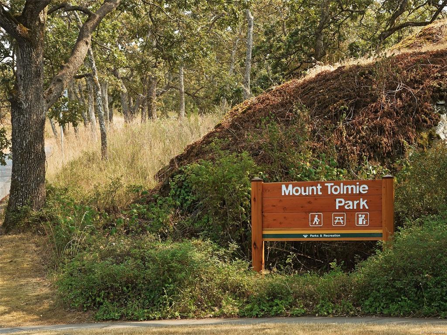

PREMIER LOCATION in prestigious Uplands Estates. Enjoy ONE LEVEL LIVING with unobstructed views of the tranquil pond, water feature, and Uplands Golf Course from this south-facing home. Thoughtfully designed with generous rooms and an excellent layout, it features a spacious primary suite with patio access, walk-in closet, & 4-piece ensuite. The bright sunken living room with cozy wood-burning fireplace, formal dining room, and kitchen with breakfast nook opening to the front porch create inviting spaces for everyday living and entertaining. Additional highlights include a large laundry room, double car garage (workshop currently in 1/2 of the garage space) and convenient visitor parking. The perfect palette to make your own. Walk to Henderson Rec Centre, UVIC, Mt. Tolmie, Uplands Golf Course, Victoria Yacht Club and Cadboro Bay Village. Located in a gated, secure adult-oriented community surrounded by ponds, fountains, and manicured gardens—peaceful, park-like living at its finest.
Interior Details
Building Details
Lot Information
Room Dimensions
| Room Name | Level 1 | Level 2 | Level 3 | Level 4 | Level 5 | Other |
|---|---|---|---|---|---|---|
| Sq. Ft | 1612.00 | 0.00 | 0.00 | 0.00 | 0.00 | |
| Entrance | 12x6 | |||||
| Kitchen | 10x9 | |||||
| Eating Nook | 10x11 | |||||
| Dining Room | 16x12 | |||||
| Living Room | 18x16 | |||||
| Bedroom | 13x12 | |||||
| Bedroom - Primary | 16x14 | |||||
| Walk-in Closet | 8x6 | |||||
| Ensuite | 4-Piece | |||||
| Laundry | 10x9 | |||||
| Bathroom | 4-Piece | |||||
| Unfinished Rooms | ||||||
| Patio | 11x6 | |||||
Listed with:
Engel & Volkers Vancouver Island
Phone: 250-888-1570 / Fax:
Engel & Volkers Vancouver Island
Phone: 250-516-6013 / Fax:
