


3 Bed Single Family Detached in Sooke
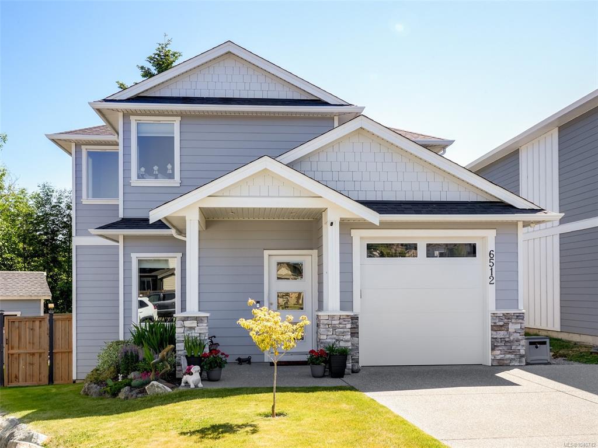

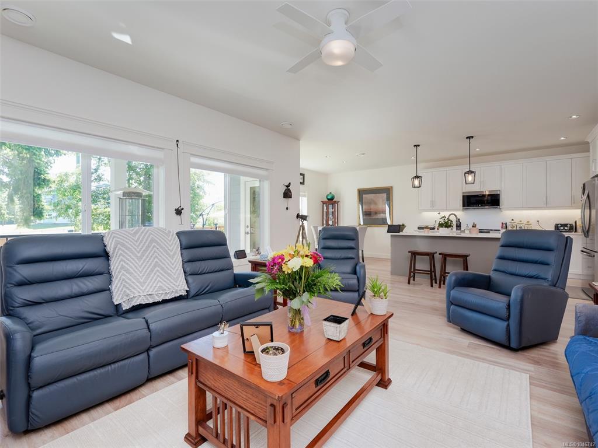


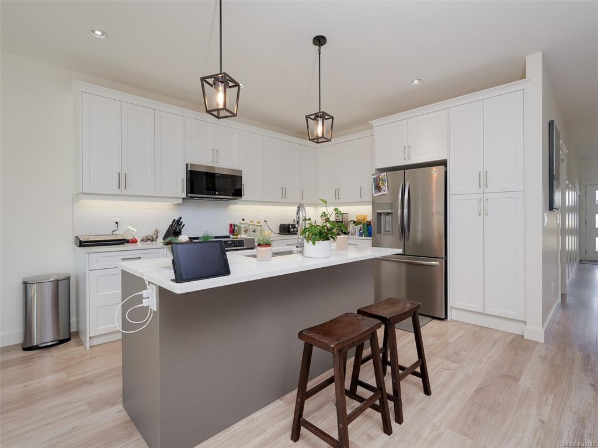
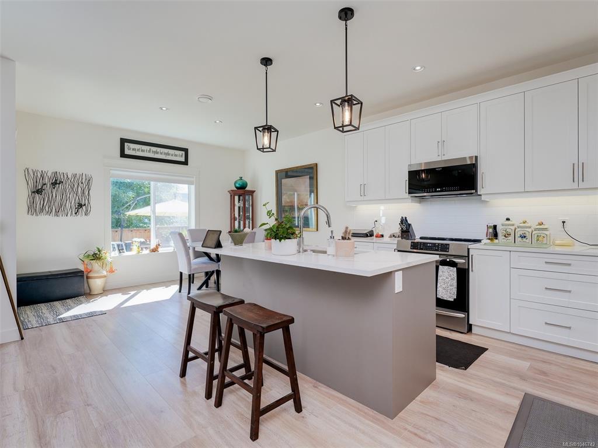
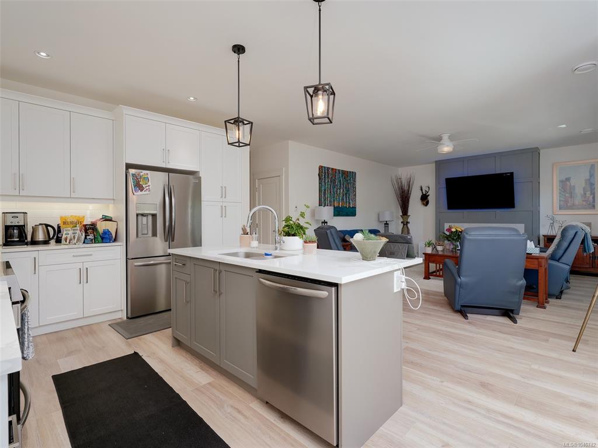
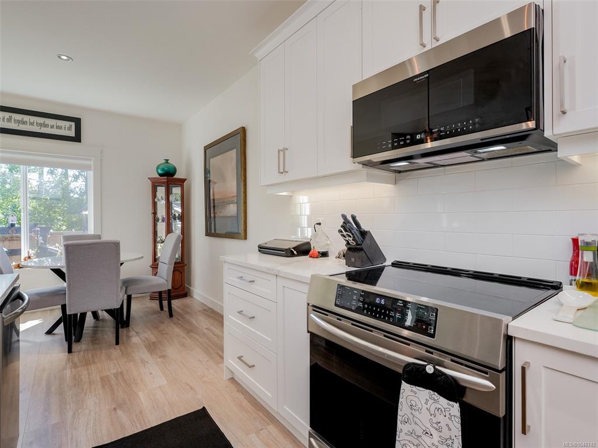
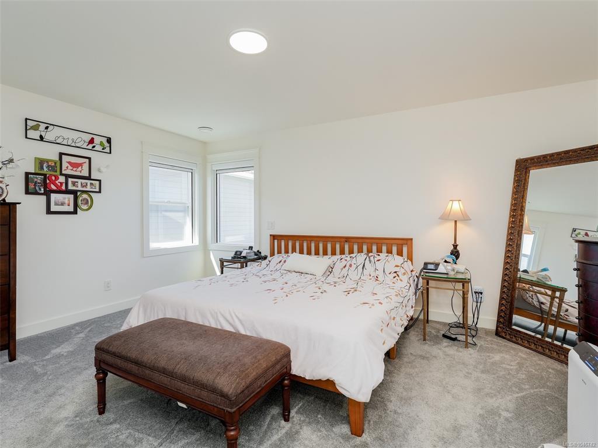


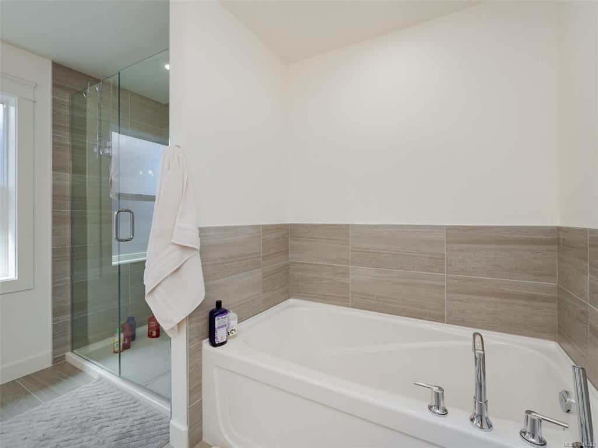
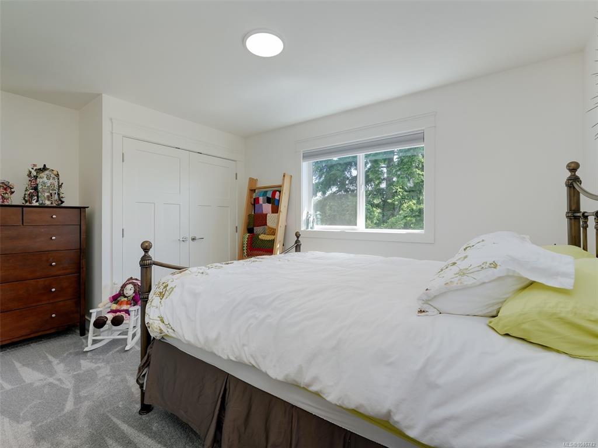
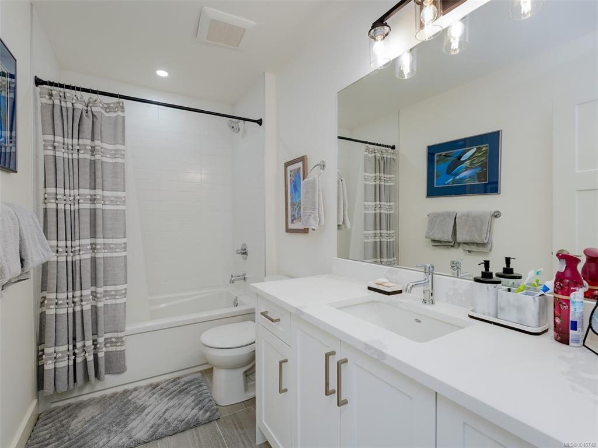


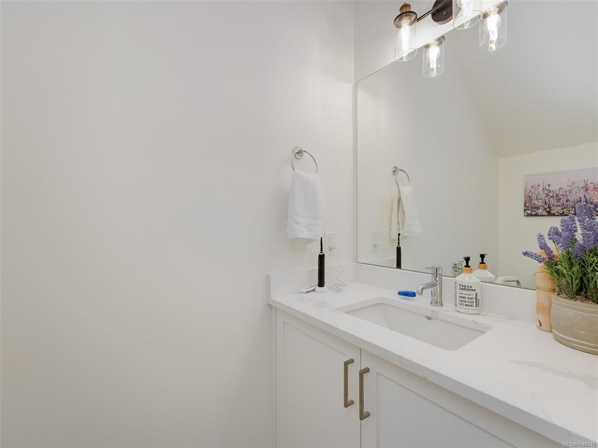


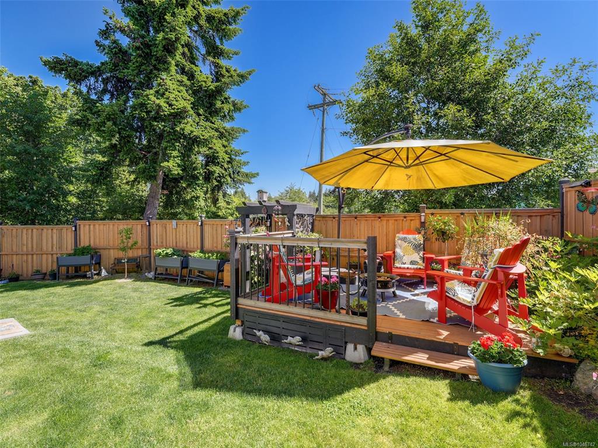
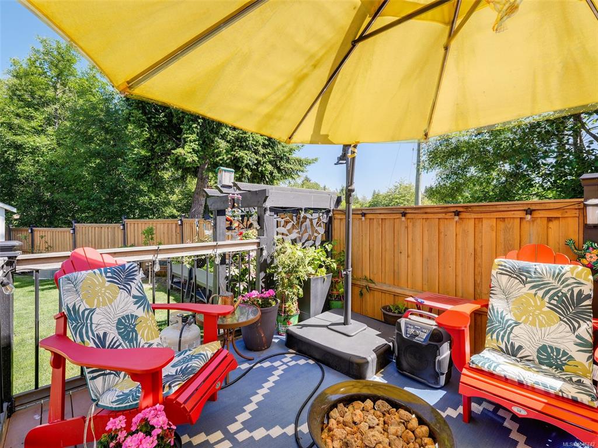


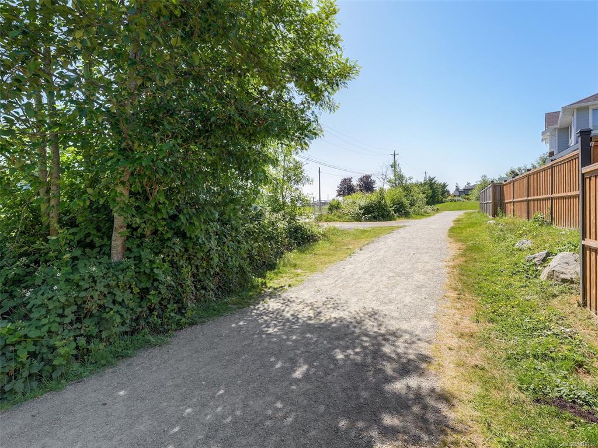
Welcome to 6512 Noblewood Place, a beautifully maintained, like-new home in Sooke’s popular Woodland Creek development. Backing directly onto parkland and Journey Middle School, this 3 bed, 3 bath home offers a bright, open-concept layout with a modern kitchen featuring quartz countertops, stainless steel appliances, and a large island perfect for entertaining. The main level also includes an office, powder room, and laundry. Upstairs, find three spacious bedrooms, including a luxurious primary suite with a walk-in closet and spa-inspired ensuite. Enjoy year-round comfort with a high-efficiency heat pump and tankless hot water. Outside, the fully fenced yard offers two decks and a handy storage shed. Tucked away on a quiet cul-de-sac just minutes from schools, parks, shops, and the ocean, this is an ideal home for families or anyone seeking style and convenience in a great neighbourhood.
Interior Details
Building Details
Lot Information
Room Dimensions
| Room Name | Level 1 | Level 2 | Level 3 | Level 4 | Level 5 | Other |
|---|---|---|---|---|---|---|
| Sq. Ft | 1072.00 | 948.00 | 0.00 | 0.00 | 0.00 | |
| Entrance | 6x5 | |||||
| Den | 10x9 | |||||
| Bathroom | 2-Piece | |||||
| Laundry | 11x6 | |||||
| Kitchen | 12x11 | |||||
| Living Room | 19x15 | |||||
| Dining Room | 13x10 | |||||
| Bedroom - Primary | 16x13 | |||||
| Walk-in Closet | 9x5 | |||||
| Ensuite | 5-Piece | |||||
| Bedroom | 12x10 | |||||
| Bathroom | 4-Piece | |||||
| Bedroom | 12x10 | |||||
| Unfinished Rooms | ||||||
| Garage | 19x11 | |||||
Listed with:
RE/MAX Camosun
RE/MAX Camosun
RE/MAX Camosun
