


3 Bed Row/Townhouse in Sooke
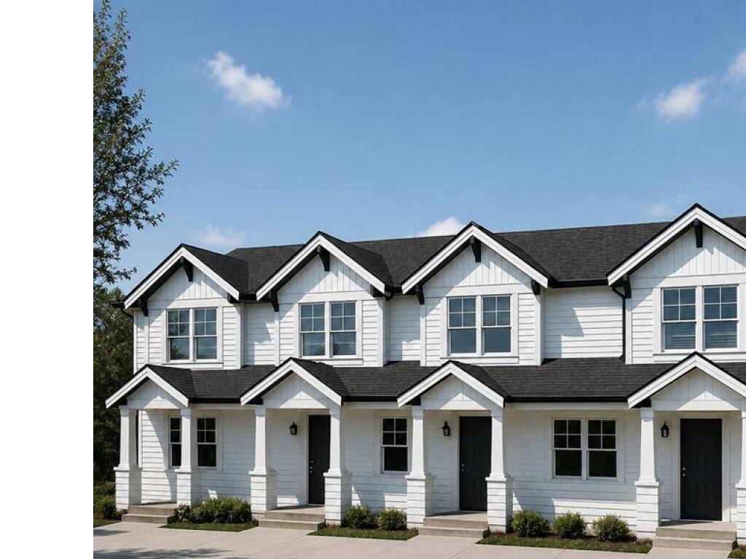
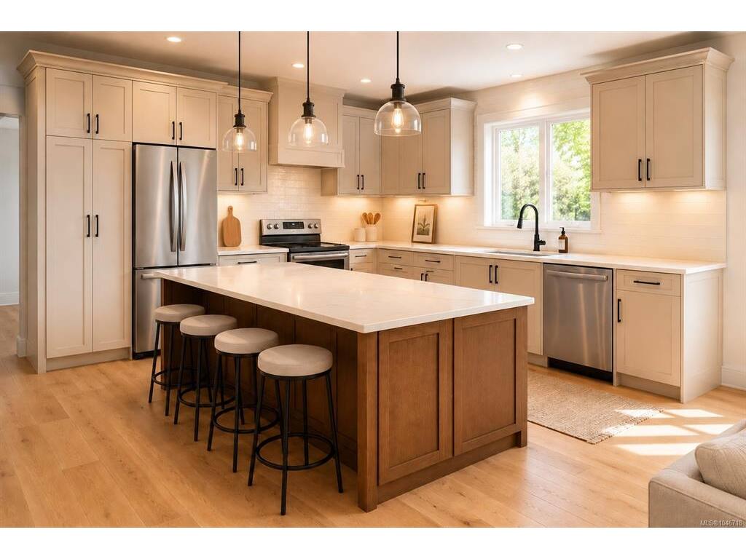
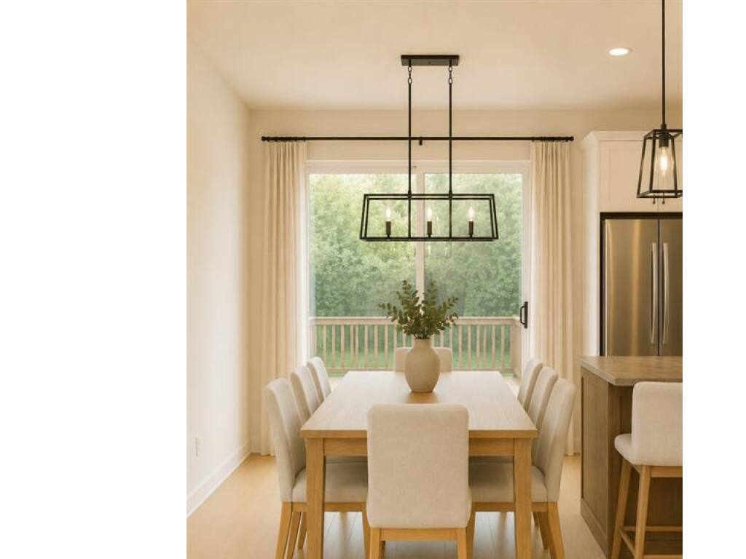
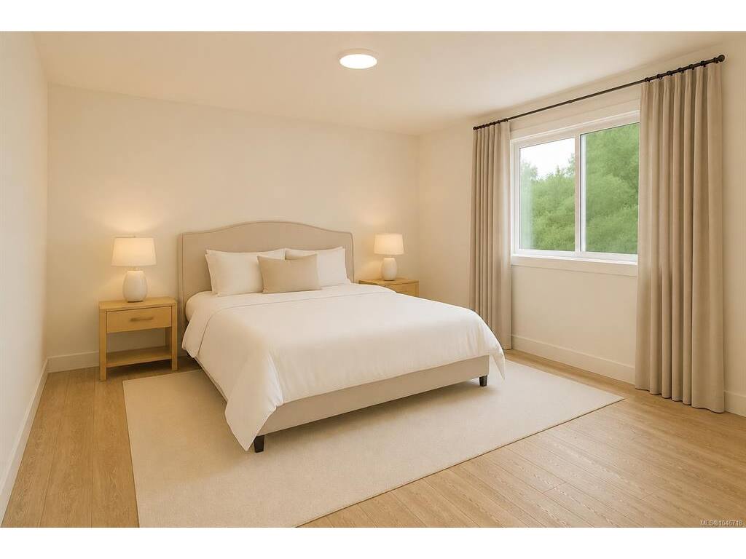
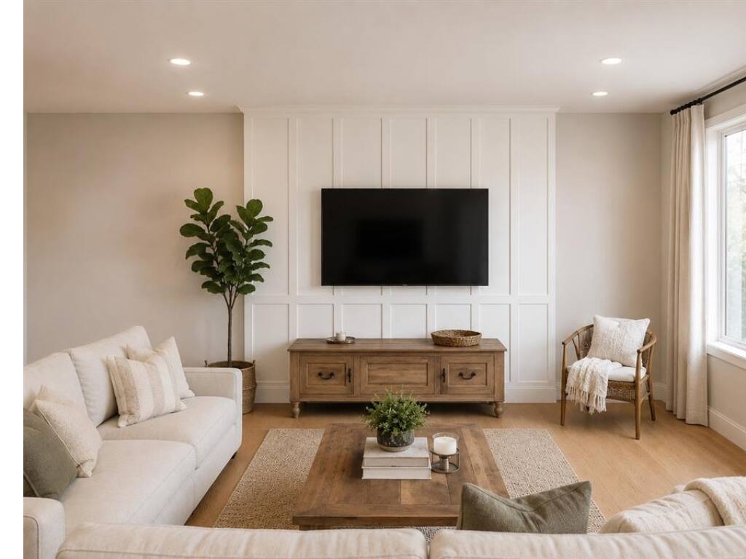
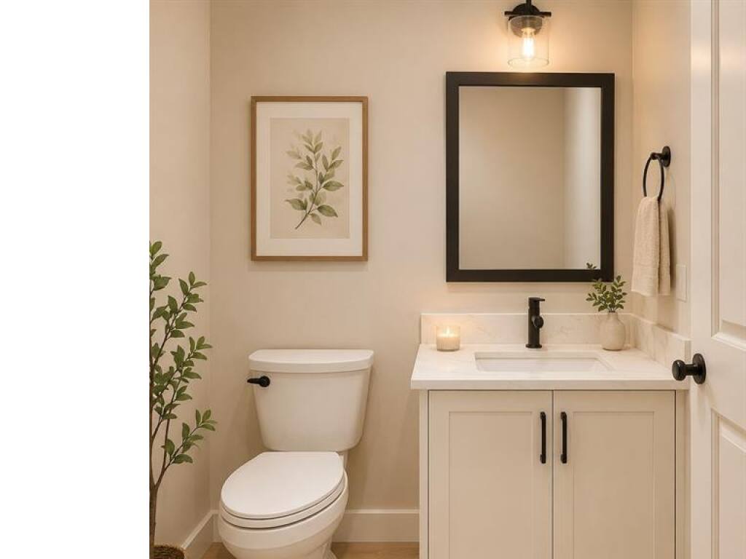
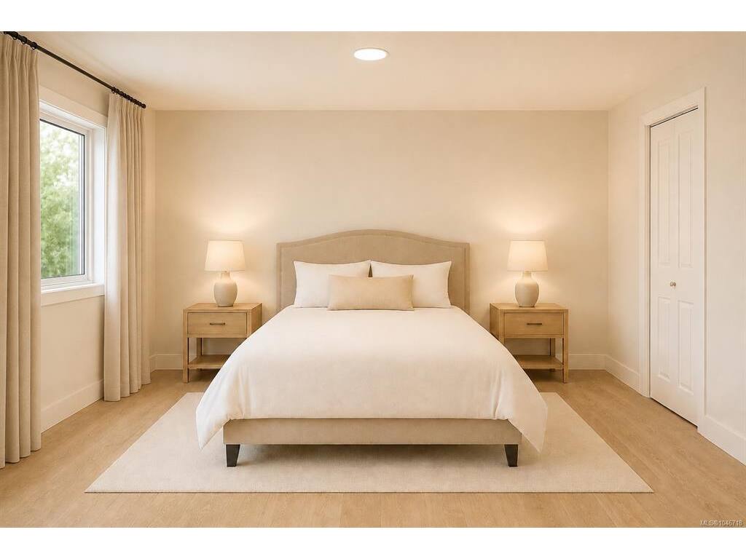
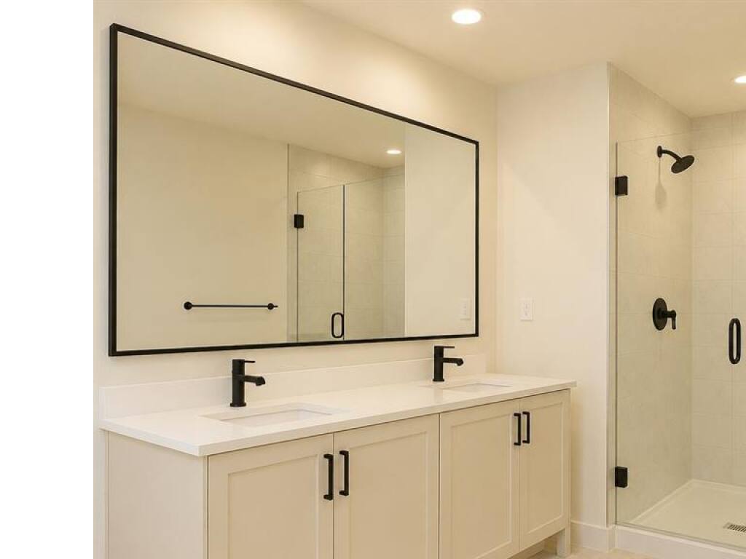
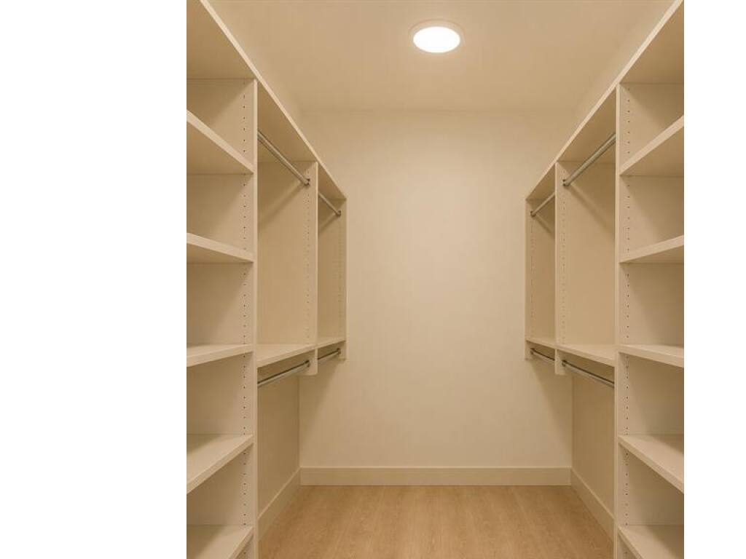


2093 Kennedy Street – 4 Brand-new 3 bed, 3 bath townhomes offering approximately 1,420–1,535 sq.ft. of thoughtfully designed living space in the heart of Sooke. These homes redefine townhouse living with exceptional craftsmanship and high-end finishes rarely found in today’s market. The stunning kitchens are the centrepiece of each home, featuring shaker cabinetry, quartz countertops, oversized islands and premium fixtures, creating an ideal space for both everyday living and entertaining. Enjoy spacious bedrooms, beautifully appointed bathrooms and private, fully fenced backyards. Built with a level of quality and attention to detail that truly sets them apart, these homes also offer significant savings, as qualified first-time home buyers may be eligible for GST and Property Transfer Tax exemptions.
Interior Details
Building Details
Lot Information
Room Dimensions
| Room Name | Level 1 | Level 2 | Level 3 | Level 4 | Level 5 | Other |
|---|---|---|---|---|---|---|
| Sq. Ft | 719.00 | 700.00 | 0.00 | 0.00 | 0.00 | |
| Living Room | 16x14 | |||||
| Kitchen | 14x13 | |||||
| Dining Room | 9x12 | |||||
| Bathroom | 2-Piece | |||||
| Bedroom | 9x12 | |||||
| Bedroom | 9x11 | |||||
| Bedroom - Primary | 11x14 | |||||
| Bathroom | 4-Piece | |||||
| Ensuite | 4-Piece | |||||
| Walk-in Closet | 5x5 | |||||
| Unfinished Rooms | ||||||
Listed with:
Pemberton Holmes Ltd.
