


3 Bed Row/Townhouse in Esquimalt
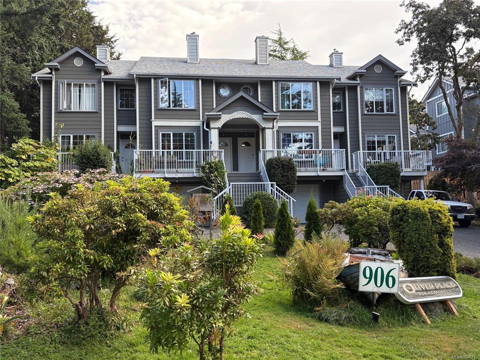

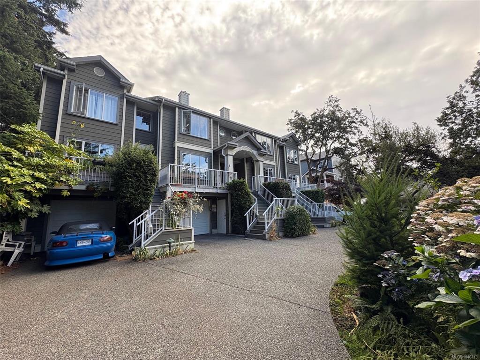


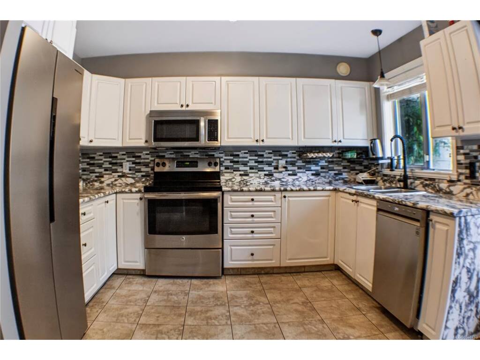

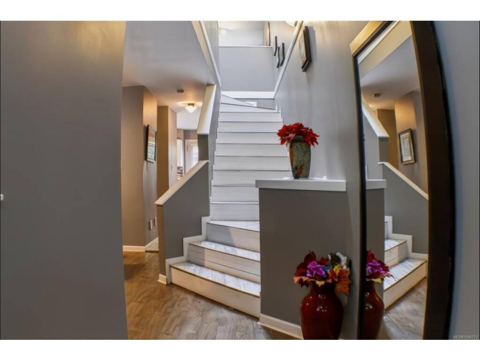

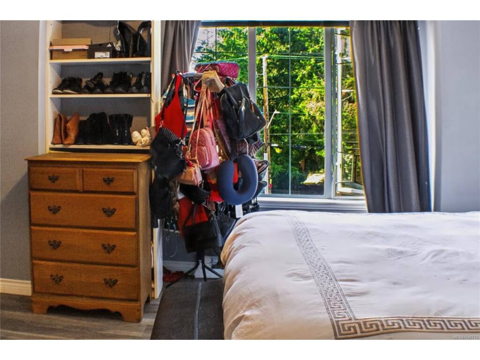
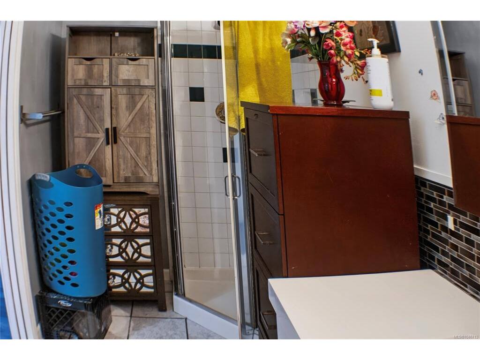
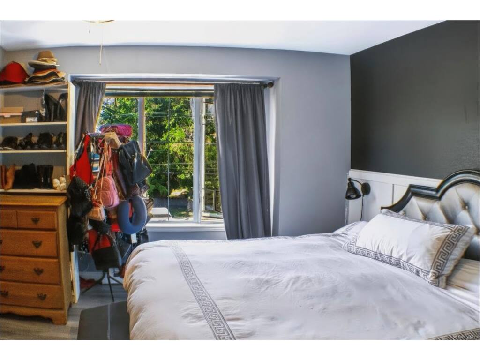
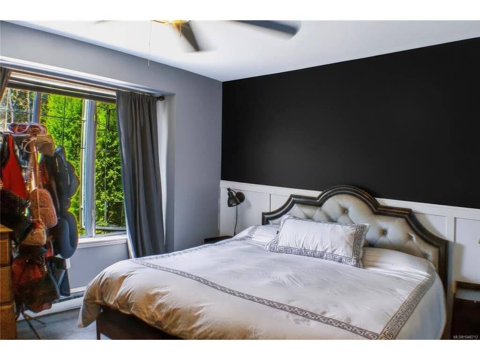


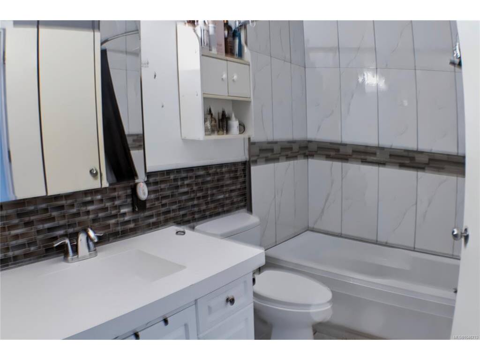

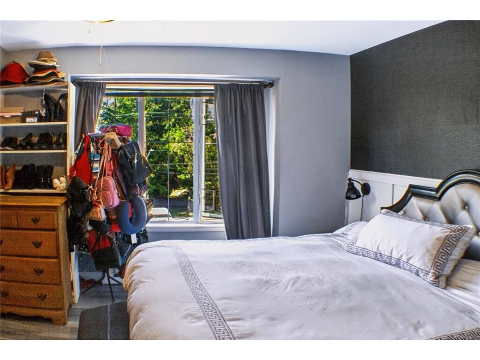
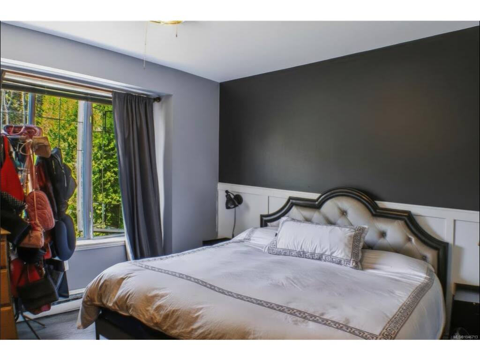
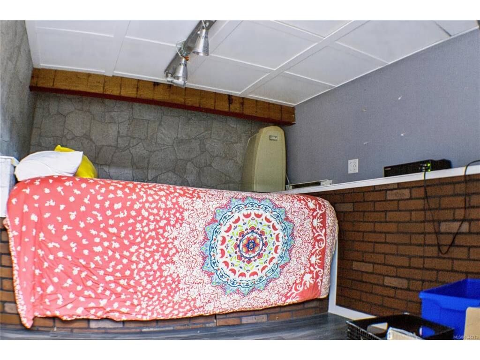


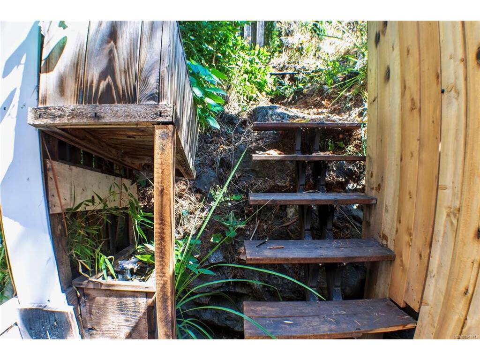
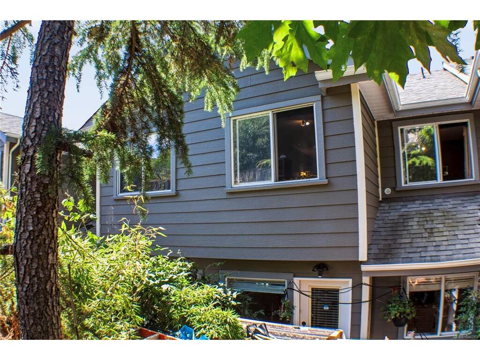
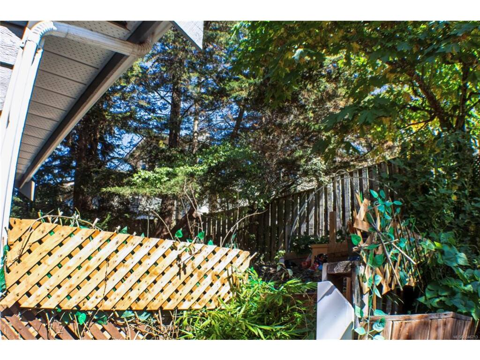
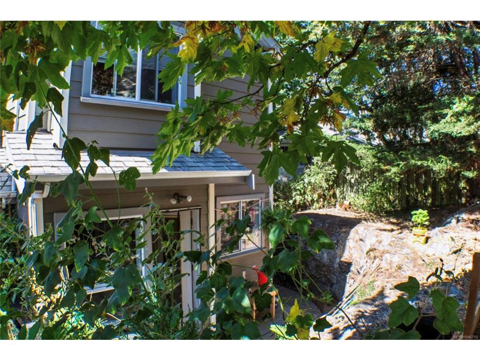


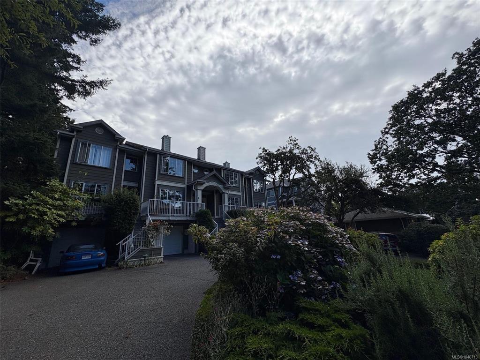
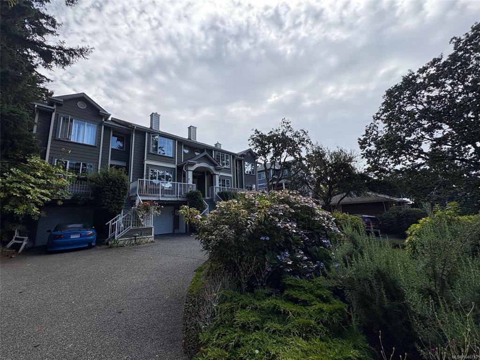


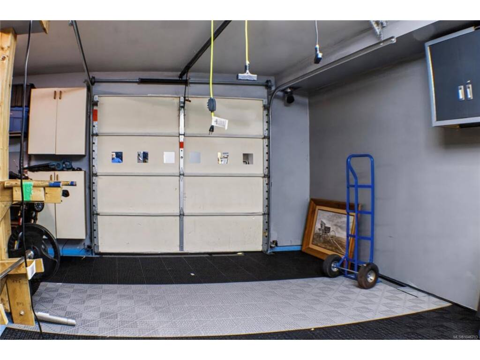
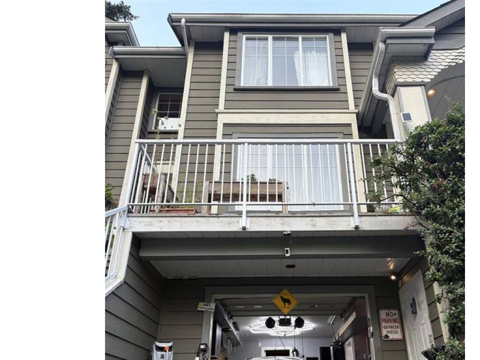
Skip the condo compromise! Offered for the first time in 10 years, this immaculate three-level townhome in a quiet complex of just four units delivers nearly 1,500 sq.ft. of bright, thoughtfully designed living space. The heart of the home features a sunny kitchen with breakfast nook, a formal dining area for hosting family and friends, and an inviting living room centered around a natural gas fireplace, while a large skylight floods the home with natural light. Upstairs, the spacious primary retreat offers a private ensuite and abundant closet space, and the versatile top-floor bonus room makes an excellent home office, fitness room, or media space. A bright den below adds work-from-home flexibility, a perfect fit with updated bylaws permitting home-based businesses.(bylaw amended) Built with 2x6 walls for enhanced energy efficiency and exceptional sound insulation, this is quiet, comfortable living. Step outside to a standout feature: the private, fully fenced backyard, designated on the strata plan as limited common property for your exclusive use, rare for townhome living and ideal for entertaining, gardening, kids and pets. Car enthusiasts and hobbyists will love the oversized 1.5-car garage with brand-new custom cabinetry, plus two parking stalls and additional street parking; the Ring security camera system, over $1,000 in equipment, is included. Peace-of-mind updates include most major appliances within the past five years, space-saving hot water on demand, vinyl siding and aluminum railings in 2019, and a roof professionally inspected this July with an estimated 10 years of remaining life. The well-run, self-managed strata has kept fees remarkably low, and the complex is pet friendly with no age restrictions, ideal for professionals, families, downsizers and entrepreneurs alike. Quick possession available and professionally cleaned prior to possession. Homes offering this blend of space, privacy and value rarely come along. Book your private viewing today!
Interior Details
Building Details
Lot Information
Room Dimensions
| Room Name | Level 1 | Level 2 | Level 3 | Level 4 | Level 5 | Other |
|---|---|---|---|---|---|---|
| Sq. Ft | 723.00 | 672.00 | 520.00 | 0.00 | 0.00 | |
| Entrance | 8'x4' | |||||
| Bedroom | 12'x10' | |||||
| Living Room | 16'x12' | |||||
| Dining Room | 9'x9' | |||||
| Kitchen | 11'x16' | |||||
| Bedroom - Primary | 16'x11' | |||||
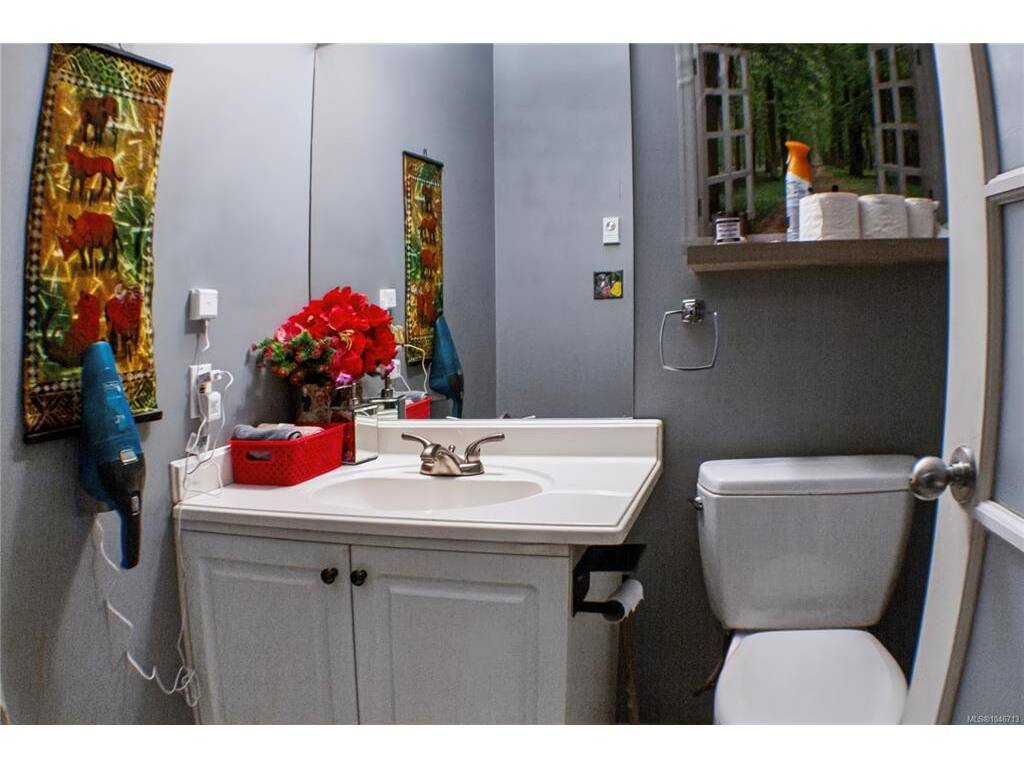
| Bathroom | 2-Piece | |||||
| Bathroom | 4-Piece | |||||
| Bedroom | 11'x9' | |||||
| Office | 12'x8' | |||||
| Walk-in Closet | 7'x5' | |||||
| Unfinished Rooms | ||||||
| Garage | 20'x16' | |||||
Listed with:
One Percent Realty
Phone: 250-999-0222 / Fax:
