Ph: 250.385.2033

Newport Realty Ltd.
1144 Fort Street
V8V 3K8 Victoria, BC

Dave Hillmer

2 Bed Condo Apartment in Langford

$619,900 - ML# 1046687
210/212 - 1395 Bear Mountain Pkwy
Langford - La Bear Mountain

This is only a guide. Please verify this information with your mortgage specialist.

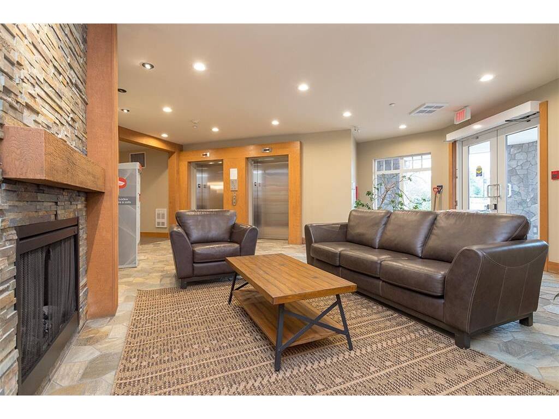
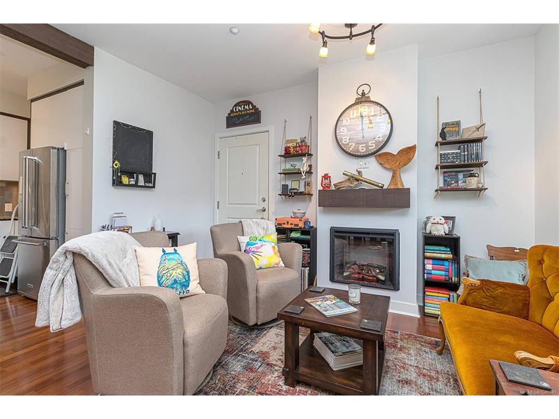
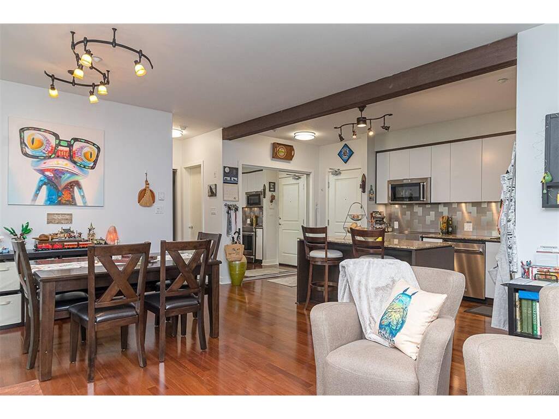
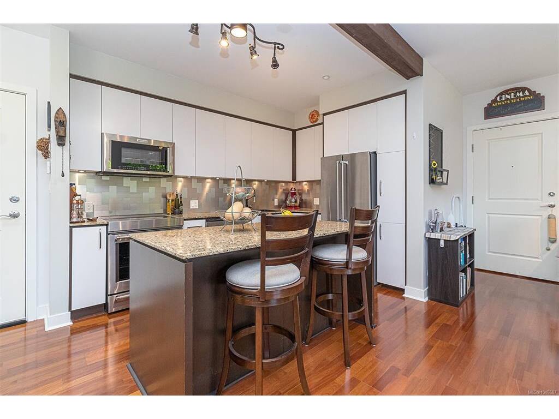
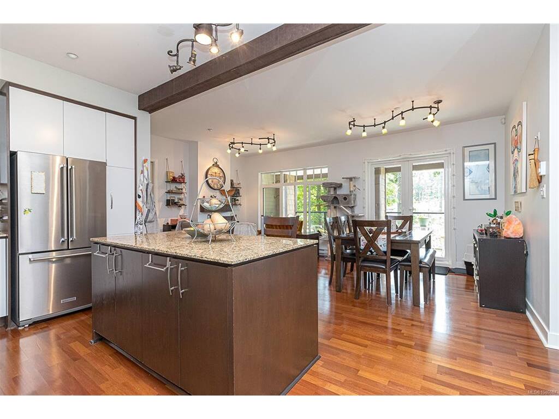
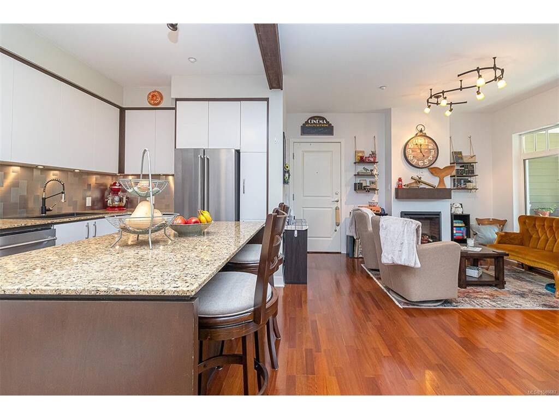
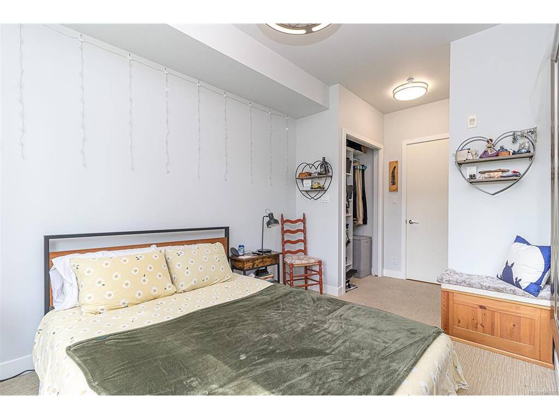
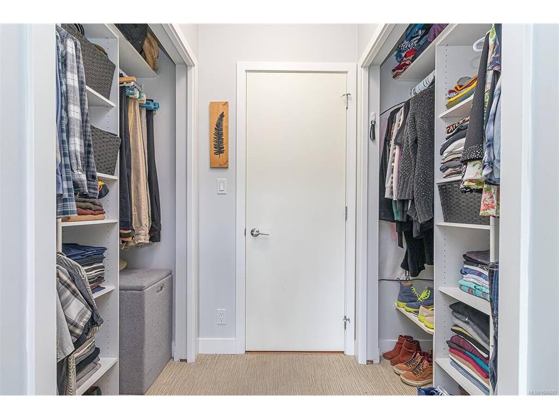
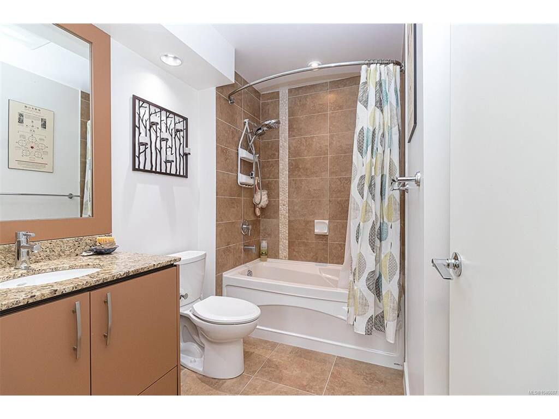
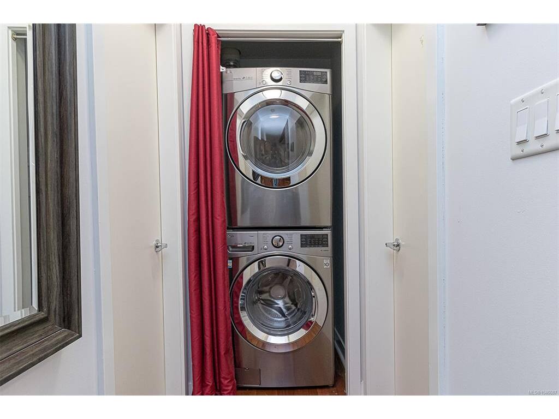
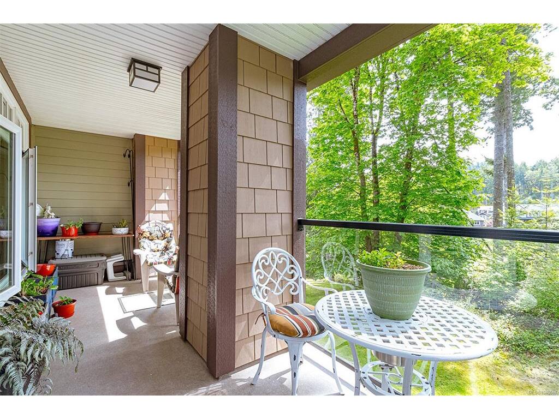
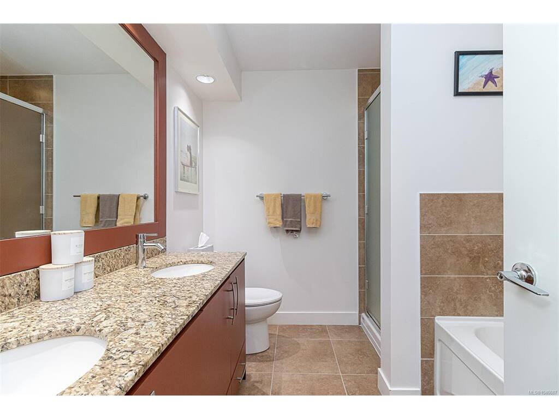
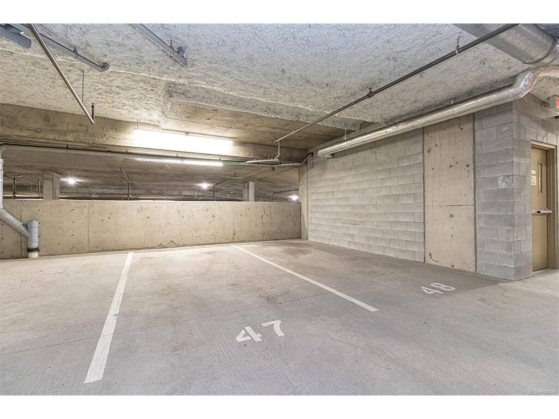
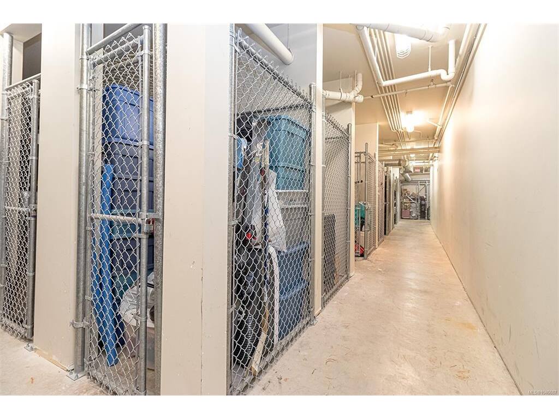
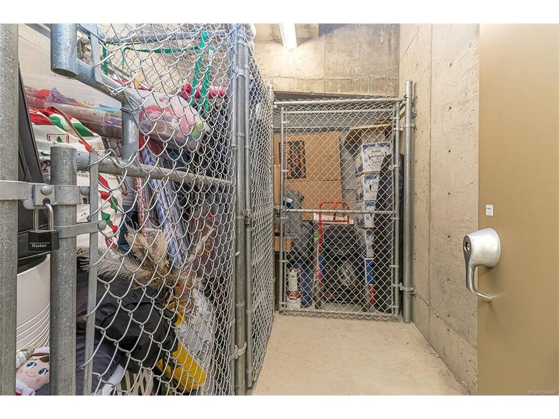
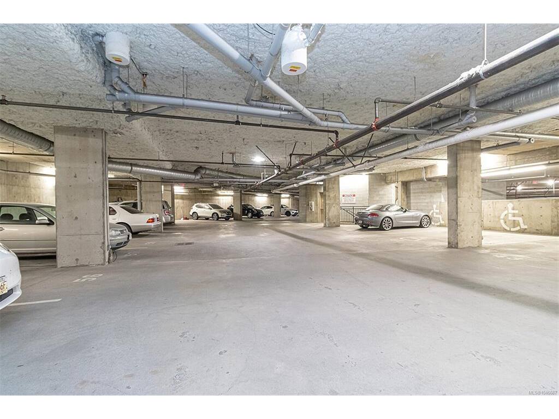
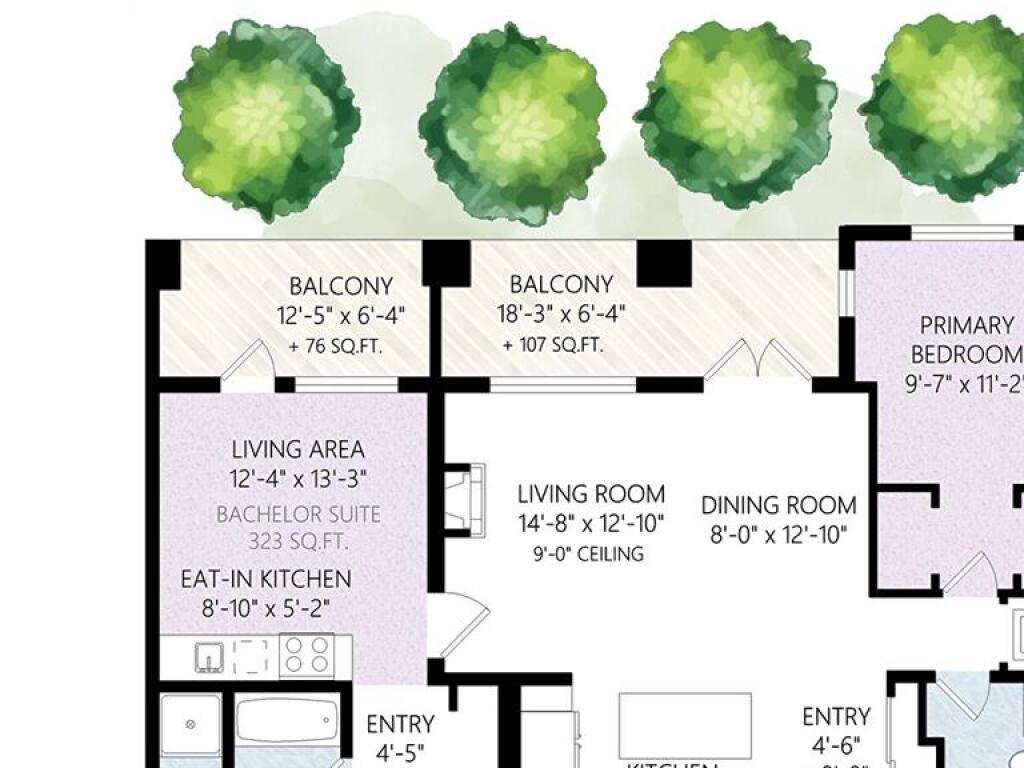
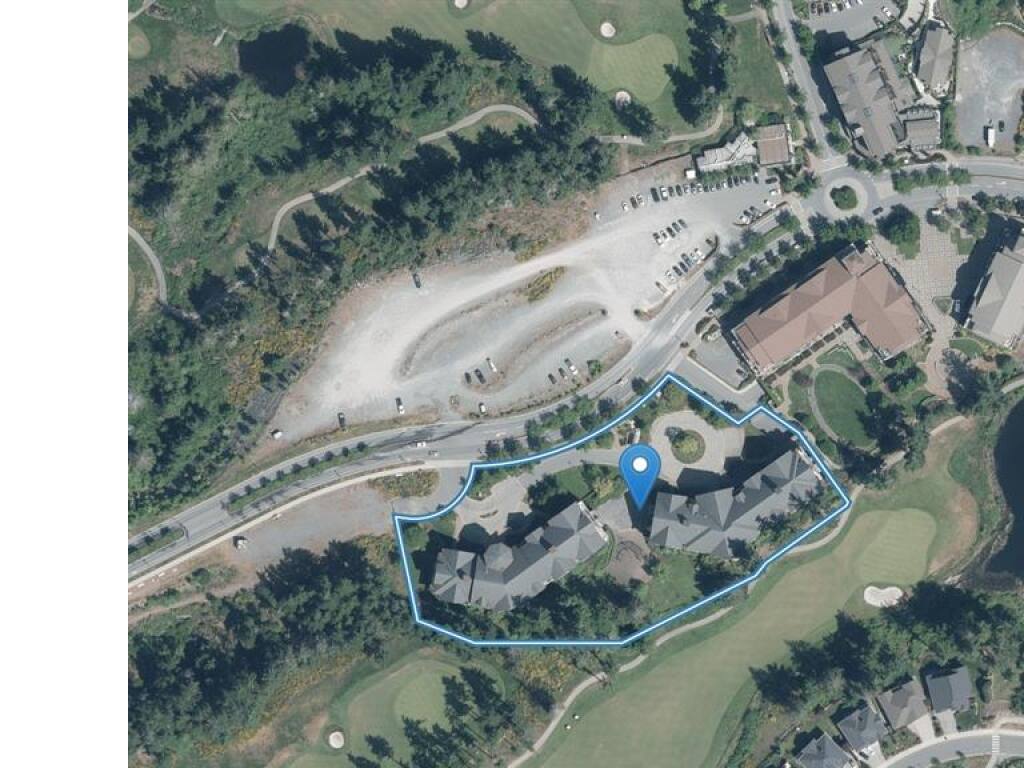
Open House Sat Aug 29th 230-4 pm MUST SELL! 80K BELOW ASSESSED VALUE! First year's strata fees included! Condo w/Suite in quiet bldg in beautiful Bear Mountain-2 parking spots, 2 storage lockers, 2 kitchens-perfect for extended family or long-term rental. Endless options! Only 20 mins from Victoria, 5 mins from Millstream Village/Costco. Less than 5 min walk to bus stops, Jack's Restaurant, Bear Mountain Rec Centre, pro shop, tennis courts, trails to Mt. Finlayson. Two well-kept condos each with own private south facing balcony overlooking the 9th fairway. Unit 212 has great layout w/spacious kitchen, large living rm w/sizable dining rm, in-suite laundry, huge windows, electric fp. Adjoining unit 210 is lock-off bachelor suite w/separate entrance-great flex space (tv room, guest room, home office) or a 2nd bedroom w/5pc bath, kitchenette, large closet. Units to be sold together. Quick Possession. Sellers are motivated.

Real Estate Type:
Condo Apartment 
Layout:
Condo 
Bedroom(s):
Bathroom(s):
Finished Sq. Ft.:
1054 
Unfinished Sq. Ft.:
Taxes:
$1.00 (2026) 
Year Built:
2007 
Elementary School:
 
Junior School:
 
Senior School:
 

Interior Details

Main Level:
 
Fireplace(s):
Bedroom(s):
Bathroom(s):
Basement Height:
ft - in
Basement Description:
 
Interior Features:
Bar,Soaker Tub 
Appliances Included:
Dishwasher,Dryer,Microwave,Range Hood,Refrigerator,Washer 

Building Details

Building Style:
Balcony/Patio 
Building Warranty:
Accessibility:
 
Materials:
Cement Fibre,Frame Wood,Stone,Wood 
Exterior Finish:
 
Foundation:
Poured Concrete 
Roof:
Asphalt Shingle 
Heat/Air:
Baseboard,Electric 
Fuel:
 
Leased Equip:
 
Exterior Features:
 
Faces:
South (front) - (rear) 

Lot Information

SqFt:
1027 
Acres:
0.02 
Frontage:
 
Depth:
 
Lot Shape:
 
Water:
Municipal 
Waste:
Sewer To Lot 
Zoning:
 
Parking Spaces:
 
Driveway:
 
Parking Type:
Additional,Guest,Underground 
Lot Features:
Landscaped,Near Golf Course,No Through Road,On Golf Course,Sidewalk 

Strata Lot Information

Complex:
St. Andrews Walk West 
Managed By:
 
Patio Sq. Ft.
 
Storage:
 
Monthly Assessment:
$695 
Units/Complex:
136 
Buildings/Complex:
Units/Building:
70 
Floors/Building
Levels/Unit
 
Lot Includes:
Balcony,Deck/Patio,Parking Stall,Separate Storage 
Shared Amenities:
Elevator(s),Recreation Facilities 
Assess Includes:
 
Common Features:
Insurance,Maintenance Grounds,Maintenance Structure,Property Management,Water 
Minimum Age:
Age Notes:
 
Rental Restrictions:
Unrestricted 
Rental Notes:
 
Pets Allowed:
Aquariums,Birds,Caged Mammals,Cats,Dogs,Number Limit,Size Limit 
Pet Notes:
See bylaws 

Room Dimensions

Room Name Level 1Level 2Level 3Level 4Level 5Other
Sq. Ft 1054.000.000.000.000.00
Entrance5'x8'
Kitchen12'x8'
Dining Room8'x13'
Living Room15'x13'
Bedroom - Primary10'x11'
Bathroom4-Piece
Bedroom - Aux Bldg4'x10'
Kitchen-Additional9'x5'
Living-Additional12'x13'
Bathroom-Additional5-Piece
Unfinished Rooms
Balcony18'x6'
Balcony12'x6'

Listed with:

Maxxam Realty Ltd.

VREB Reciprocity Logo

NOTE: MLS® property information is provided under copyright© by the Victoria Real Estate Board. The information is from sources deemed reliable, but should not be relied upon without independent verification.