


5 Bed Single Family Detached in Sooke

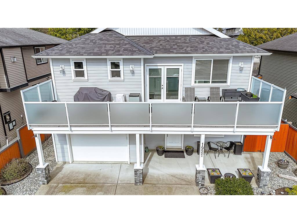
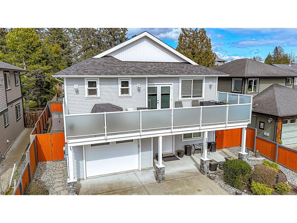
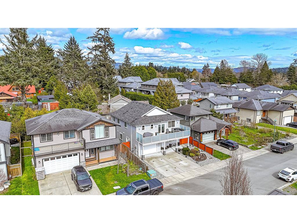
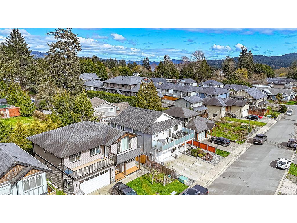
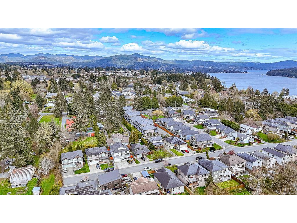
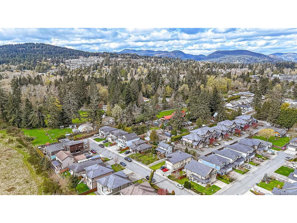
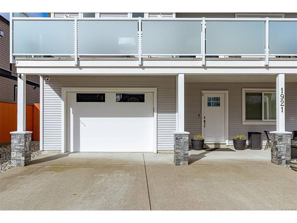
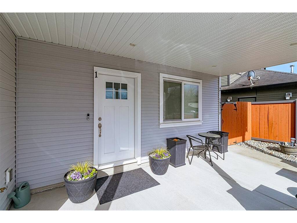
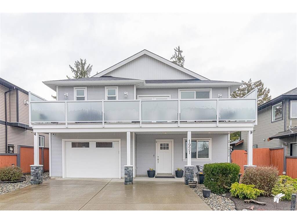
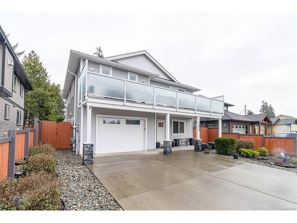

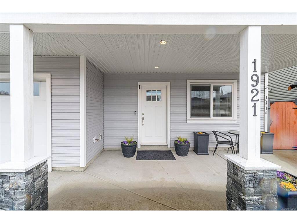
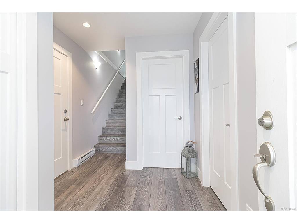
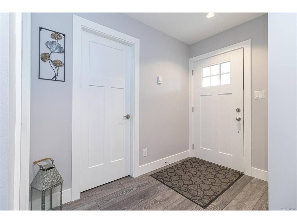
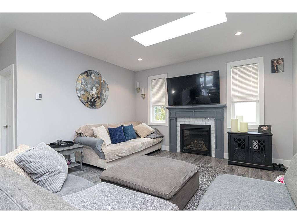

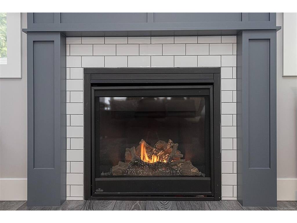
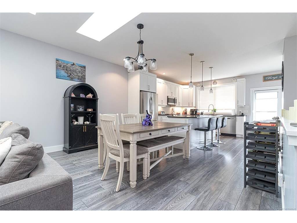
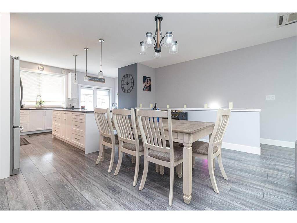
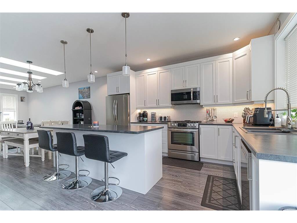
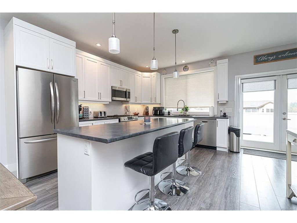
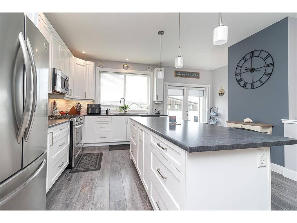
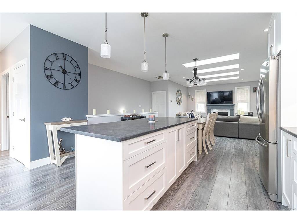

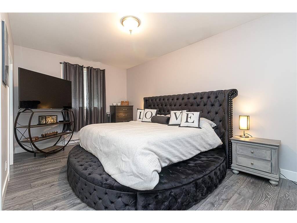

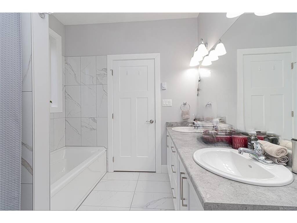
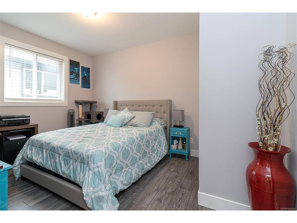
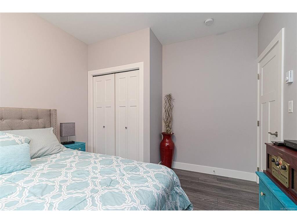

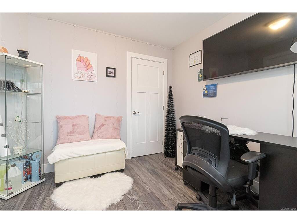
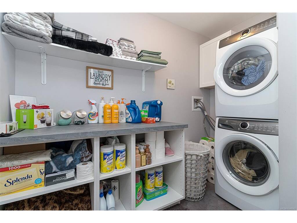
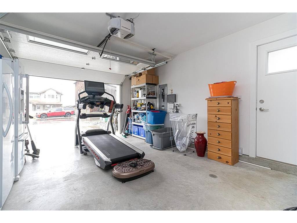
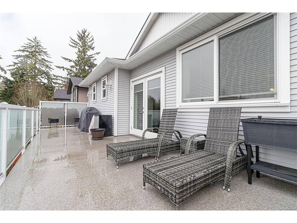
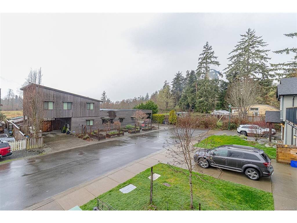
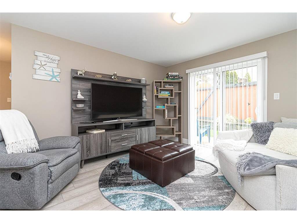
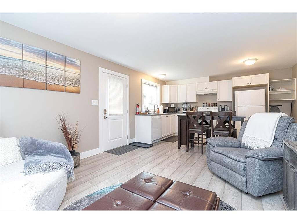
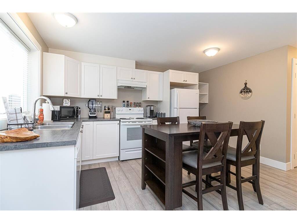
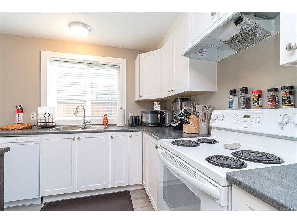
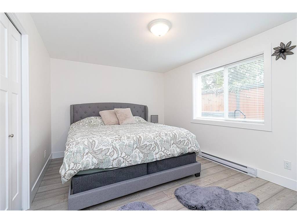
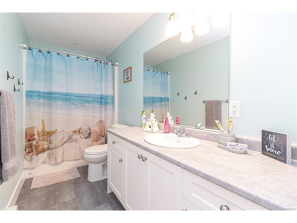

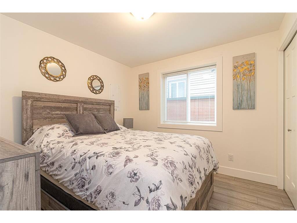
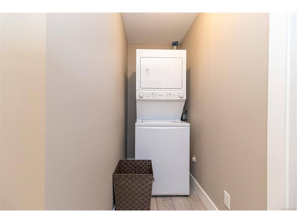
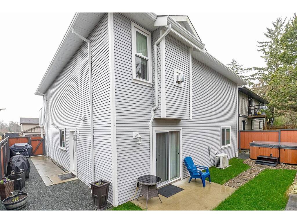
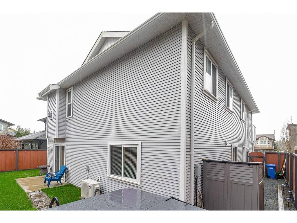
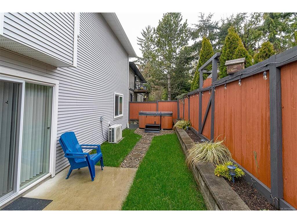
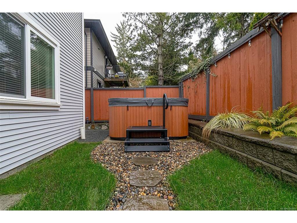
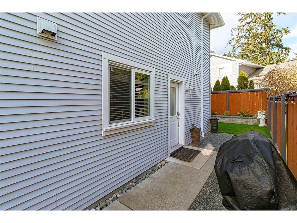
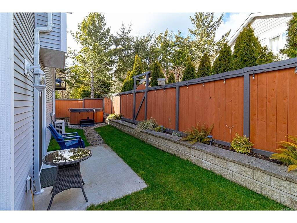
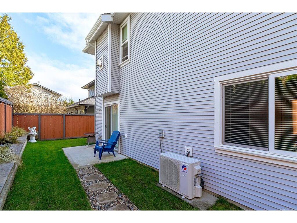
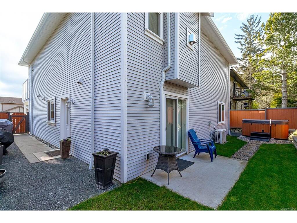
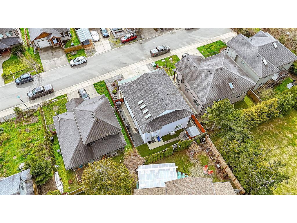
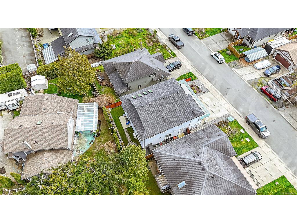
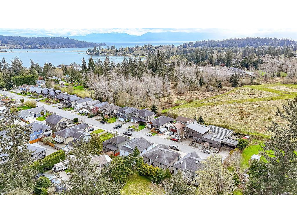

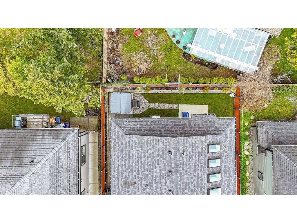
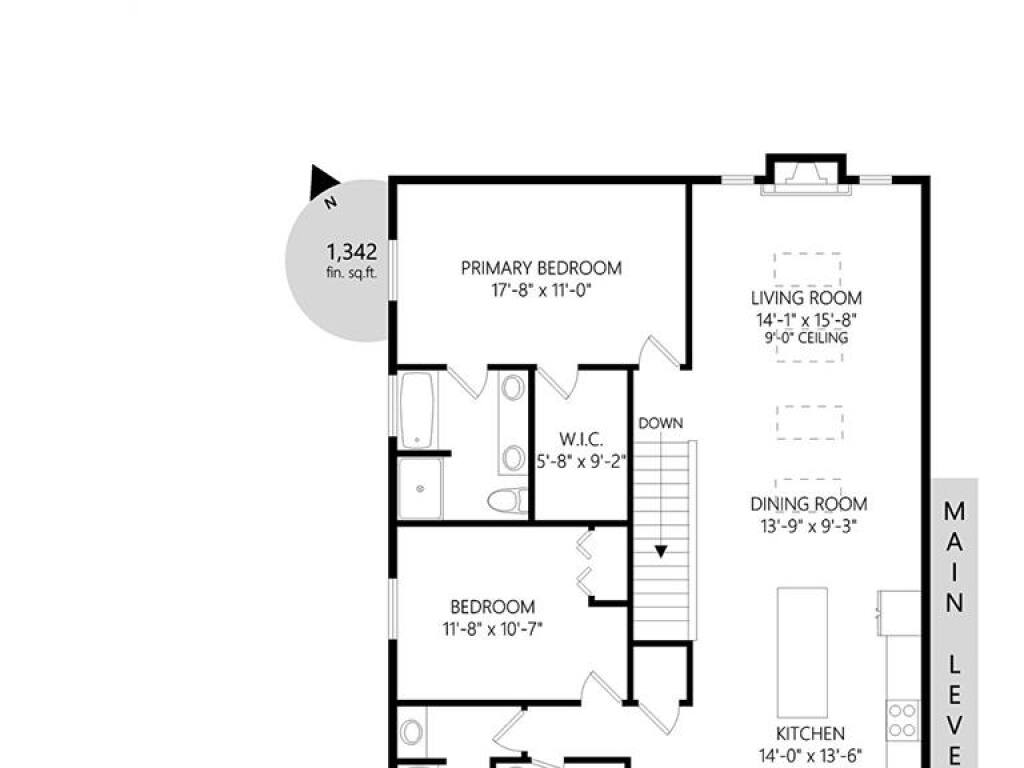
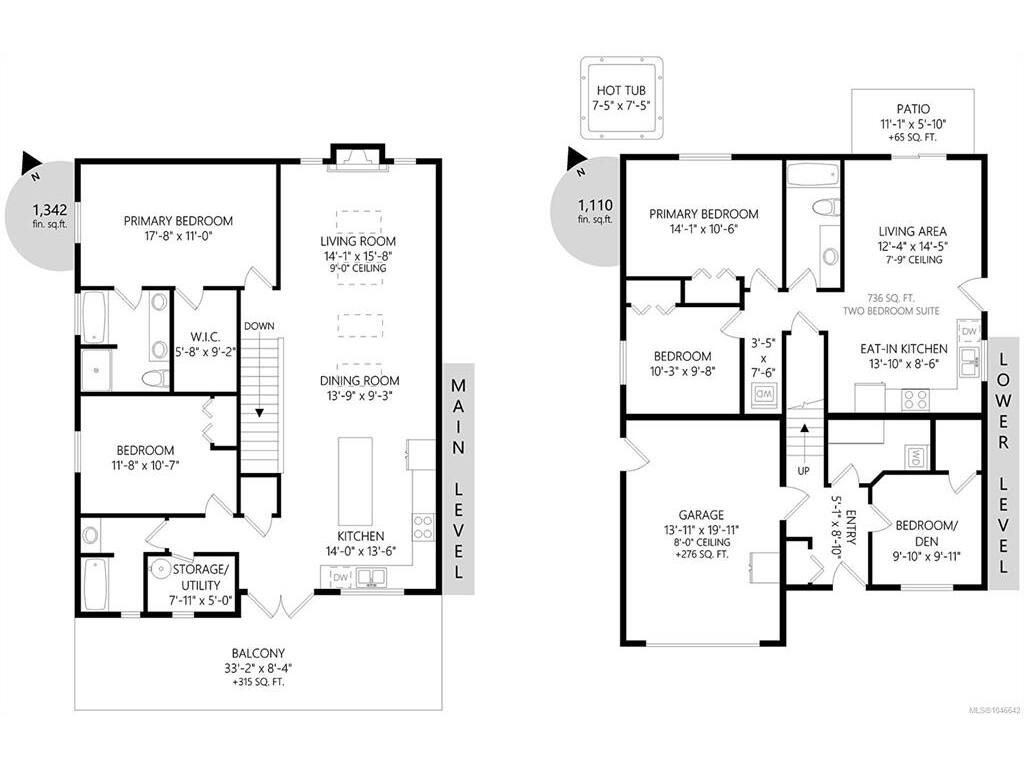

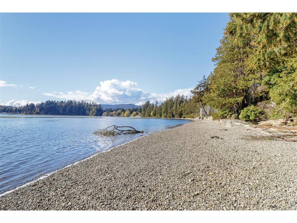
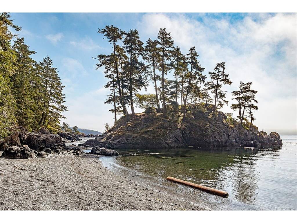
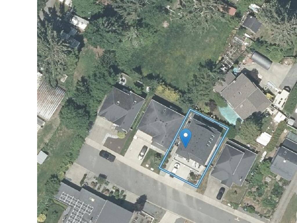
Sharp price & great value for this super clean, updated & truly turn key 2-lvl home. Flexible 3-bedroom 2-bathroom main living space & a ground level 2-bedroom 1-bathroom legal suite! Over 2,400 sq.ft. of open concept living space with great light & flow. Oversized living room with 9' ceilings, 4 skylights and cozy gas fireplace. Inline formal dining area with enough space for large gatherings. Kitchen features massive gourmet style island with bar area and gas stove. Separate pantry & storage room. Sunny entertainment size deck with new frosted privacy panel powder coated aluminum railings. Primary bedroom with large walk-in and luxurious ensuite. Large 2nd bedroom with 3rd on the ground level. Ample parking including oversized garage. Private side entrance to 2 bed walk-out suite with beautiful new lawn and patio area to the back with hot tub! Extra Sound-proofing with separate laundry and legal to air-b-n-b too! *ask for revenue details and list of improvements as too many to list!
Interior Details
Building Details
Lot Information
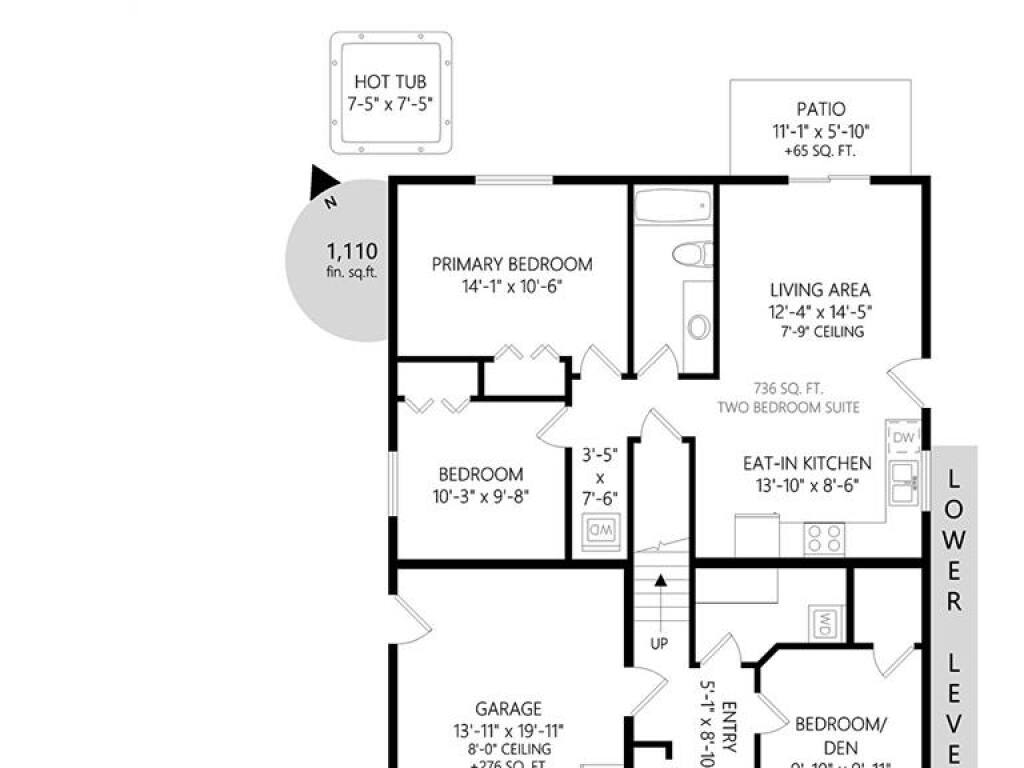
Room Dimensions
| Room Name | Level 1 | Level 2 | Level 3 | Level 4 | Level 5 | Other |
|---|---|---|---|---|---|---|
| Sq. Ft | 1342.00 | 0.00 | 1110.00 | 0.00 | 0.00 | |
| Bedroom - Primary | 11'x18' | |||||
| Bedroom | 11'x12' | |||||
| Bedroom | 14'x10' | |||||
| Kitchen | 12'x14' | |||||
| Living Room | 14'x16' | |||||
| Dining Room | 14'x9' | |||||
| Ensuite | 4-Piece | |||||
| Bathroom | 4-Piece | |||||
| Bedroom | 10'x10' | |||||
| Bedroom | 11'x10' | |||||
| Living Room | 13'x15' | |||||
| Kitchen | 14'x9' | |||||
| Bathroom | 4-Piece | |||||
| Storage | 8'x5' | |||||
| Entrance | 7'x9' | |||||
| Unfinished Rooms | ||||||
Listed with:
DFH Real Estate Ltd.
Phone: 250-884-5020 / Fax: 250-477-3161
