


4 Bed Single Family Detached in Sooke


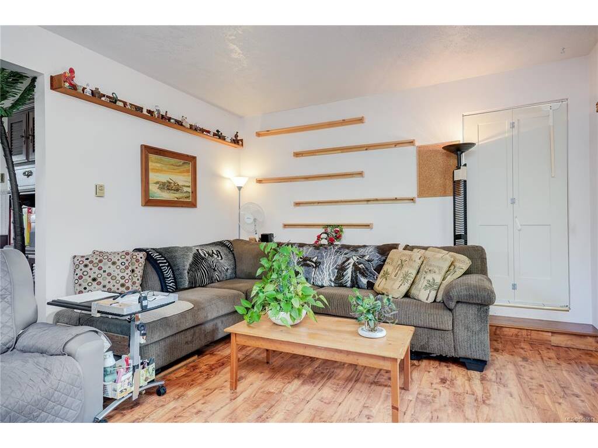


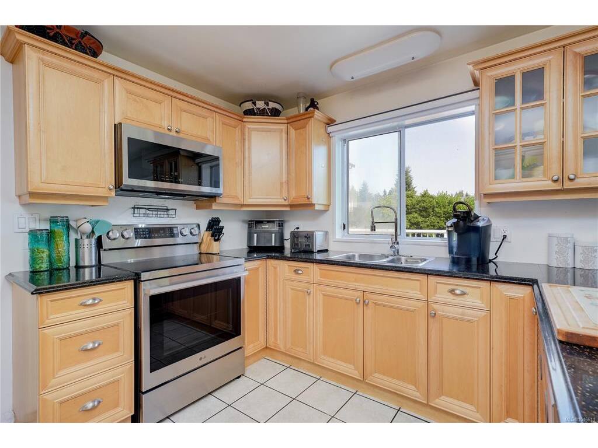
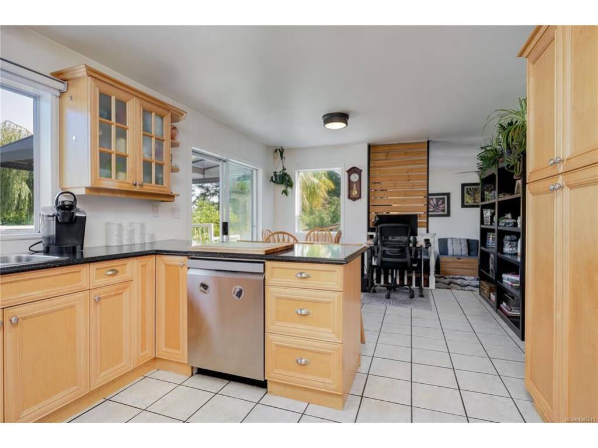
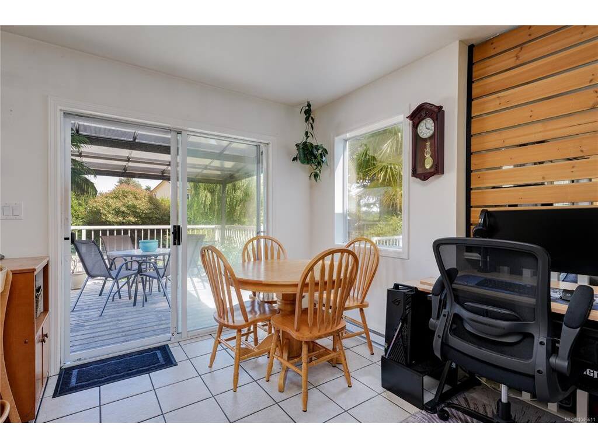
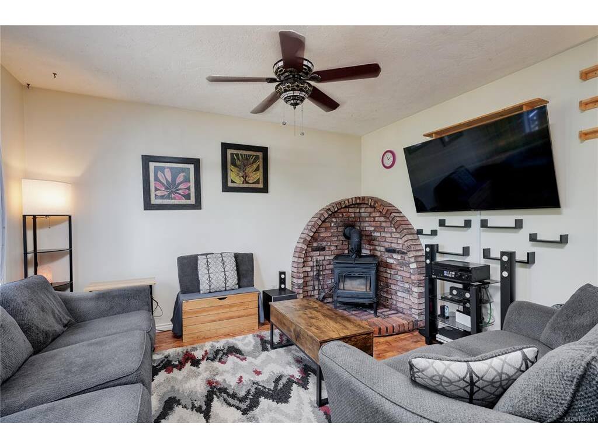

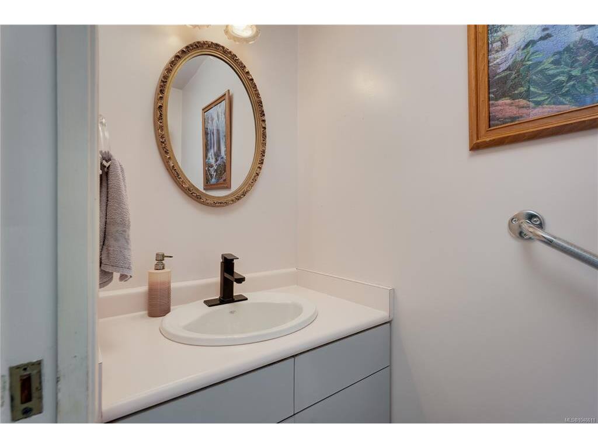


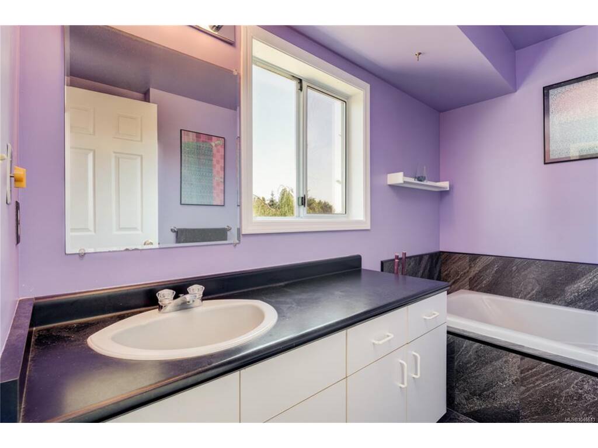
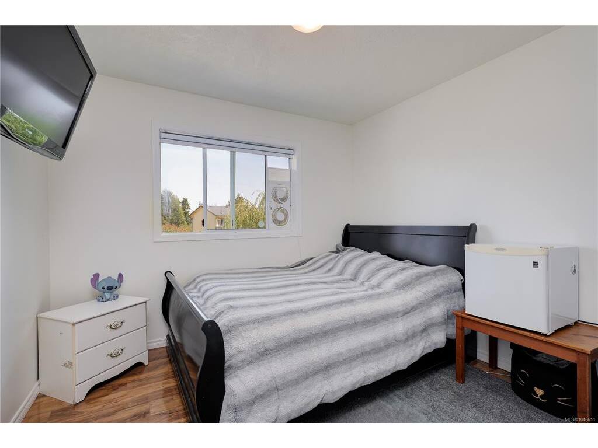


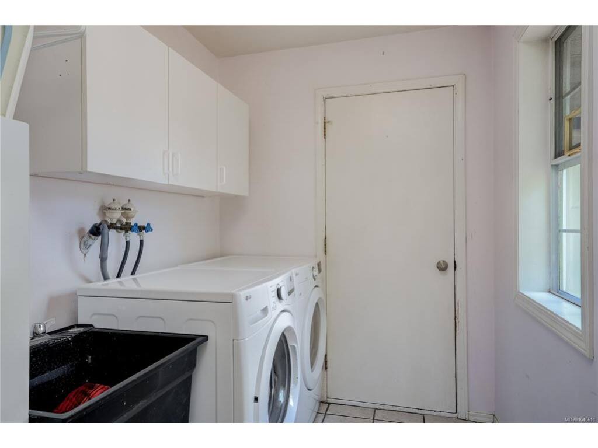
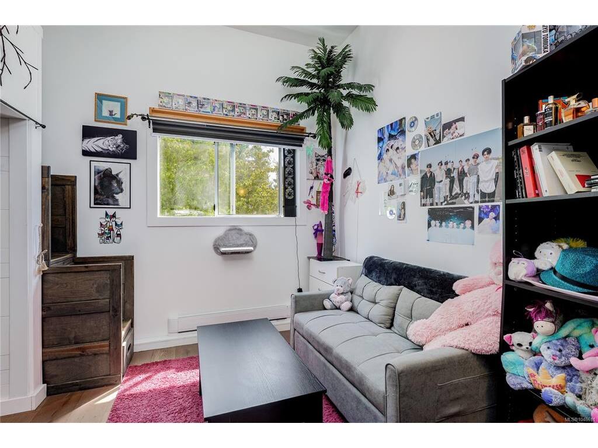
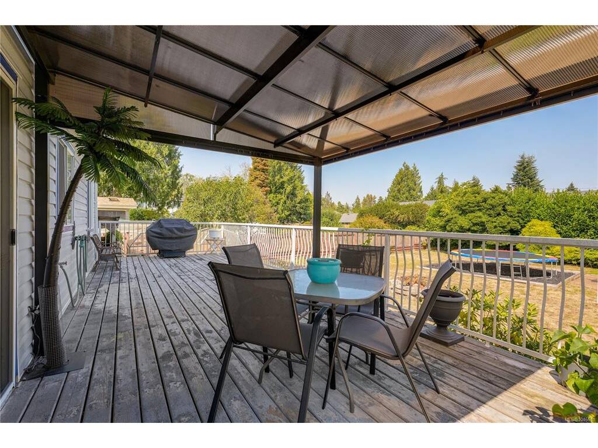


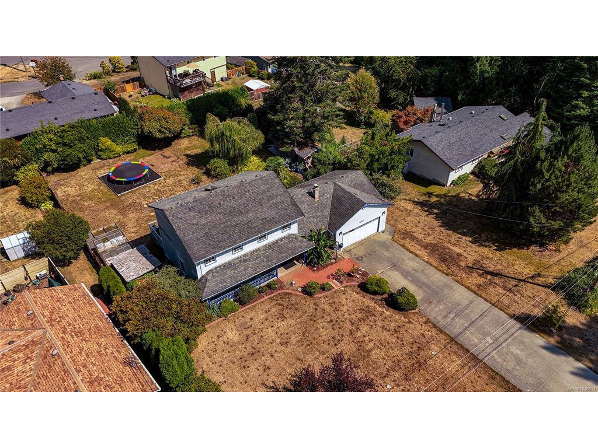


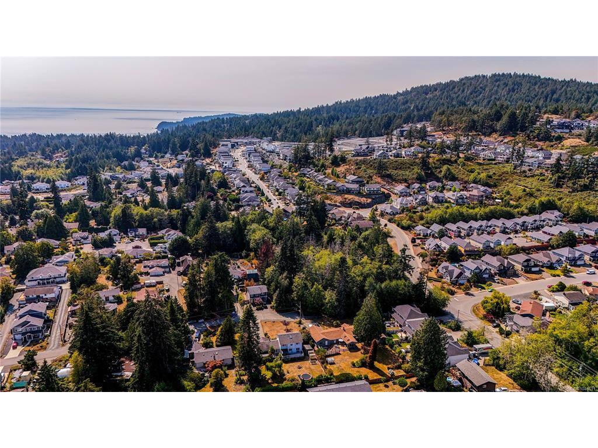
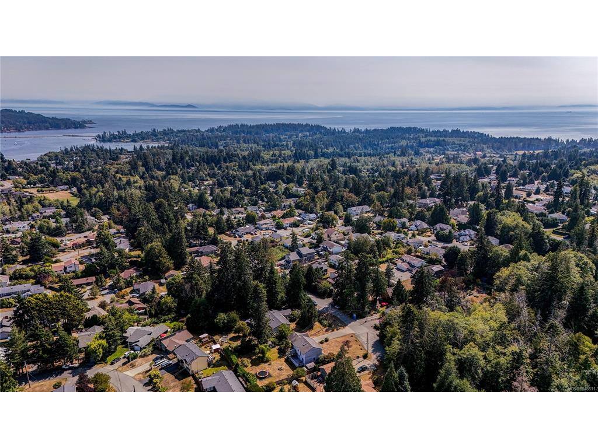

Classic Family Home 849,900. This home offers a traditional family layout w/flexible options for extended family living. Featuring 4 BDRMS, 3 BTHS & over 2,267 sq. ft. of comfortable living space. A large tiled entrance welcomes you from the verandah-style front porch. Step-down living room w/adjoining formal dining area. Country-style kitchen w/access to a large two-tier entertainment-sized deck. Cozy family room w/woodstove & easy walk-out access to the private, flat 0.40-acre backyard feat established landscaping. Great opportunity to add an addtl dwelling or garden suite. Powder room & laundry complete the main. Upstairs offers 3 bdrm, a den(or 4th bdrm), & 2 bath, including a relaxing ensuite w/jetted tub. The heated dble garage w/220 service is currently configured as a studio bedroom & gym/flex room. Plenty of parking for vehicles & toys, plus abundant storage in the 6' crawl space. Conveniently located at the end of a quiet no-through road, just minutes from parks & transit.
Interior Details
Building Details
Lot Information
Room Dimensions
| Room Name | Level 1 | Level 2 | Level 3 | Level 4 | Level 5 | Other |
|---|---|---|---|---|---|---|
| Sq. Ft | 1411.00 | 856.00 | 0.00 | 0.00 | 0.00 | |
| Entrance | 13'x9' | |||||
| Walk-in Closet | 5'x4' | |||||
| Bedroom | 10'x9' | |||||
| Walk-in Closet | 6'x5' | |||||
| Ensuite | 3-Piece | |||||
| Bedroom - Primary | 15'x11' | |||||
| Bathroom | 3-Piece | |||||
| Bedroom | 10'x10' | |||||
| Exercise Room | 11'x8' | |||||
| Studio | 9'x8' | |||||
| Laundry | 9'x6' | |||||
| Bathroom | 2-Piece | |||||
| Family Room | 14'x12' | |||||
| Eating Area | 12'x9' | |||||
| Kitchen | 12'x11' | |||||
| Unfinished Rooms | ||||||
Listed with:
Royal LePage Coast Capital - Sooke
Royal LePage Coast Capital - Sooke
Royal LePage Coast Capital - Sooke
Phone: 250-642-6361 / Fax:
