


4 Bed Single Family Detached in Oak Bay
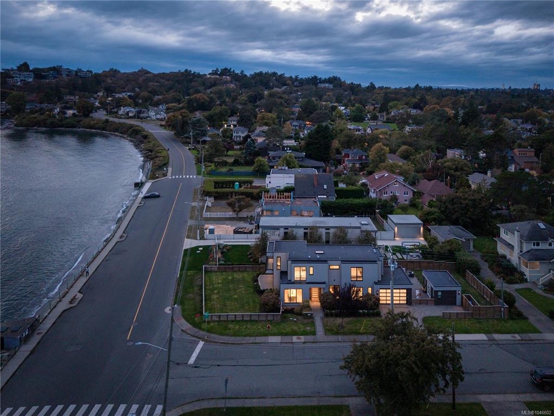
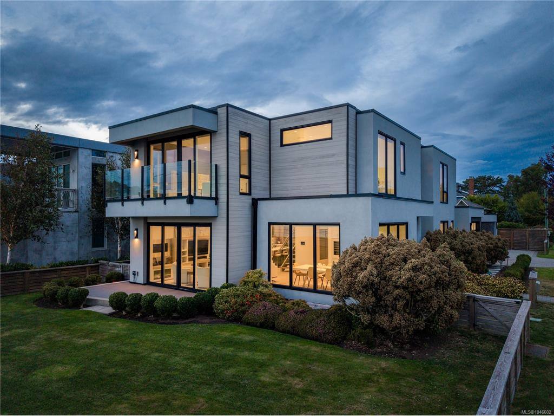


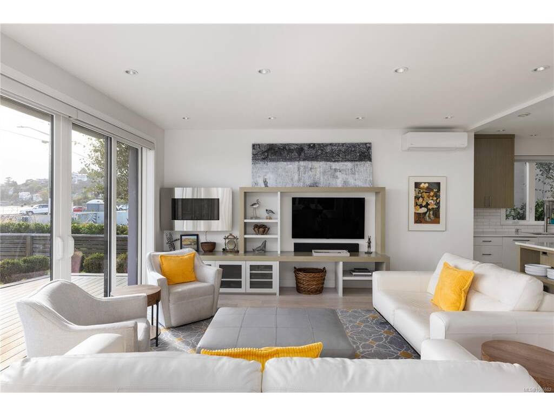
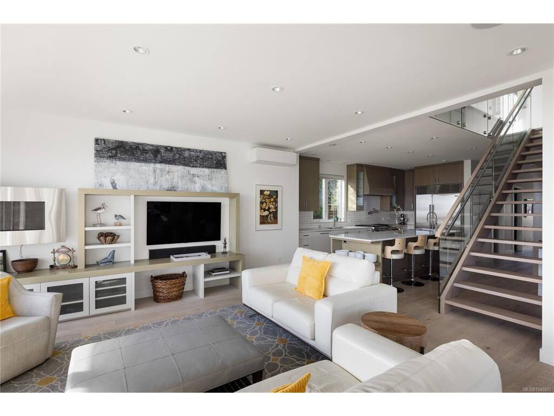


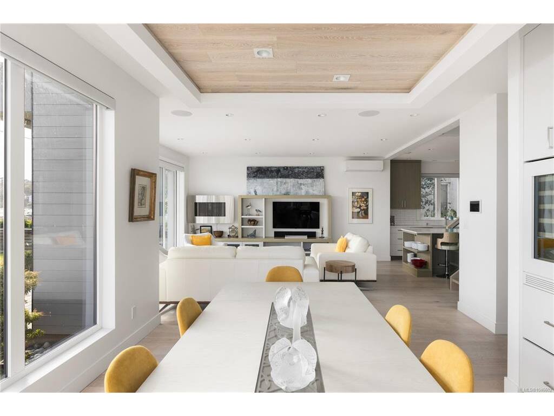


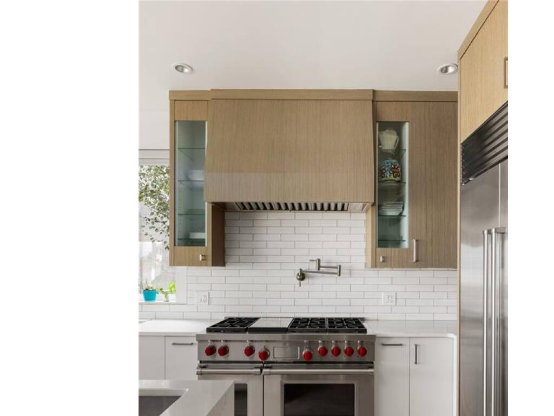


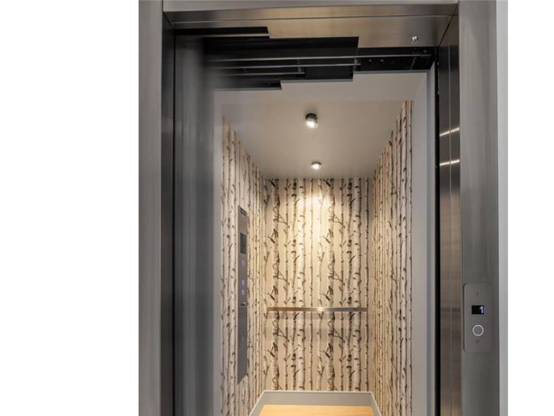

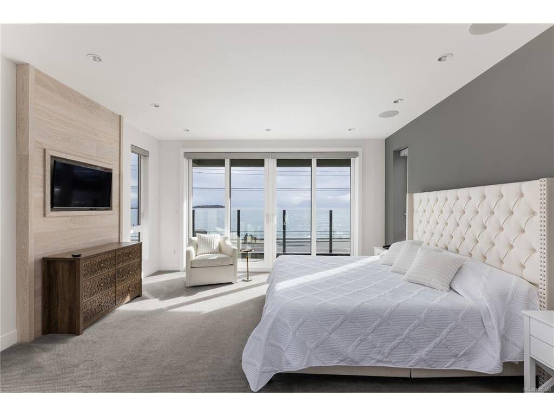

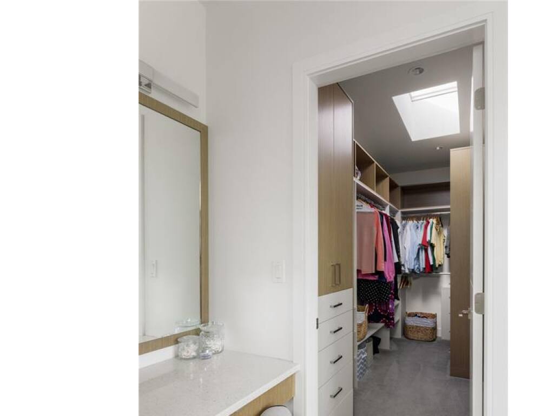
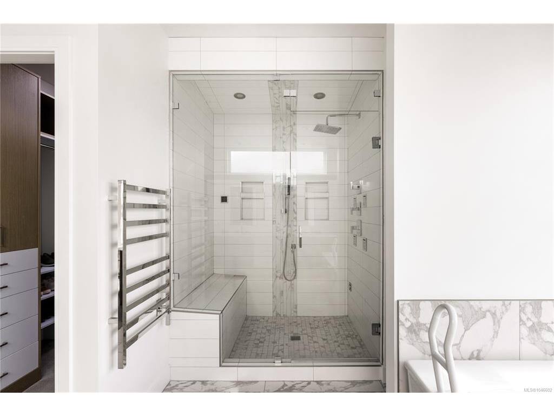


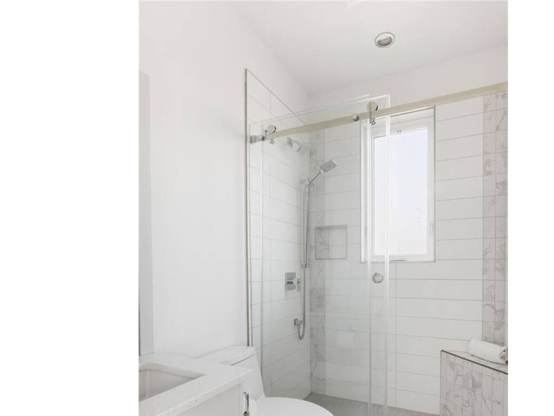


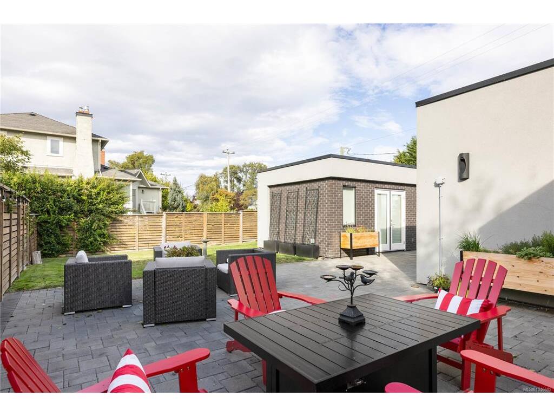
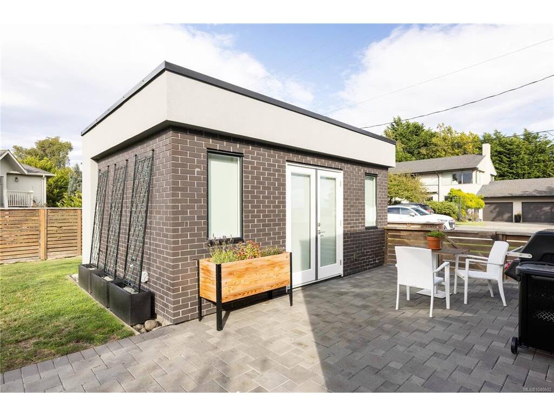
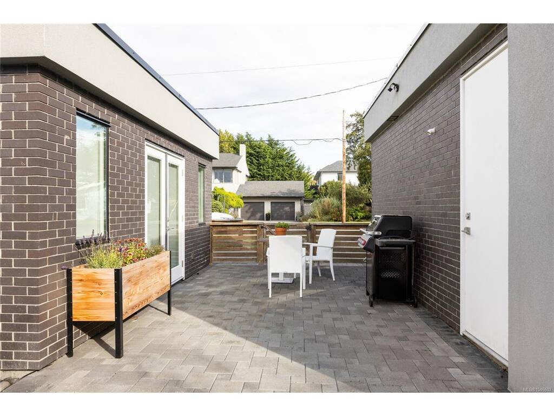

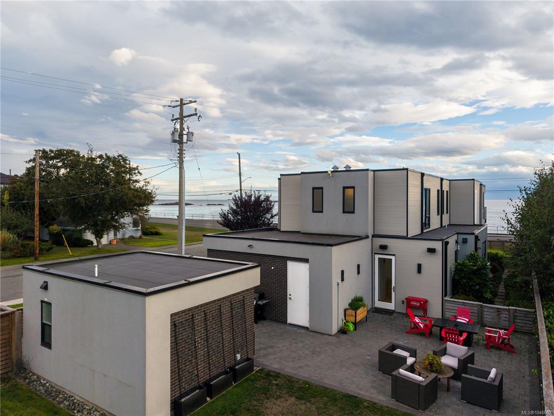


OPEN HOUSE SAT Aug 15, 1pm - 2.30pm Set along the Oak Bay waterfront, this award-winning modern residence offers over 3,000 sq ft of thoughtfully designed living space with ocean views throughout. The main floor is designed for both everyday living and entertaining, with a chef-inspired kitchen featuring Wolf and Sub-Zero appliances, an open-concept living and dining area, office, and bedroom with ensuite. Upstairs, the primary suite features a private balcony, walk-in closet, and spa-inspired 5-piece ensuite, complemented by two additional bedrooms, each with its own ensuite. A dedicated laundry room completes the upper level. An elevator connects both levels for added convenience. Outdoors, expansive patio and garden spaces extend the living area, while a detached studio offers additional flexibility. Complete with a double garage and ideally located near Willows Beach and Oak Bay Avenue, this exceptional home brings contemporary design to one of Victoria’s most desirable coastal settings.
Interior Details
Building Details
Lot Information
Room Dimensions
| Room Name | Level 1 | Level 2 | Level 3 | Level 4 | Level 5 | Other |
|---|---|---|---|---|---|---|
| Sq. Ft | 1512.00 | 1313.00 | 0.00 | 0.00 | 230.00 | |
| Entrance | 7x8 | |||||
| Office | 9x12 | |||||
| Dining Room | 11x14 | |||||
| Living Room | 17x15 | |||||
| Kitchen | 17x12 | |||||
| Pantry (Finished) | 5x4 | |||||
| Bedroom | 10x10 | |||||
| Ensuite | 3-Piece | |||||
| Walk-in Closet | 5x4 | |||||
| Mud Room | 7x5 | |||||
| Bathroom | 2-Piece | |||||
| Media Room | 12x16 | |||||
| Unfinished Rooms | ||||||
| Garage | 17x20 | |||||
Listed with:
The Agency
The Agency
Phone: 778-922-0278 / Fax:
