Ph: 250.385.2033

Newport Realty Ltd.
1144 Fort Street
V8V 3K8 Victoria, BC

Dave Hillmer

2 Bed Condo Apartment in Esquimalt
$599,900 - ML# 1046599
206 - 1258 Esquimalt Rd
Esquimalt - Es Rockheights

This is only a guide. Please verify this information with your mortgage specialist.

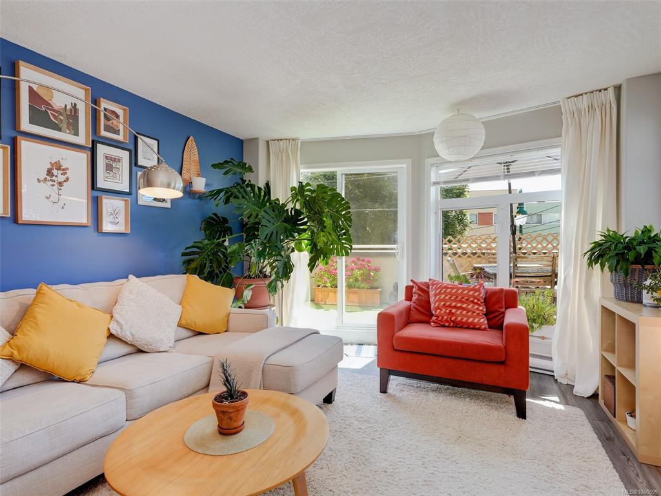
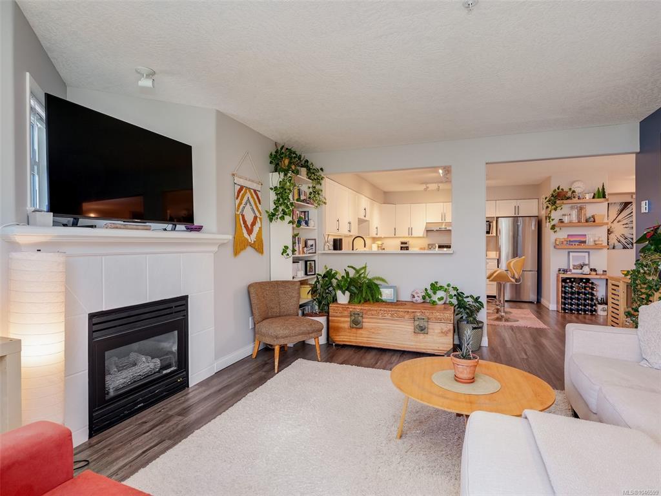
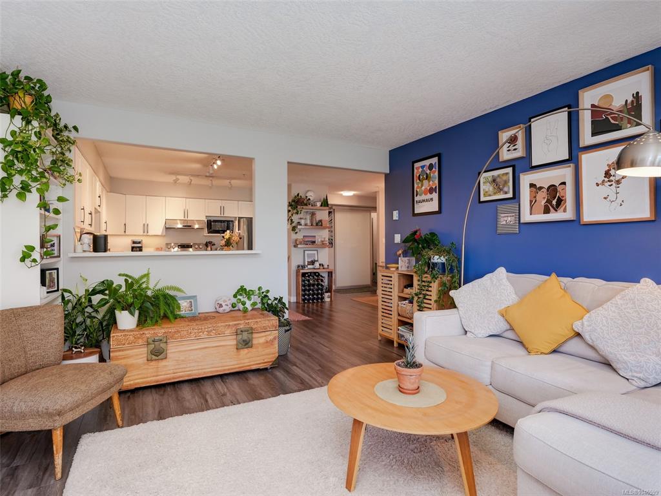
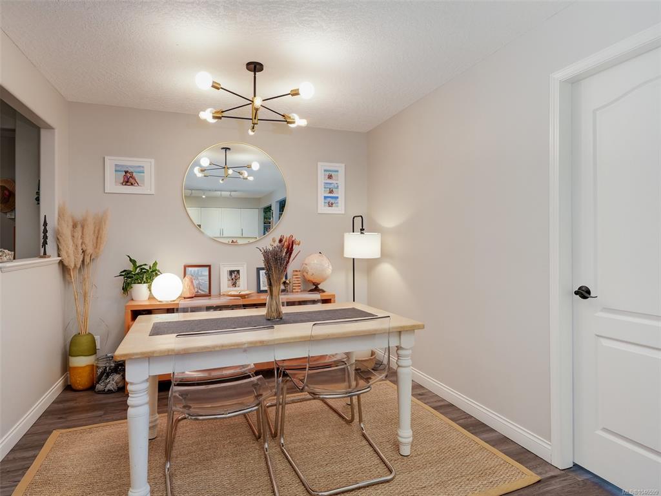
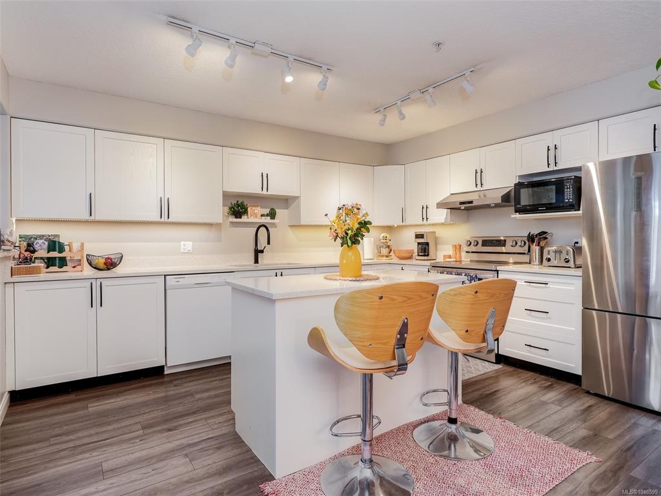
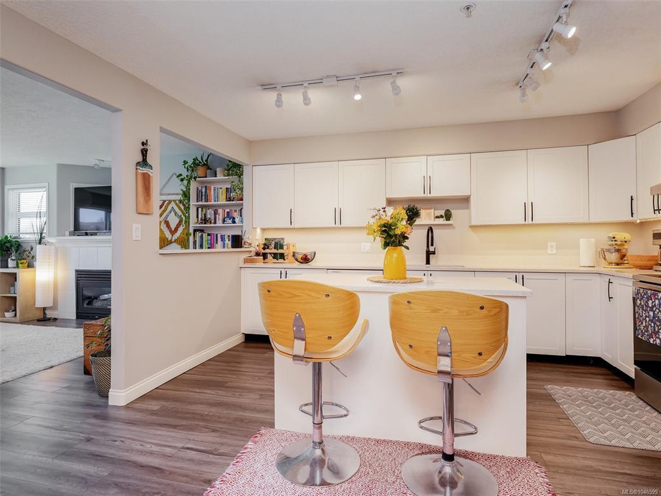
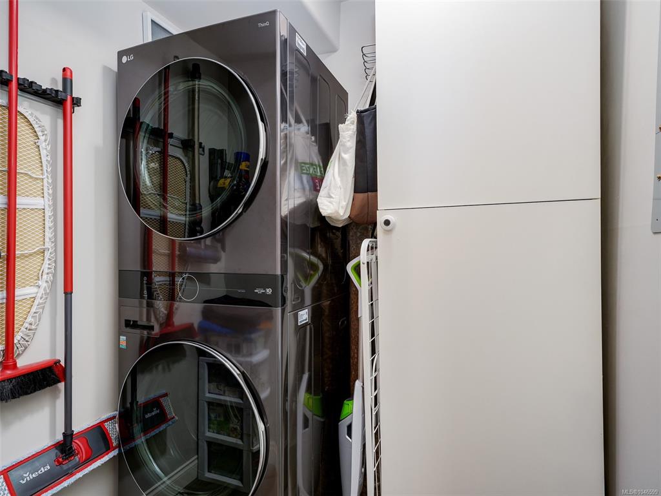
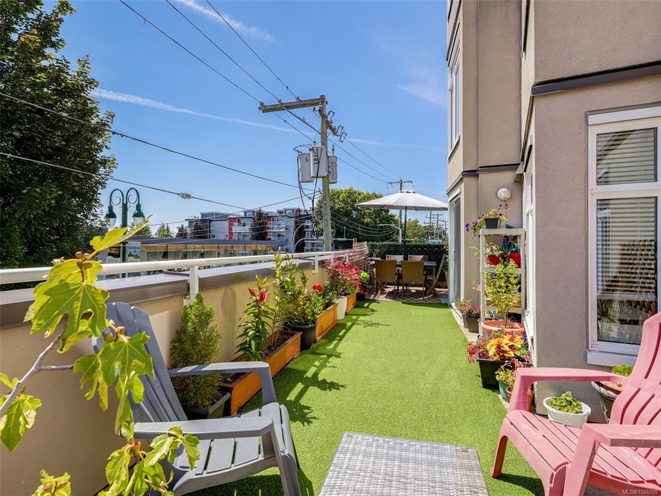
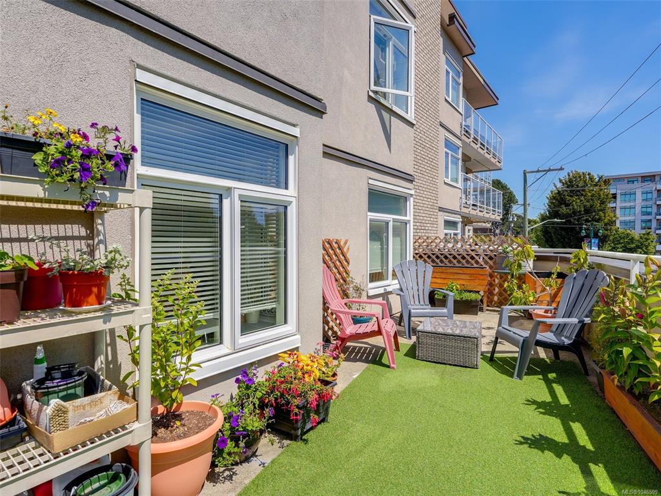
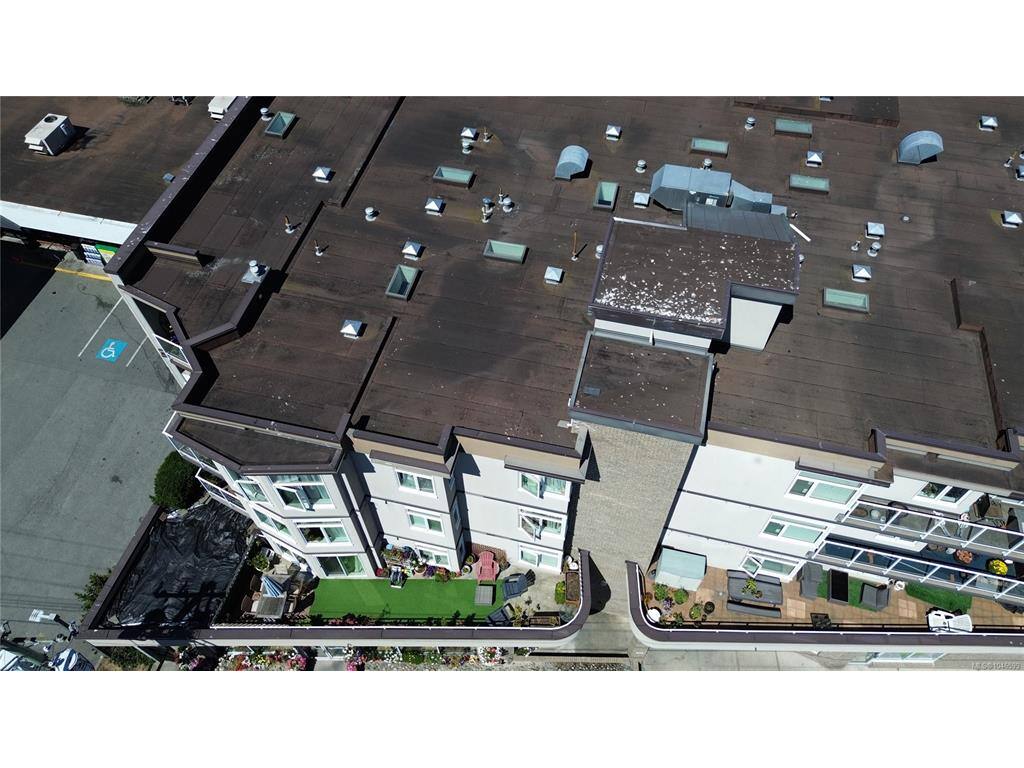
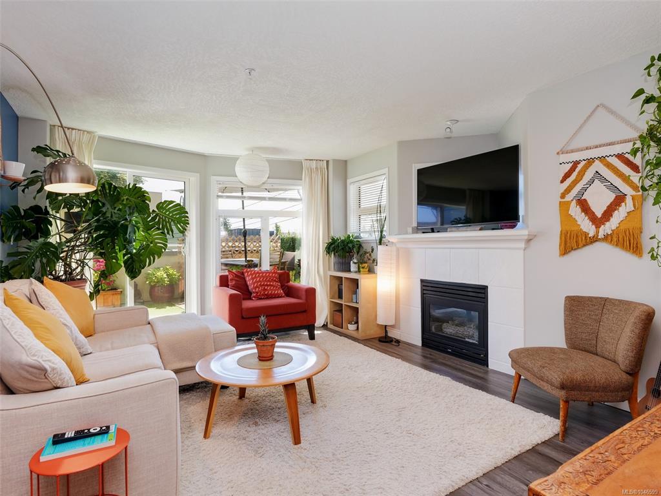
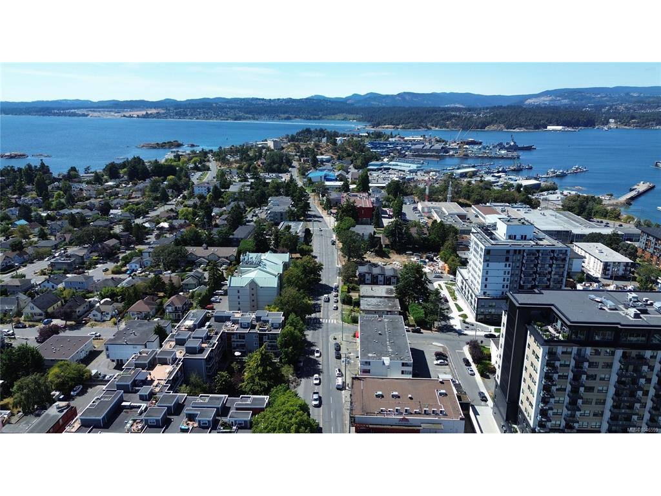
A truly special offering in today's condo market! South facing 2bd corner unit with nearly 1500 sqft to make your own. Spacious primary bedroom, generous living AND dining spaces, huge fully updated kitchen with quartz counters and SS appliances, plus a 365 sqft sunny south facing patio space for sun worshippers, plant and pet lovers alike. The primary bedroom easily fits a king sized bed, has a custom designed walk-in closet, and a cheater ensuite. Newer SS appliances including in-suite laundry tower. All this in a small professionally managed strata located next to everything that makes this neighborhood so special. Saxe Point and Highrock parks, amenities galore like Red Barn market, Saxe Point Pub, Public Library, and Rec Centre to name a few. Strata fee includes gas (Living room FP) and hot water. Storage locker, bike storage, and a parking stall included (second stalls avail $25 a month). No size restriction for pets! Come have a look before it's gone! Virtual tour available.

Real Estate Type:
Condo Apartment 
Layout:
Condo 
Bedroom(s):
Bathroom(s):
Finished Sq. Ft.:
1104 
Unfinished Sq. Ft.:
365 
Taxes:
$3,461.45 (2026) 
Year Built:
1997 
Elementary School:
 
Junior School:
 
Senior School:
 

Interior Details

Main Level:
 
Fireplace(s):
Bedroom(s):
Bathroom(s):
Basement Height:
ft - in
Basement Description:
None 
Interior Features:
Closet Organizer,Controlled Entry,Elevator,Storage 
Appliances Included:
Dishwasher,Dryer,Oven/Range Electric,Refrigerator,Washer 

Building Details

Building Style:
Balcony/Patio,Sprinkler System 
Building Warranty:
 
Accessibility:
Accessible Entrance,No Step Entrance,Primary Bedroom on Main,Wheelchair Friendly 
Materials:
Brick,Frame Wood,Insulation: Walls,Stucco 
Exterior Finish:
 
Foundation:
Poured Concrete 
Roof:
Asphalt Torch On 
Heat/Air:
Baseboard,Electric,Natural Gas 
Fuel:
 
Leased Equip:
 
Exterior Features:
 
Faces:
South (front) - (rear) 

Lot Information

SqFt:
1441 
Acres:
0.03 
Frontage:
 
Depth:
 
Lot Shape:
 
Water:
Municipal 
Waste:
Sewer Connected 
Zoning:
 
Parking Spaces:
 
Driveway:
 
Parking Type:
Underground 
Lot Features:
Corner,Curb & Gutter,Recreation Nearby,Shopping Nearby,Southern Exposure 

Strata Lot Information

Complex:
Greenville Walk 
Managed By:
South Island 
Patio Sq. Ft.
365.00 
Storage:
 
Monthly Assessment:
$491 
Units/Complex:
21 
Buildings/Complex:
Units/Building:
21 
Floors/Building
Levels/Unit
 
Lot Includes:
Balcony,Parking Stall,Separate Storage 
Shared Amenities:
Bike Storage,Elevator(s),Secured Entry 
Assess Includes:
 
Common Features:
Garbage Removal,Insurance,Maintenance Grounds,Property Management,Sewer,Water 
Minimum Age:
Age Notes:
 
Rental Restrictions:
Unrestricted 
Rental Notes:
no short term rentals allowed 
Pets Allowed:
Aquariums,Birds,Caged Mammals,Cats,Dogs,Number Limit 
Pet Notes:
1 dog or cat no size limit 

Room Dimensions

Room Name Level 1Level 2Level 3Level 4Level 5Other
Sq. Ft 1104.000.000.000.000.00
Living Room16'x8'
Dining Room12'x9'
Kitchen12'x14'
Bedroom - Primary11'x16'
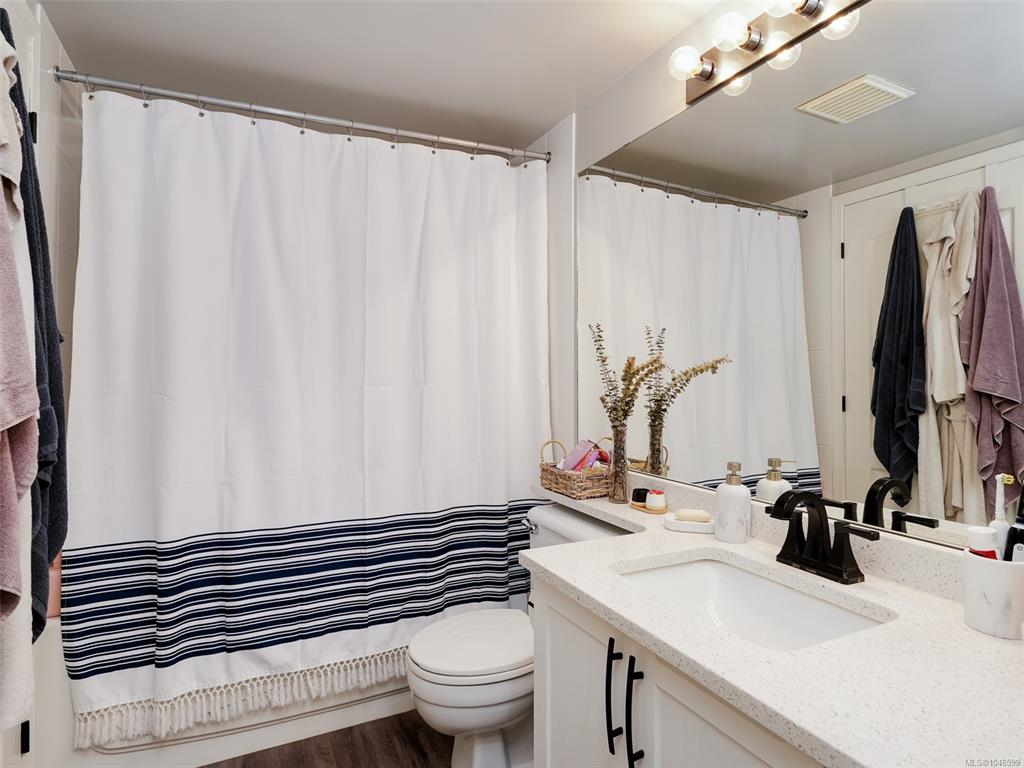
Bathroom4-Piece
Bedroom9'x11'
Walk-in Closet7'x5'
Laundry6'x6'
Unfinished Rooms

Listed with:

Pemberton Holmes Ltd.
Phone: 250-514-1550 / Fax:

VREB Reciprocity Logo

NOTE: MLS® property information is provided under copyright© by the Victoria Real Estate Board. The information is from sources deemed reliable, but should not be relied upon without independent verification.