


2 Bed Condo Apartment in Sidney
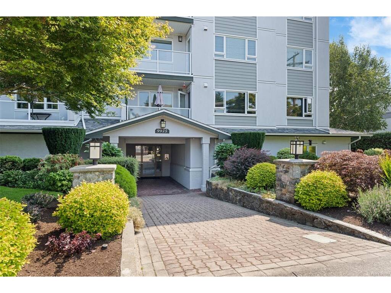
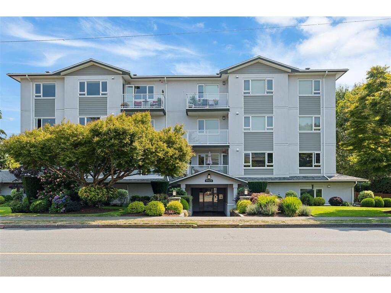
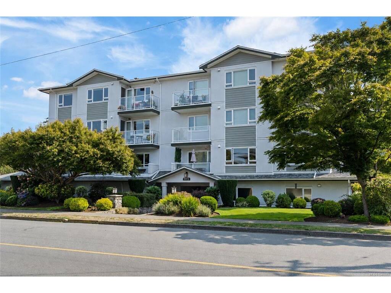
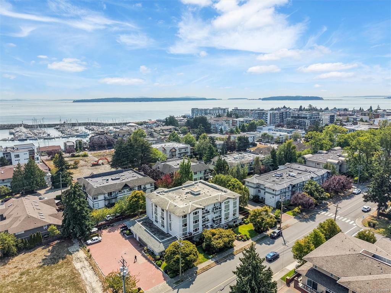
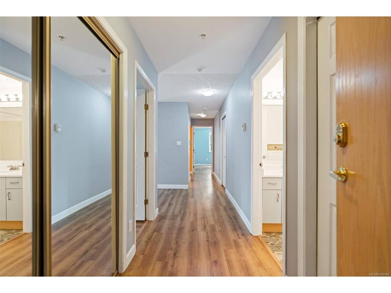
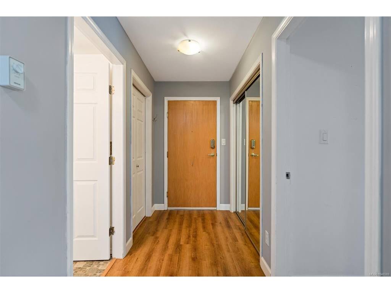
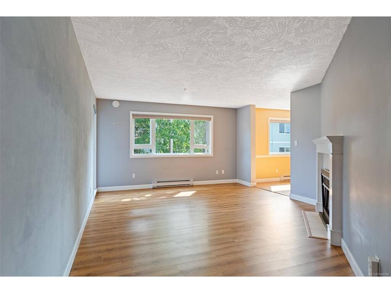
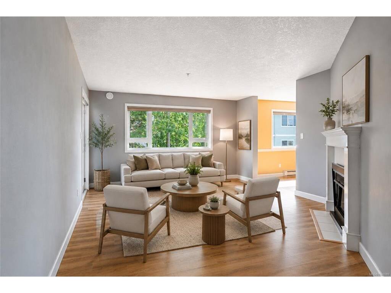

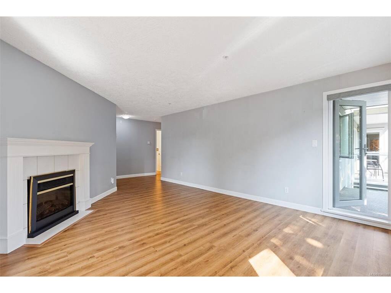
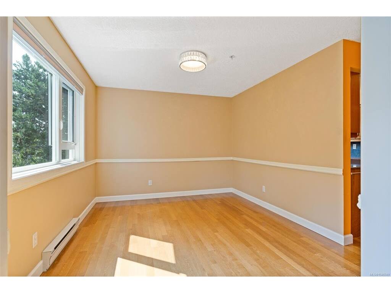
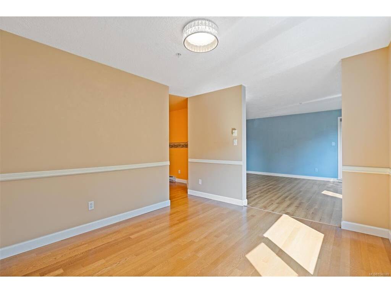
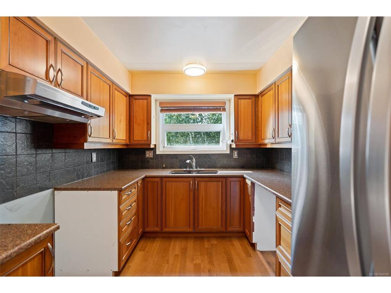
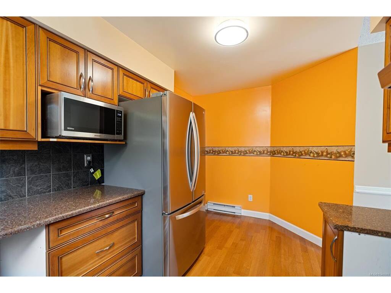

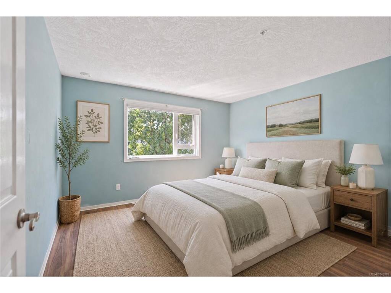
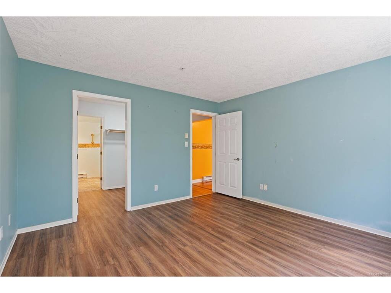
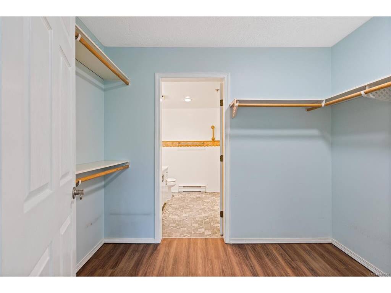
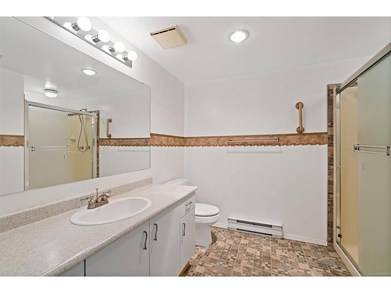
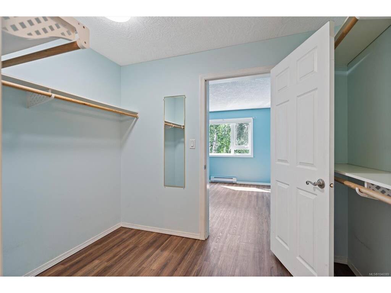
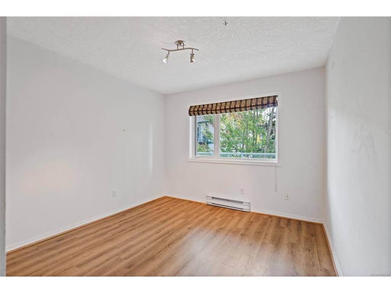
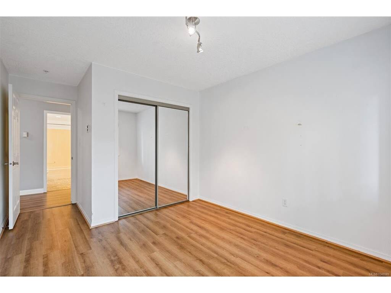
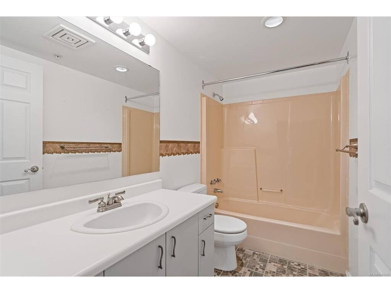
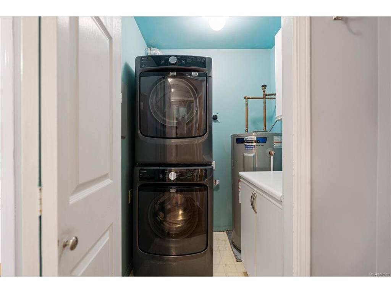
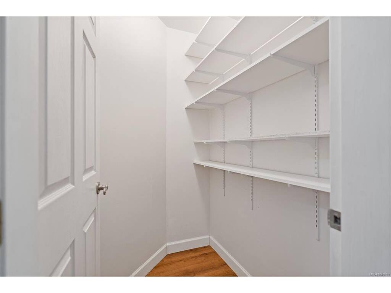
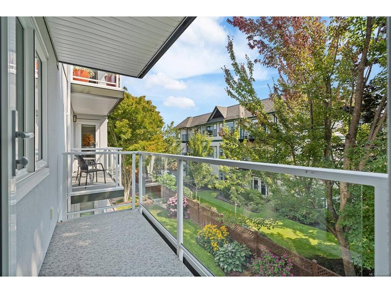
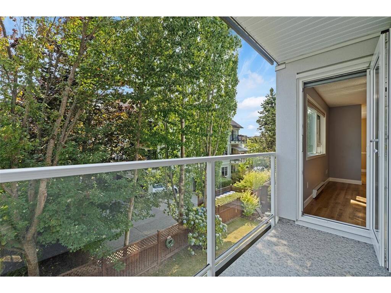
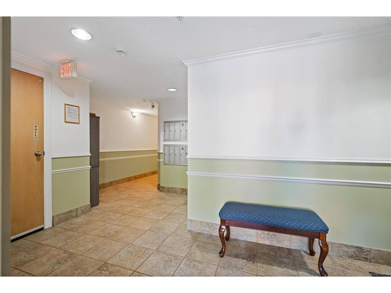

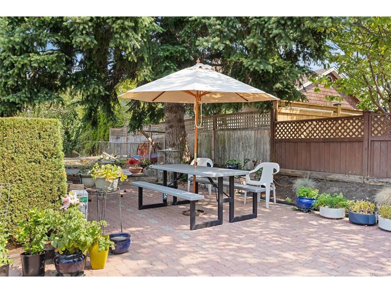

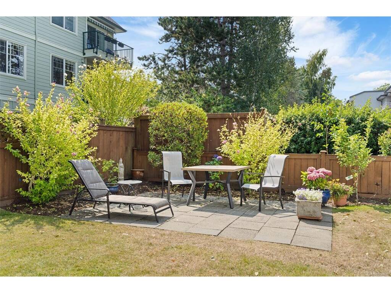
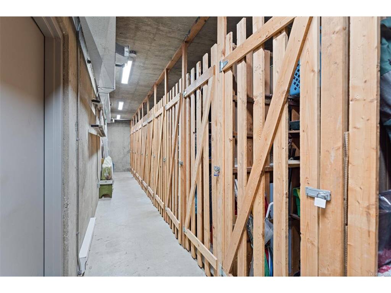
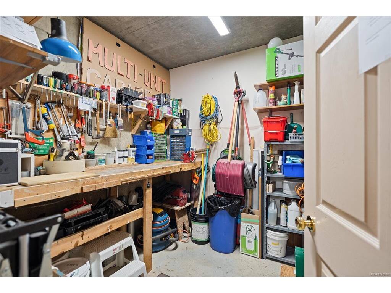
Welcome to 302-9975 Fifth Street — The Cordwood! This beautifully maintained 2-bedroom, 2-bathroom home offers over 1,200 sq. ft. of spacious, comfortable living in a well-run, 14-unit strata. Large windows fill the unit with natural light, while the generous living room offers great space for entertaining. The kitchen opens to a separate dining area, perfect for everyday living and entertaining. The spacious primary bedroom boasts a walk-in closet and full ensuite, with a second bedroom and full bathroom providing flexibility for guests or a home office. Enjoy the convenience of in-suite laundry, secure underground parking, and a storage locker. Ideally located just steps from the shops, restaurants, and waterfront that make Sidney-by-the-Sea such a sought-after community. A wonderful place to call home.
Interior Details
Building Details
Lot Information
Strata Lot Information
Room Dimensions
| Room Name | Level 1 | Level 2 | Level 3 | Level 4 | Level 5 | Other |
|---|---|---|---|---|---|---|
| Sq. Ft | 1231.00 | 0.00 | 0.00 | 0.00 | 0.00 | |
| Entrance | 4'9"x9'5" | |||||
| Living Room | 20'10"x14'4" | |||||
| Dining Room | 10'2"x11'8" | |||||
| Kitchen | 9'3"x14'7" | |||||
| Bedroom - Primary | 12'10"x12'3" | |||||
| Walk-in Closet | 9'1"x6'7" | |||||
| Ensuite | 3-Piece | |||||
| Bathroom | 4-Piece | |||||
| Bedroom | 11'1x10'1" | |||||
| Laundry | 5'4"x5'0" | |||||
| Unfinished Rooms | ||||||
| Balcony | 3'6"x10'1" | |||||
Listed with:
David Brown - Newport Realty Ltd.