


4 Bed Single Family Detached in Langford
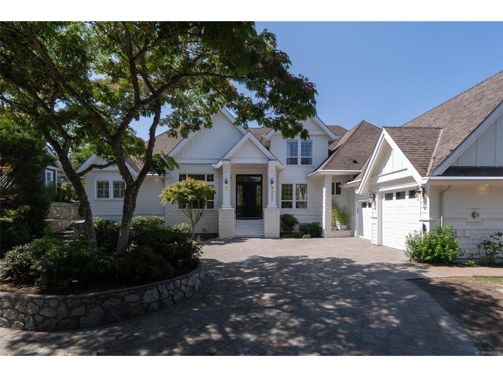
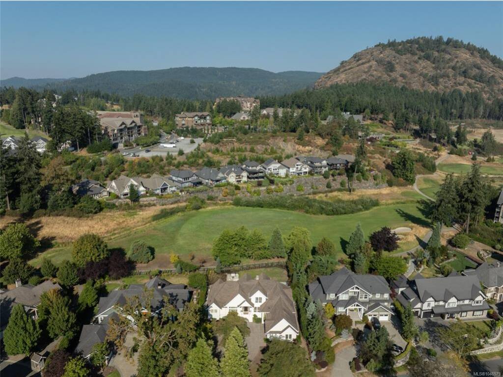
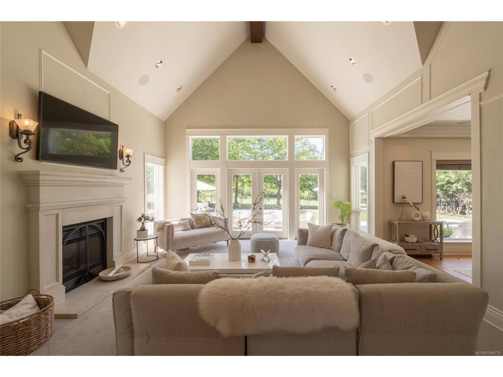


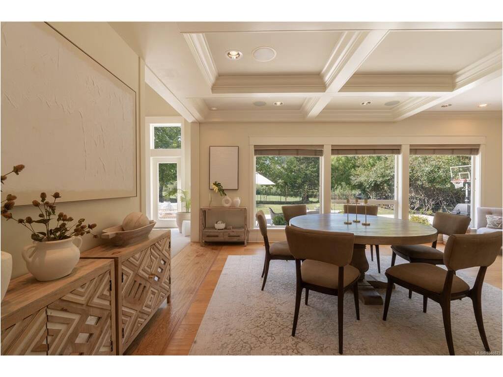


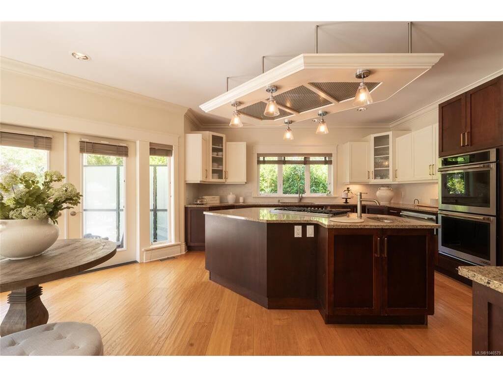


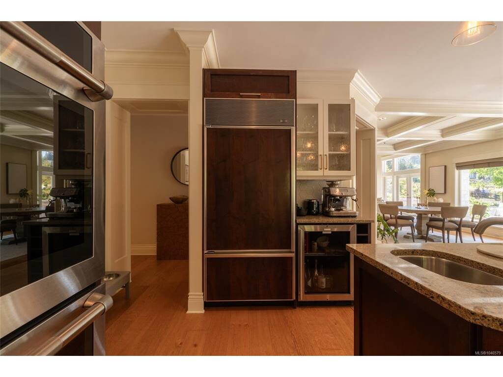


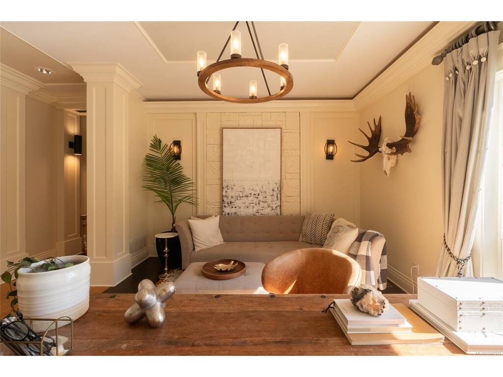

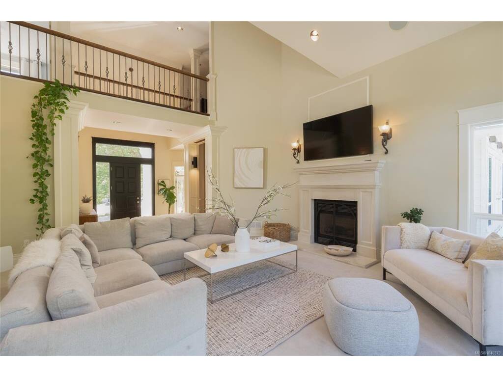


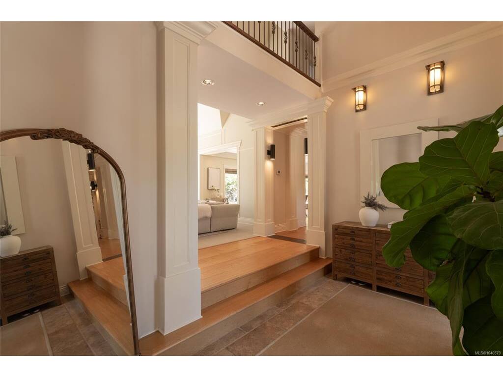


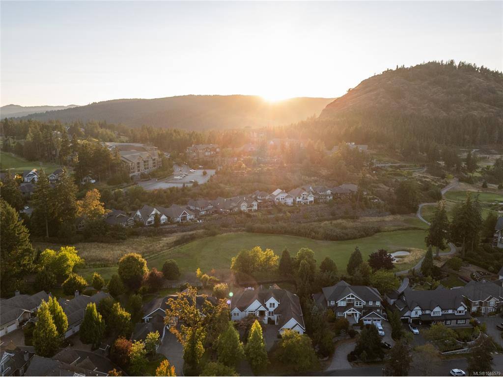


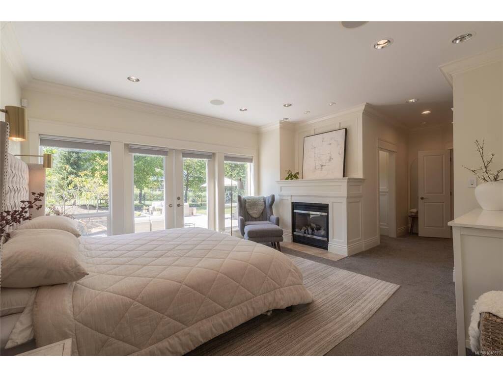

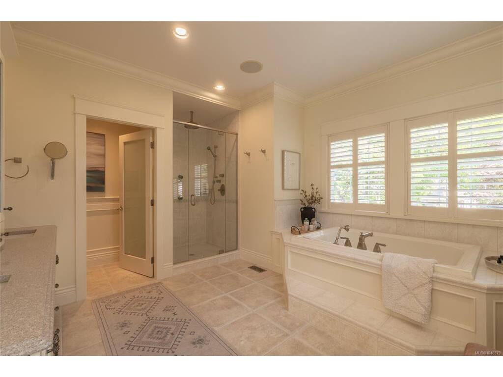


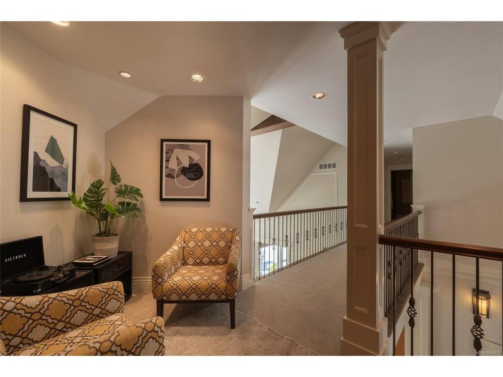
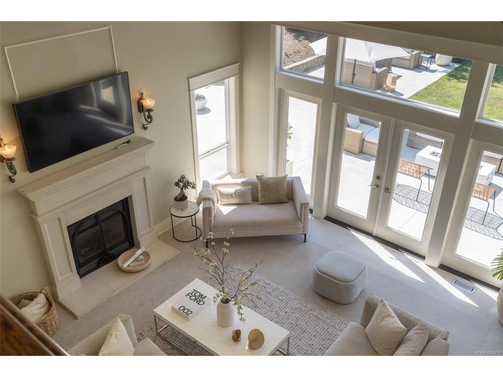
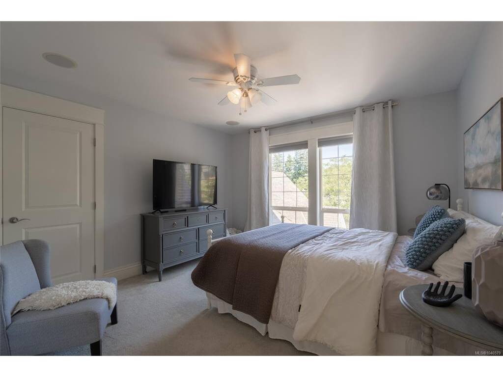

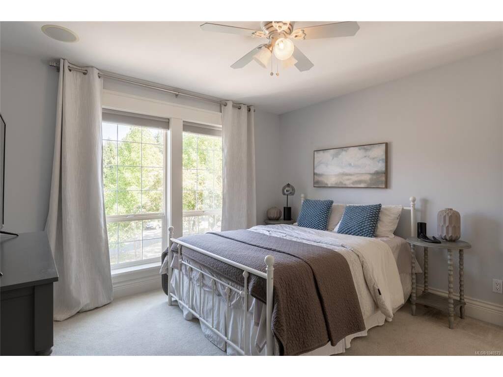


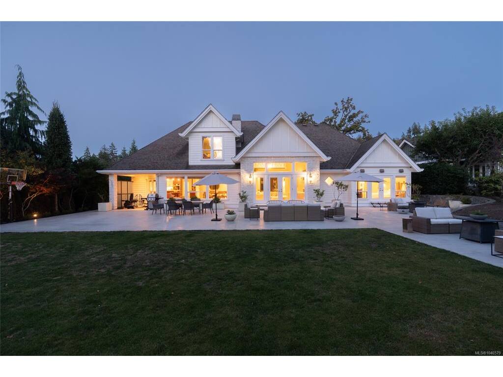


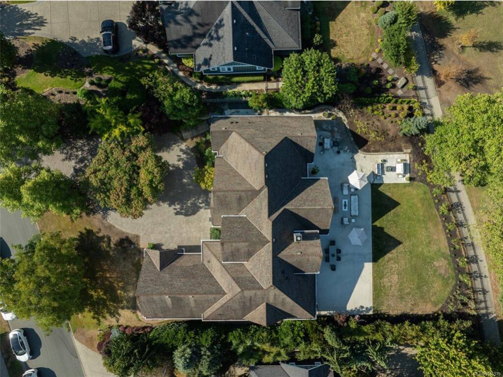




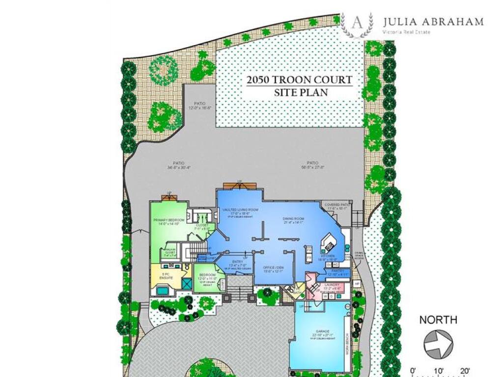
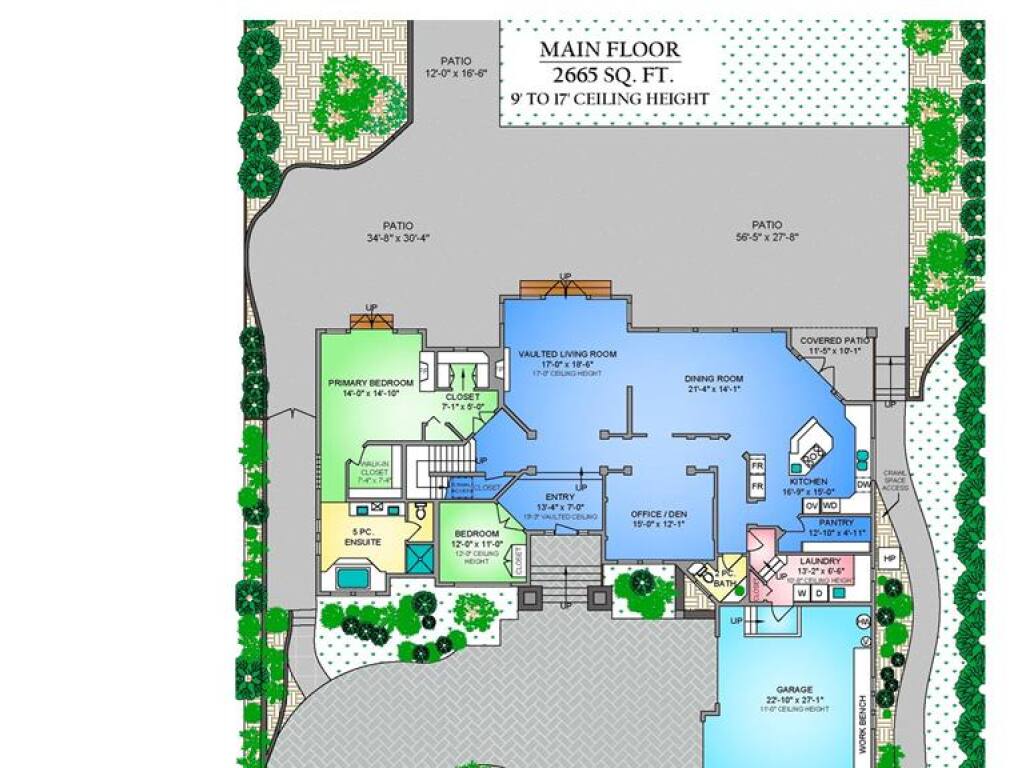

Welcome to 2050 Troon Court, a beautifully designed 3,400 sq. ft. residence ideally located on the 18th hole of Bear Mountain’s Nicklaus Design Championship Course.Set on an exceptional 15,000+ sq. ft. lot with western exposure, this home offers exceptional golf course views and a spacious setting for enjoying outdoor living on the expansive concrete patio. The thoughtfully designed layout features the primary bedroom on the main level, complete with a walk-in closet and luxurious 5-piece ensuite.The chef’s kitchen is designed for gathering with a large island, walk-in pantry and quality finishes, opening to generous living and dining spaces.An office on the main provides a quiet space to work or relax. Upstairs, two additional bedrooms are complemented by a charming reading nook.Ideally located just steps from Bear Mountain Village, recreation, hiking and biking trails, this exceptional home offers a wonderful combination of comfortable living, beautiful surroundings and resort lifestyle.
Interior Details
Building Details
Lot Information
Room Dimensions
| Room Name | Level 1 | Level 2 | Level 3 | Level 4 | Level 5 | Other |
|---|---|---|---|---|---|---|
| Sq. Ft | 2665.00 | 827.00 | 0.00 | 0.00 | 0.00 | |
| Entrance | 13X7 | |||||
| Bedroom | 12X11 | |||||
| Living Room | 17X19 | |||||
| Office | 15X12 | |||||
| Dining Room | 21X14 | |||||
| Kitchen | 17X15 | |||||
| Pantry (Finished) | 13X5 | |||||
| Laundry | 13X7 | |||||
| Bedroom - Primary | 14X15 | |||||
| Walk-in Closet | 7X5 | |||||
| Ensuite | 5-Piece | |||||
| Bathroom | 2-Piece | |||||
| Unfinished Rooms | ||||||
Listed with:
RE/MAX Camosun
