


2 Bed Condo Apartment in Victoria


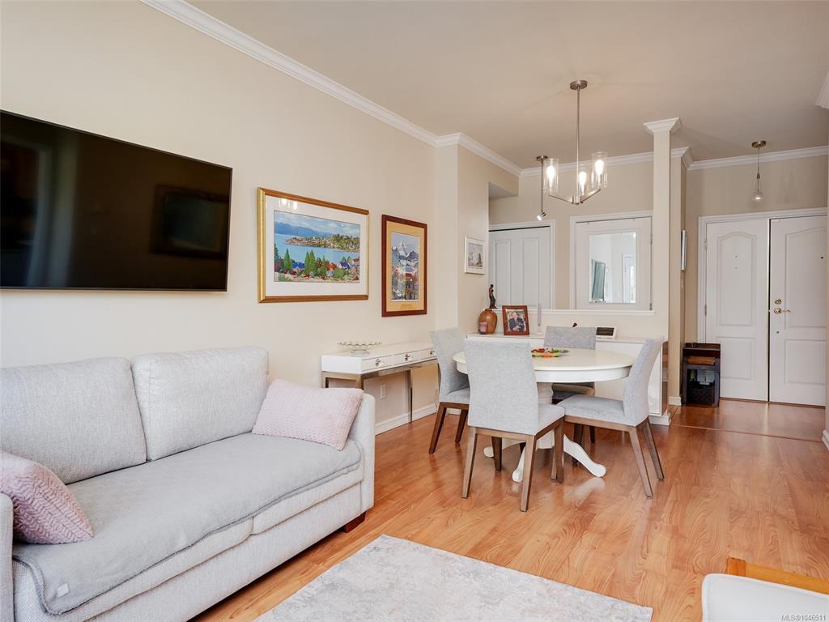

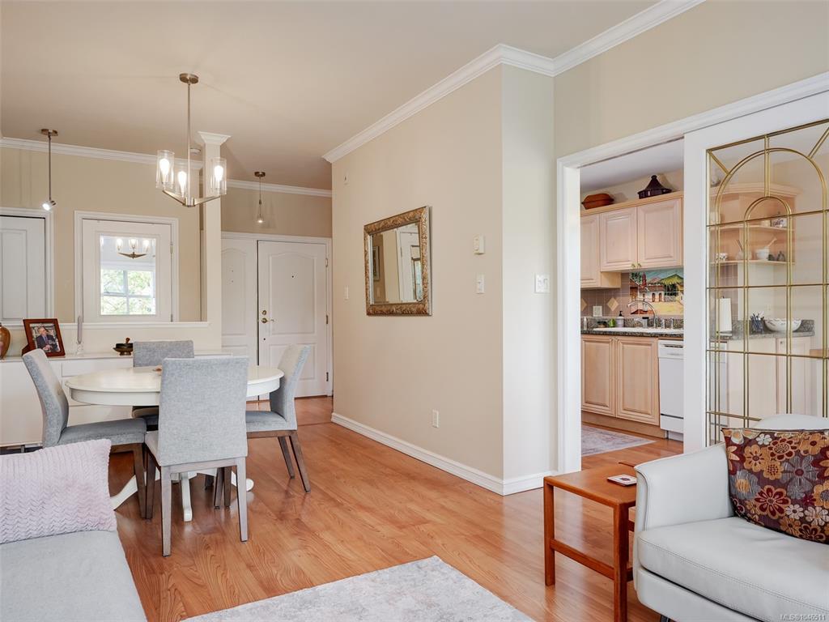


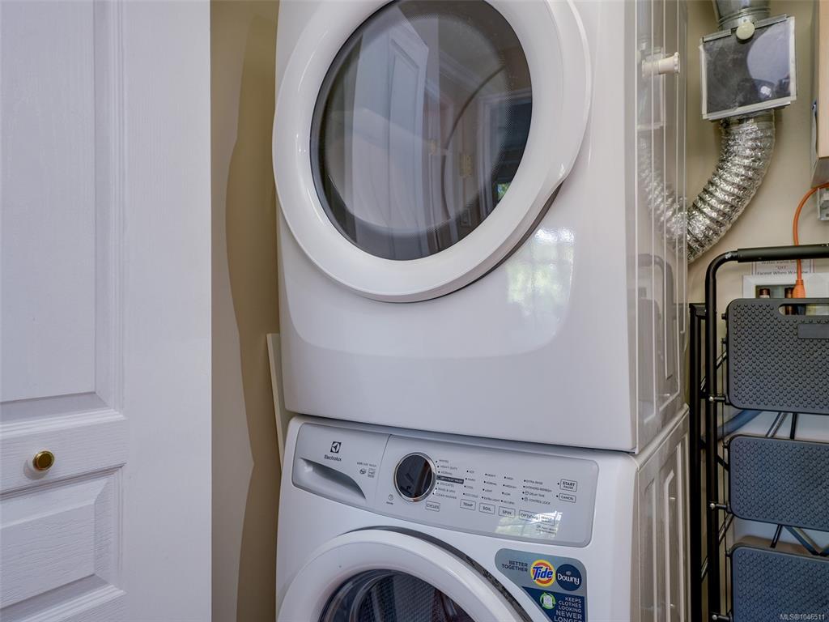
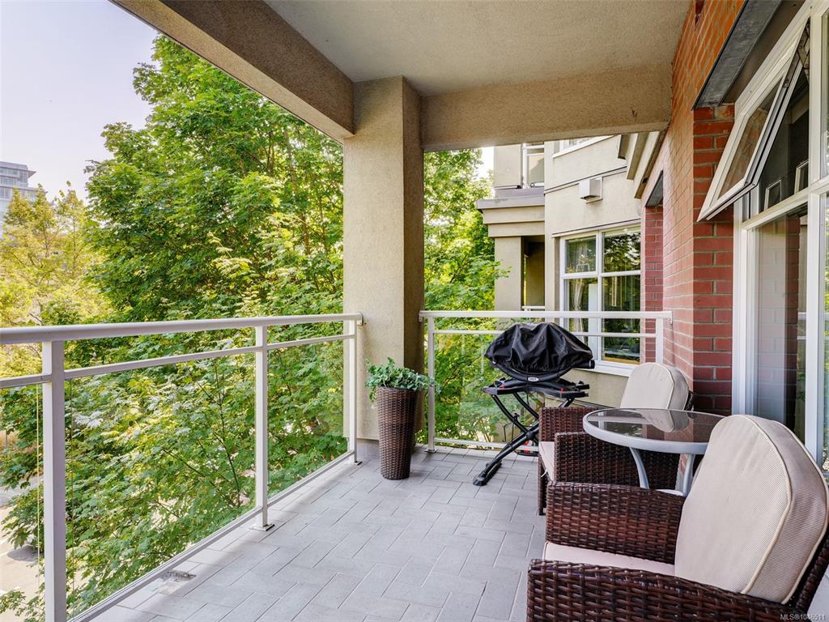

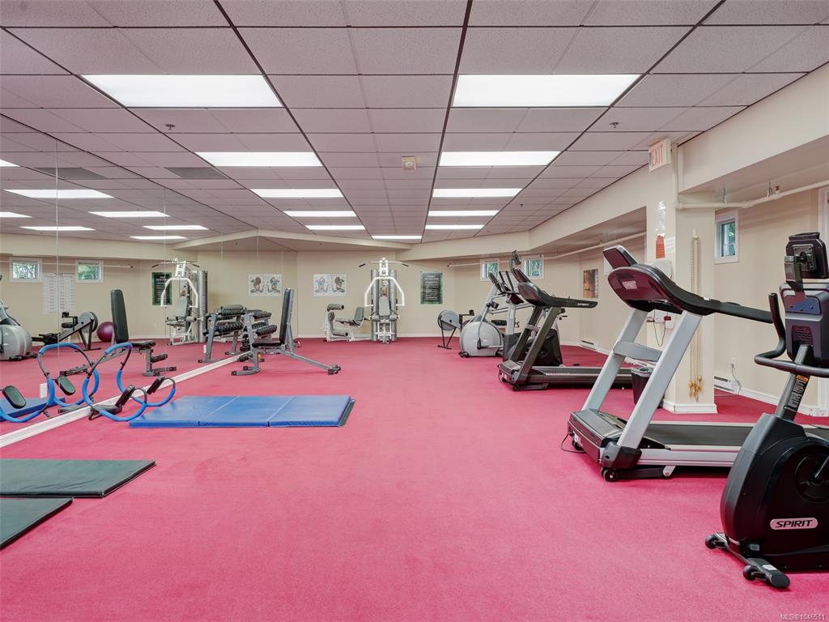

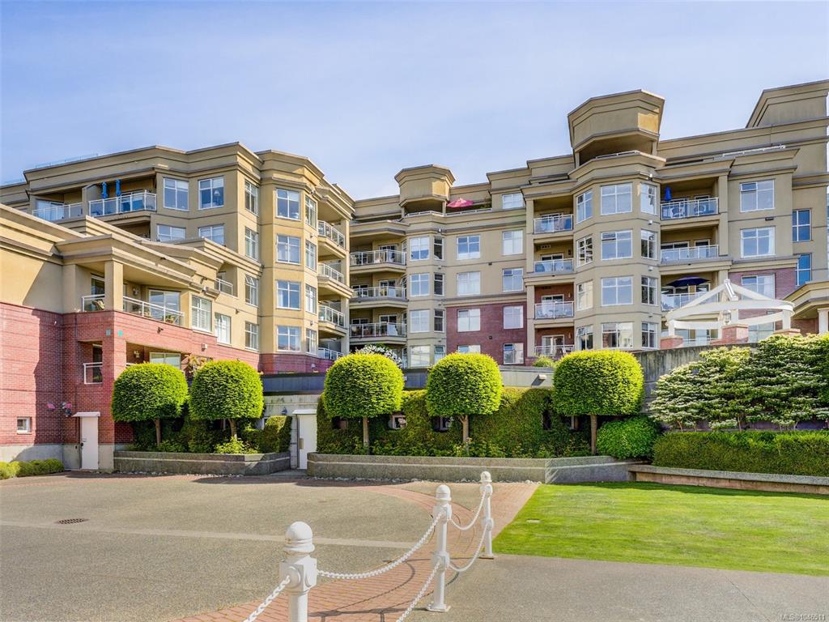
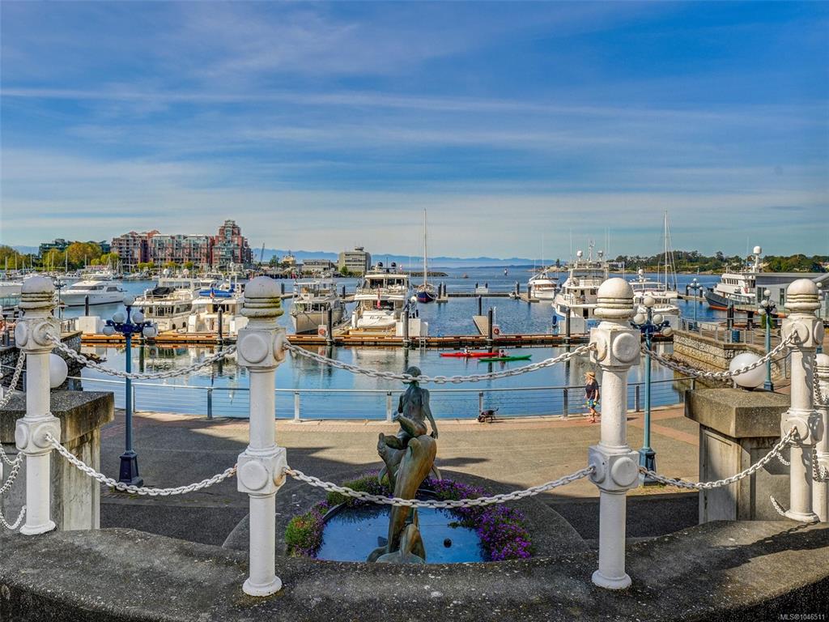
Experience waterfront living at The Legacy, one of Songhees’ most sought-after steel & concrete residences. This spacious and bright 2 BR, 2 BA home offers 9’ ceilings, crown mouldings, a gas fireplace and abundant natural light. The thoughtful floor plan places the bedrooms at opposite ends for added privacy, with the generous primary featuring a walk-in closet and ensuite with separate tub and shower. The bright kitchen offers granite counters and an eating nook, complemented by a dining area, in-suite laundry, excellent storage and a spacious deck. Secure underground parking and separate storage locker included. Building amenities include a fitness centre, meeting room, workshop, car wash, EV charging, and bike & kayak storage. Pet-friendly and steps from the scenic waterfront walkway, Boom + Batten, Spinnakers and the Delta, with downtown Victoria just a short seaside stroll away. The well-managed strata has a healthy reserve fund and is getting a fully paid-for exterior update.
Interior Details
Building Details
Lot Information
Strata Lot Information
Room Dimensions
| Room Name | Level 1 | Level 2 | Level 3 | Level 4 | Level 5 | Other |
|---|---|---|---|---|---|---|
| Sq. Ft | 1175.00 | 0.00 | 0.00 | 0.00 | 0.00 | |
| Entrance | 06x06 | |||||
| Dining Room | 10x09 | |||||
| Living Room | 13x12 | |||||
| Eating Area | 10x09 | |||||
| Kitchen | 09x08 | |||||
| Bedroom - Primary | 14x11 | |||||
| Walk-in Closet | 08x05 | |||||
| Ensuite | 4-Piece | |||||
| Bedroom | 15x10 | |||||
| Bathroom | 3-Piece | |||||
| Laundry | 06x03 | |||||
| Pantry (Finished) | 04x03 | |||||
| Unfinished Rooms | ||||||
Listed with:
Jordy Harris - Newport Realty Ltd.