


4 Bed Single Family Detached in Saanich East
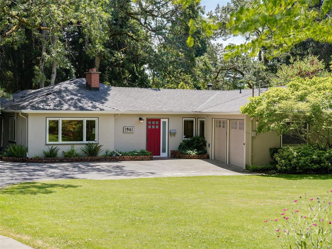
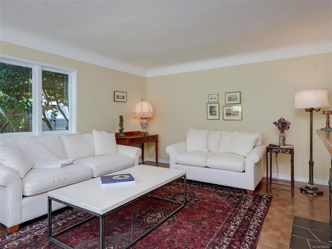
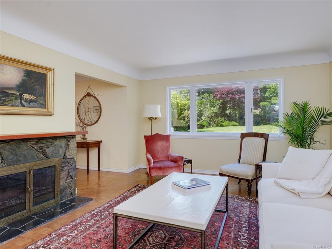
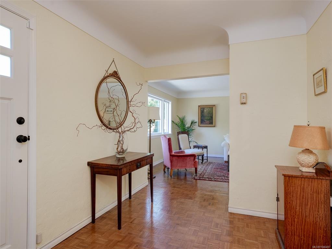
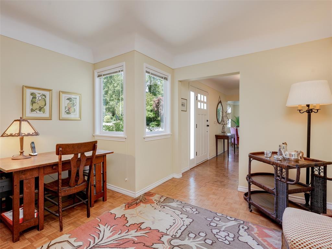
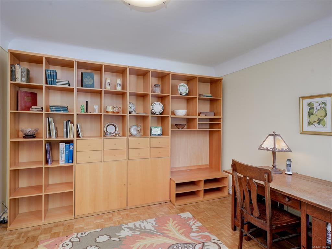
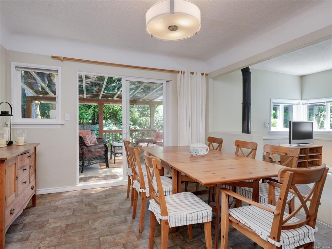
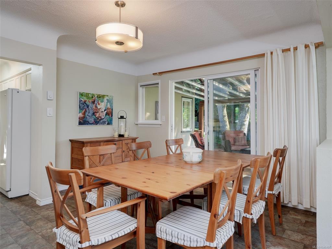
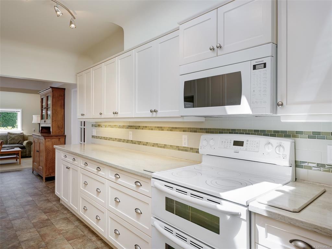
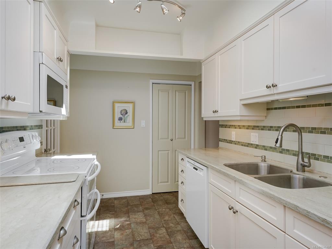
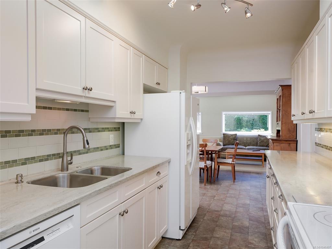
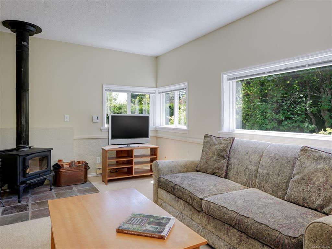
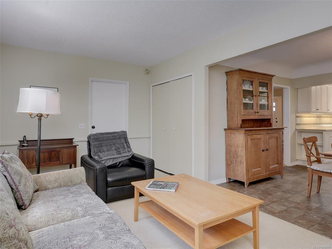
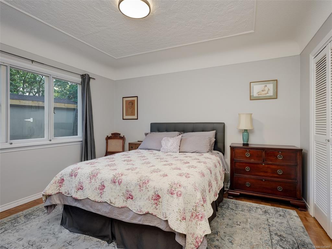


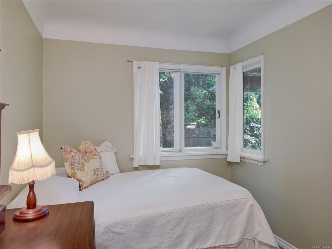
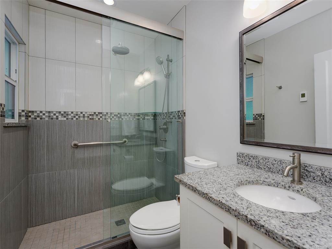
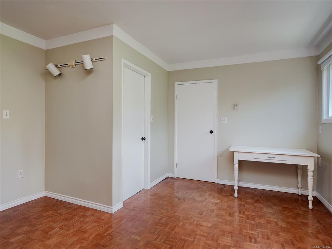
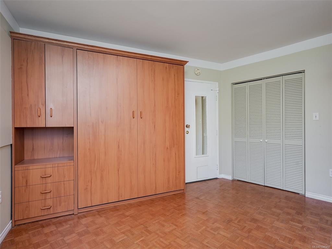
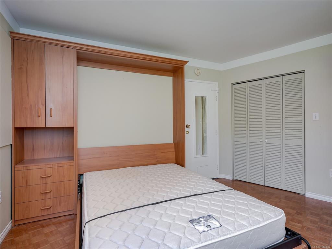
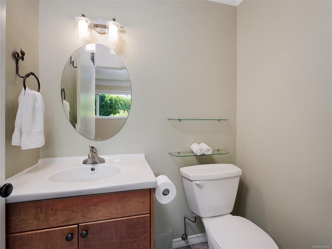

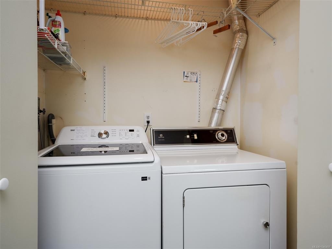
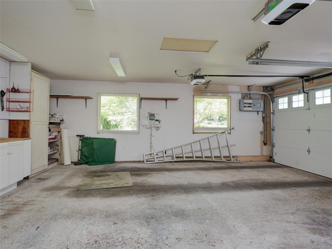
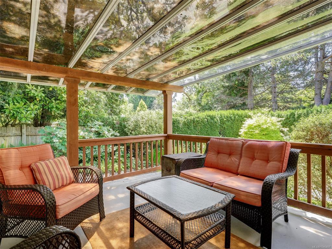
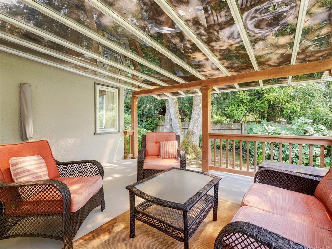
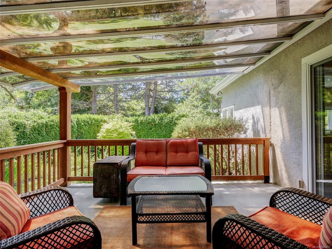
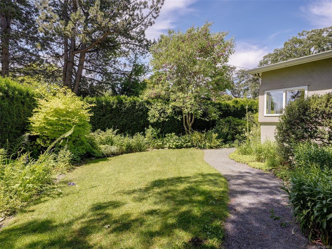
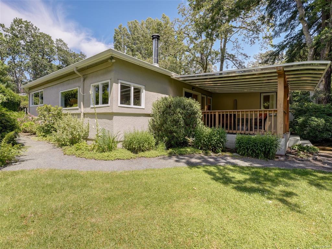

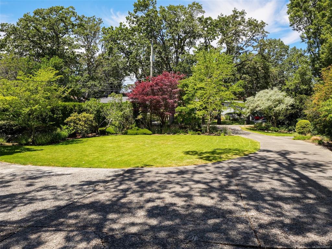

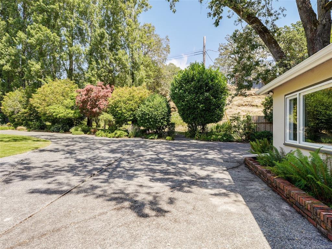
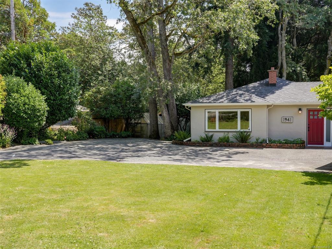

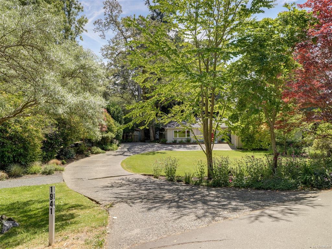
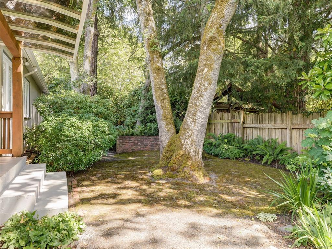
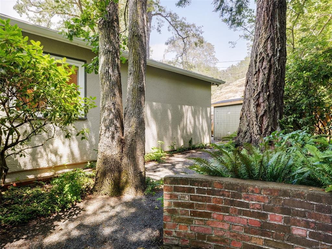
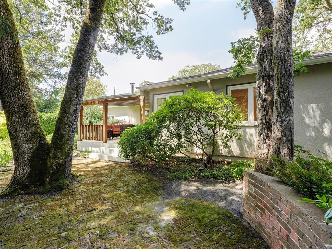
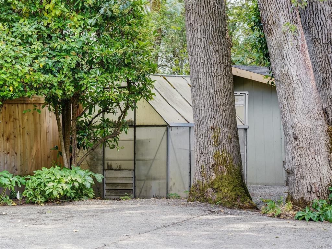
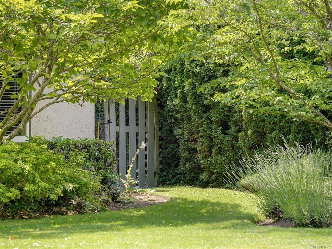
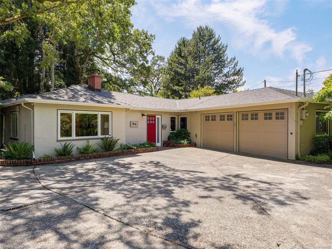
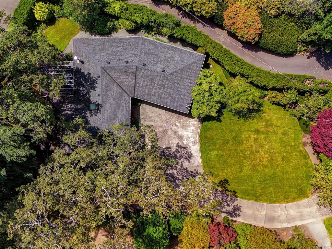
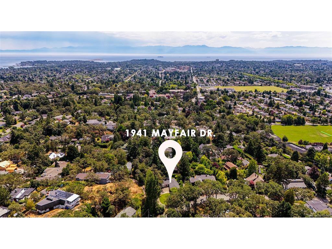
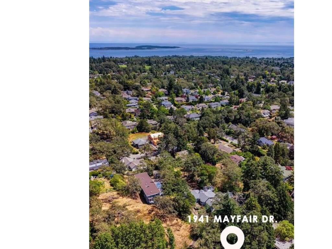
ONE-LEVEL LIVING ON MT. TOLMIE!! Situated on a private 0.30-acre lot on a quiet, tree-lined street, this charming rancher beautifully blends mid-century character with thoughtful modern updates. Offering nearly 2,000 sq. ft. of single-level living, this 4-bed, 3-bath home features a 200-amp electrical service, timeless parquet flooring, a welcoming new electric fireplace in the living room, and a cozy woodstove in the family room. Enjoy a renovated kitchen with skylight & Corian countertops alongside updated bathrooms (two with heated tile floors and granite finishes). Outside highlights include a double garage, expansive deck, greenhouse, storage shed, 10-zone underground irrigation, and raised garden beds. Ideally located just steps from Mt. Tolmie Park trails, UVic, St. Michael's University School, Camosun College, transit, and shopping. A rare opportunity to enjoy comfortable family living in a most desirable location.
Interior Details
Building Details
Lot Information
Room Dimensions
| Room Name | Level 1 | Level 2 | Level 3 | Level 4 | Level 5 | Other |
|---|---|---|---|---|---|---|
| Sq. Ft | 1988.00 | 0.00 | 0.00 | 0.00 | 0.00 | |
| Entrance | 8'3x8'4 | |||||
| Living Room | 13'6x18'5 | |||||
| Den | 9'5x11'7 | |||||
| Dining Room | 11'7x13'4 | |||||
| Kitchen | 12'5x7'10 | |||||
| Family Room | 9'9x19'4 | |||||
| Bedroom - Primary | 12'4x12'2 | |||||
| Bedroom | 7'7x9'9 | |||||
| Bedroom | 8'1x9'8 | |||||
| Bedroom | 10'3x13'6 | |||||
| Bathroom | 3-Piece | |||||
| Ensuite | 4-Piece | |||||
| Pantry (Finished) | 4x7'6 | |||||
| Ensuite | 2-Piece | |||||
| Unfinished Rooms | ||||||
Listed with:
Cheryl Bejcar - Newport Realty Ltd.
Phone: 250-385-2033 / Fax: