


3 Bed Single Family Detached in Malahat & Area


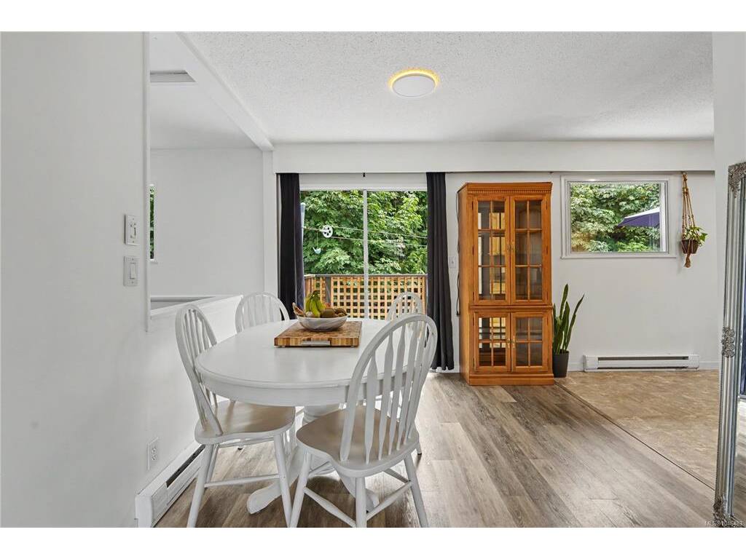


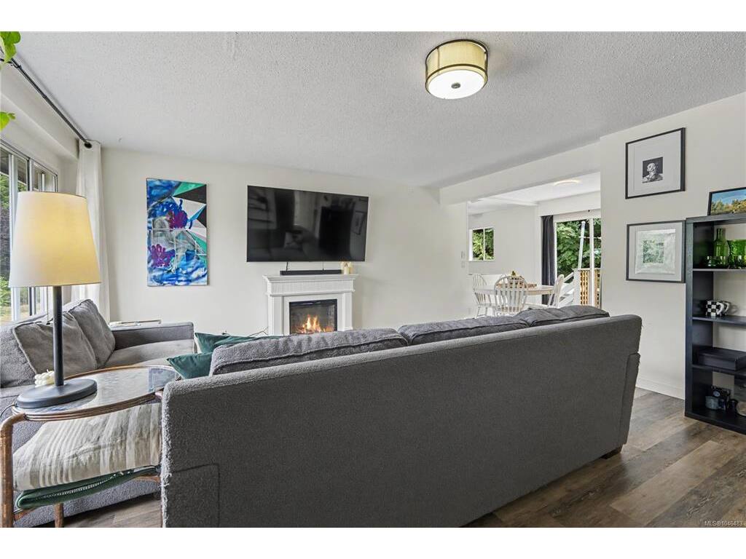
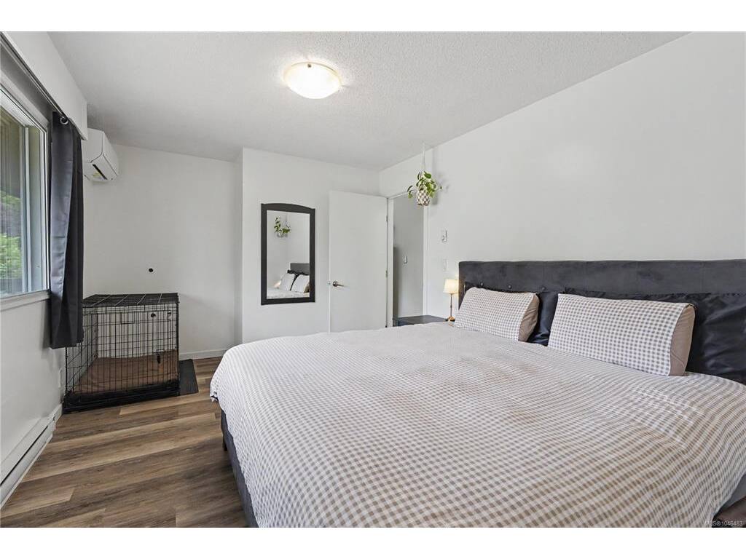

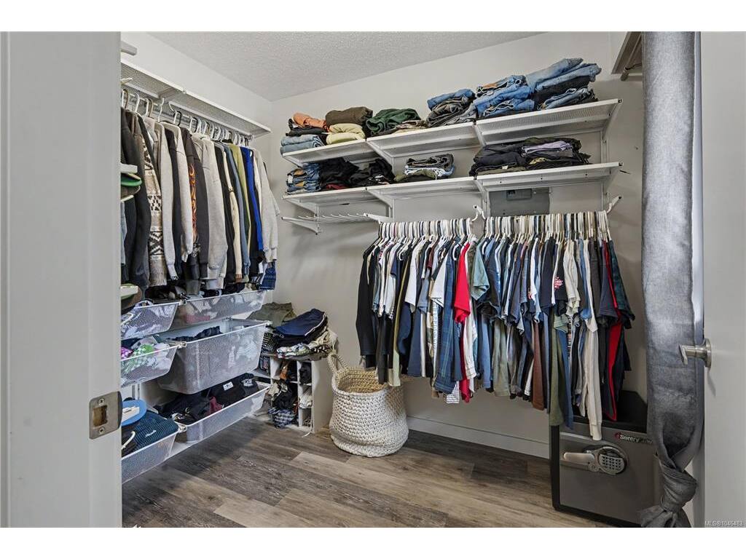


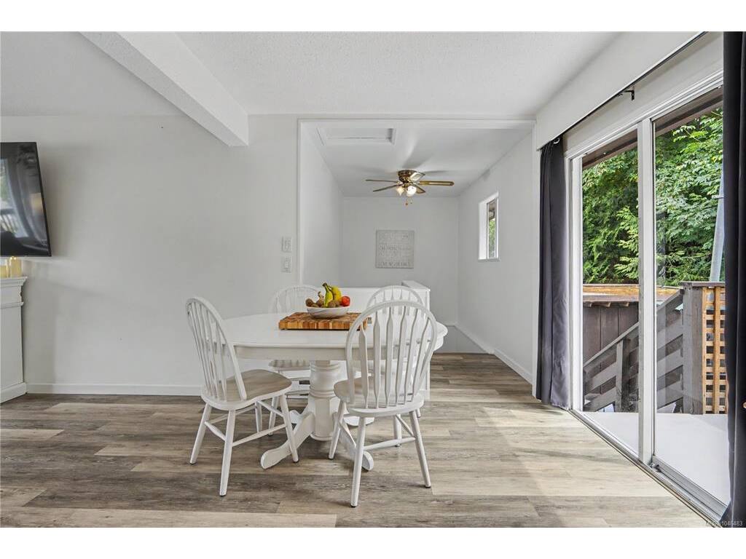

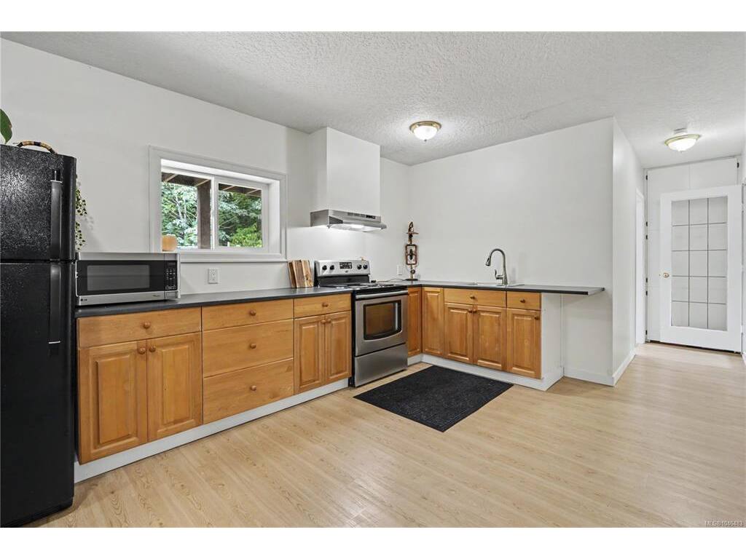
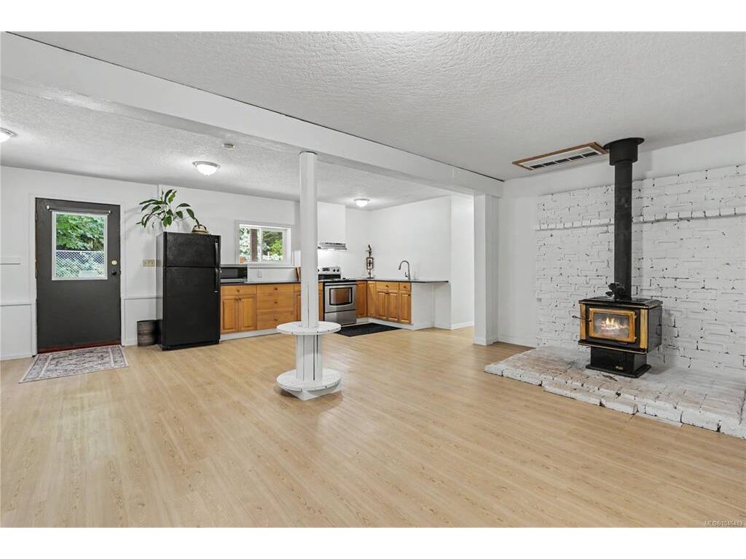


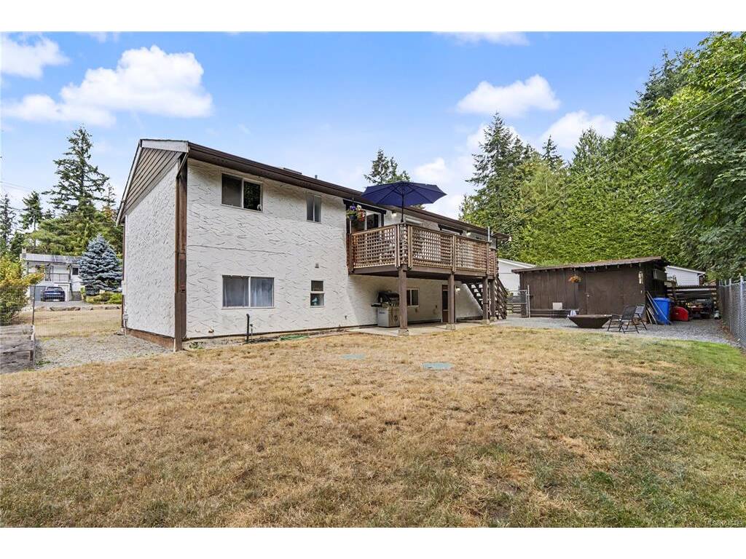

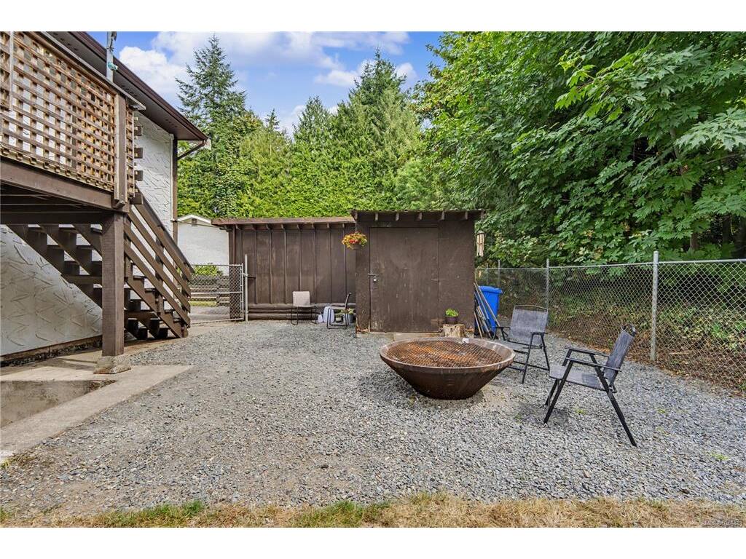


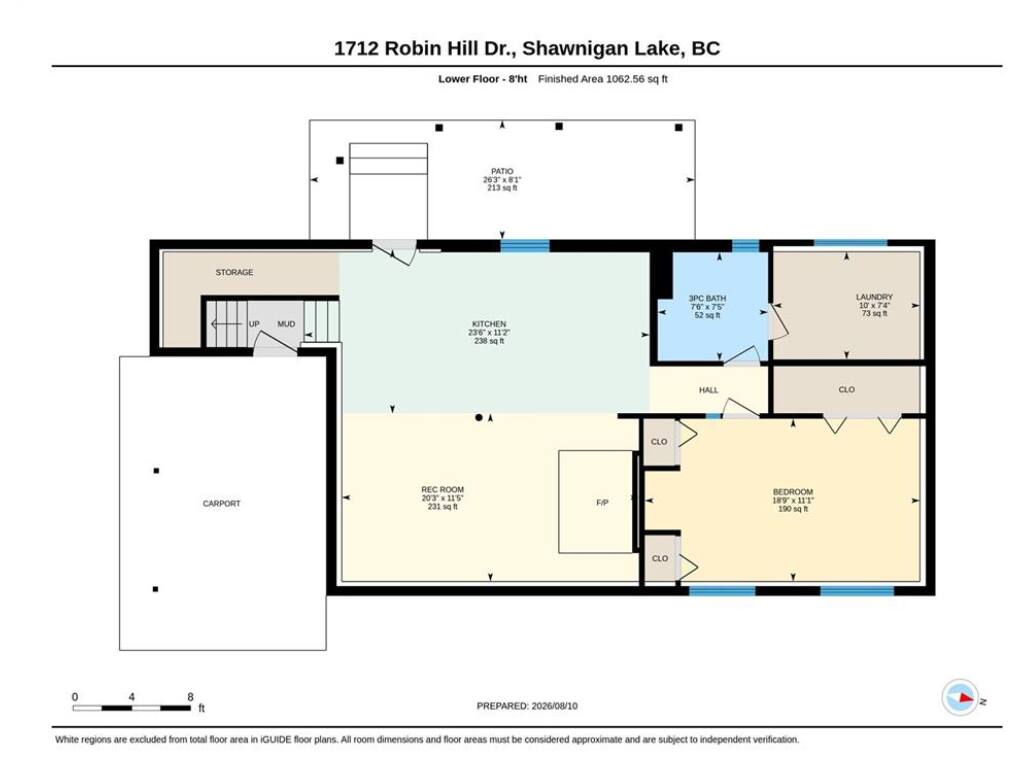


Welcome to Shawnigan Lake living! This well-looked-after 3-bedroom, 2-bathroom home offers comfort, space, flexibility and an unbeatable location. Thoughtfully maintained and cared for, the home is filled with natural light, with skylights bringing an abundance of sunshine into the bright main-level living spaces. The spacious primary bedroom features a walk-in closet, with an additional bedroom and updated bathroom on the main level. The kitchen flows seamlessly onto the deck, overlooking the backyard, creating a wonderful space for entertaining, enjoying your morning coffee, or taking in the outdoors. The spacious lower level offers excellent versatility as guest accommodation, or additional living space—ideal for a growing family or multi-generational living with the additional kitchen, large bedroom, family room and a bathroom. Outside, enjoy the sunny backyard, fully fenced for privacy, pets and children, with raised garden beds ready for your gardening plans. A detached shop provides excellent space for hobbies, storage, or projects. A new hot water tank and heat pump provide added comfort and efficiency. Best of all, you're within walking distance of the heart of Shawnigan Lake Village, local beaches and coffee shops making it easy to enjoy the relaxed lakeside lifestyle.
Interior Details
Building Details
Lot Information
Room Dimensions
| Room Name | Level 1 | Level 2 | Level 3 | Level 4 | Level 5 | Other |
|---|---|---|---|---|---|---|
| Sq. Ft | 1136.00 | 0.00 | 1062.00 | 0.00 | 0.00 | |
| Kitchen | 16x9 | |||||
| Dining Room | 14x9 | |||||
| Living Room | 16x15 | |||||
| Bedroom - Primary | 15x10 | |||||
| Walk-in Closet | 8x6 | |||||
| Bedroom | 12x8 | |||||
| Bathroom | 4-Piece | |||||
| Kitchen-Additional | 23x11 | |||||
| Bedroom | 18x11 | |||||
| Family Room | 20x11 | |||||
| Bathroom | 3-Piece | |||||
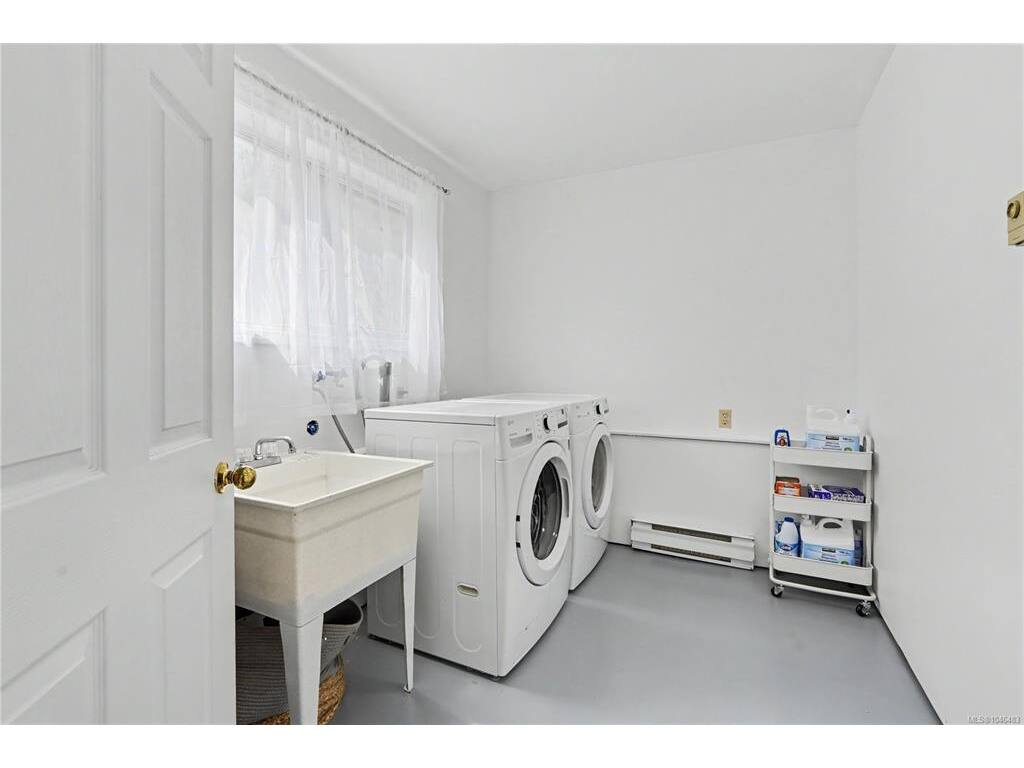
| Laundry | 10x7 | |||||
| Unfinished Rooms | ||||||
Listed with:
