


1 Bed Recreational in Malahat & Area
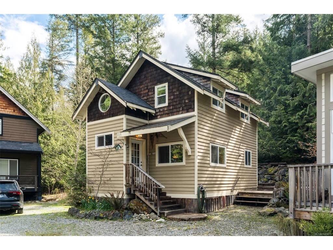
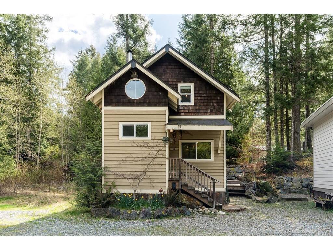
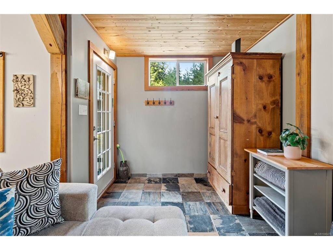
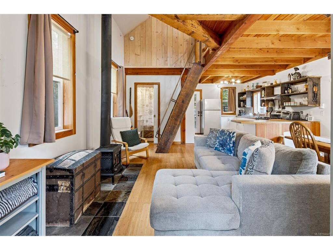
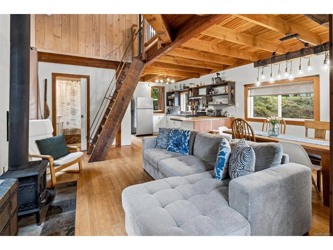
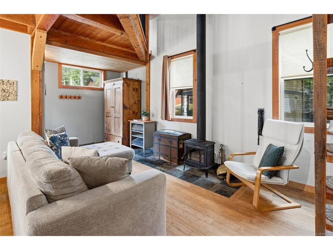
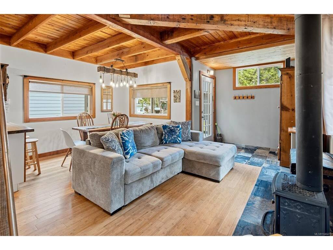
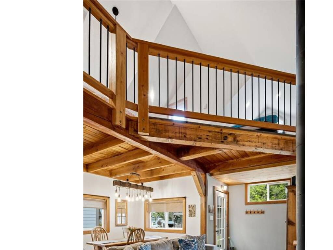
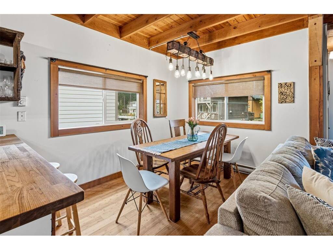
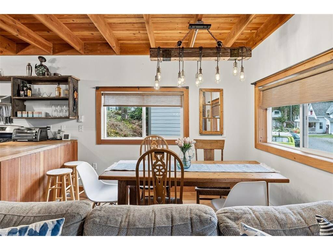
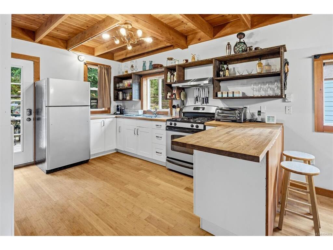
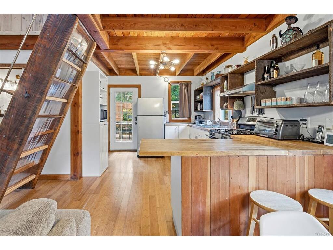
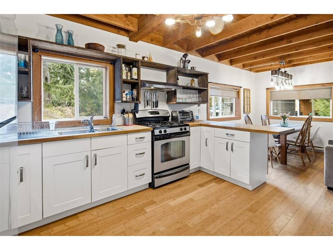
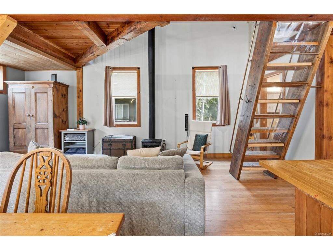
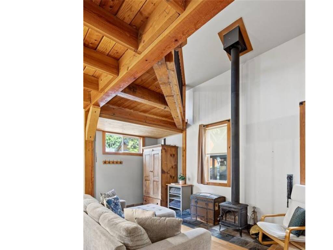
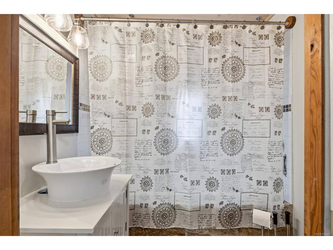
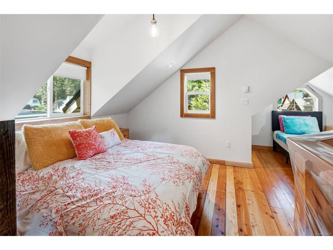
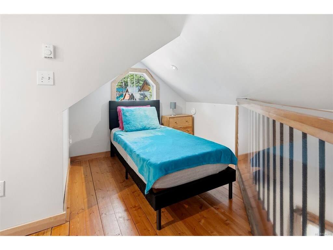
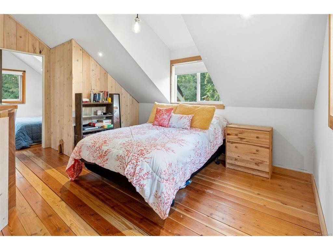
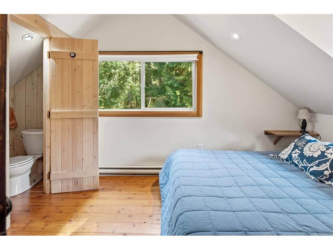
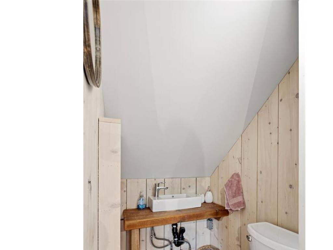
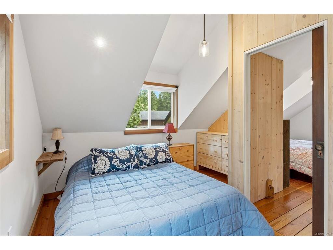
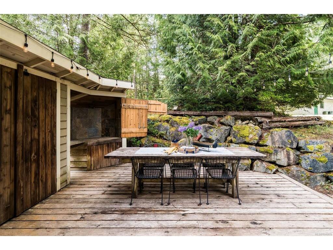
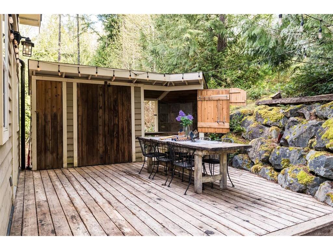
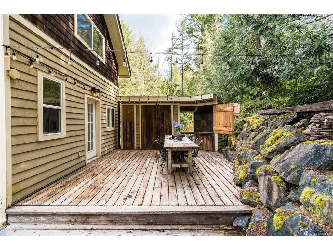
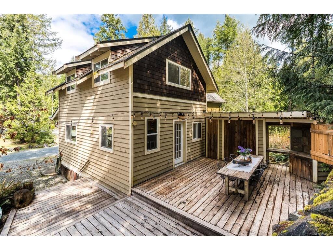
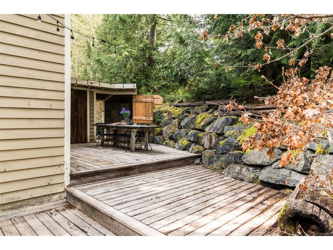
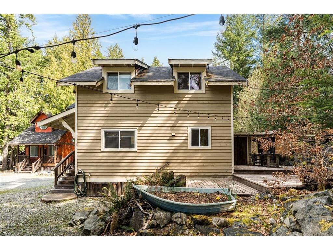
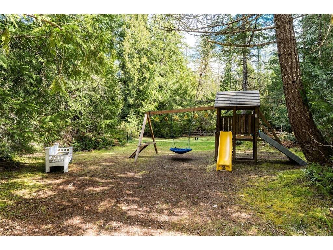
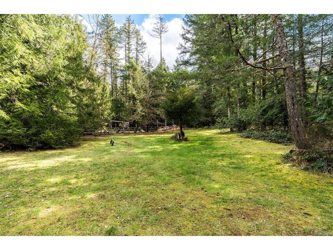
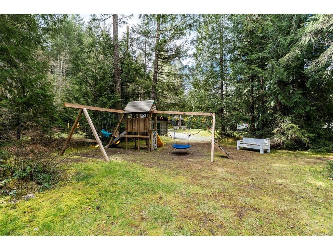
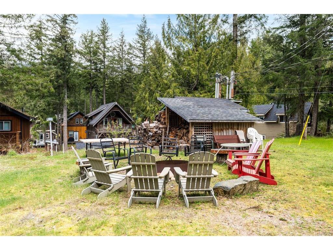
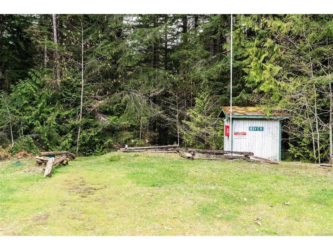
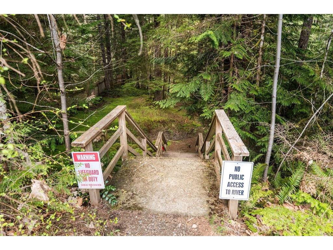
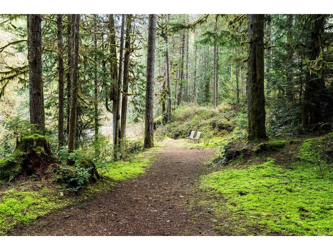
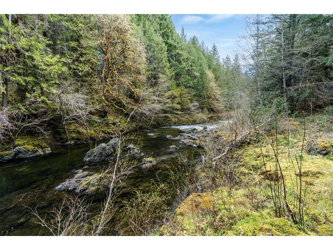
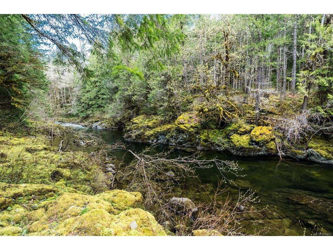
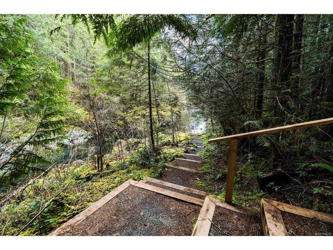
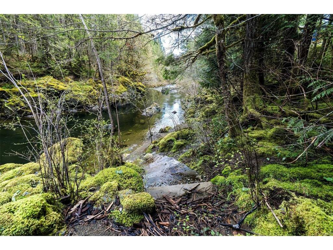
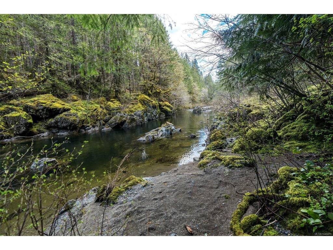
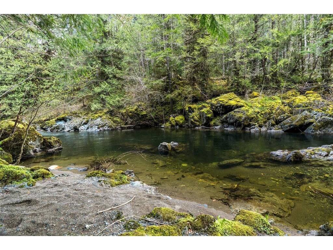
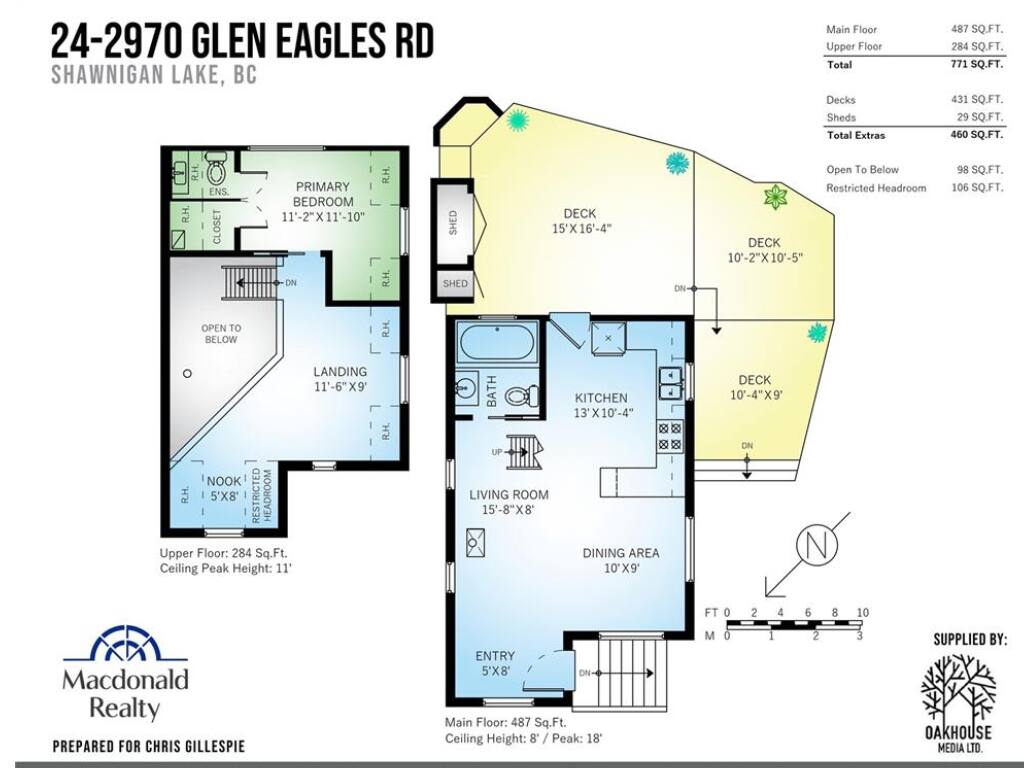
A rare chance to slow down and own a Shawnigan Lake escape for a fraction of lakefront prices. This fully furnished 1-bedroom cabin PLUS a spacious sleeping loft—sits in a gated, family-oriented community along the Koksilah River. Just steps from a peaceful swimming spot and the Cowichan Trail leading to the iconic Kinsol Trestle. Inside, a custom kitchen with gas stove, heated bathroom floor, and a wood stove blend modern comfort with rustic charm. Outside, linger over dinners on your large private deck with custom roughed in BBQ station and overhead string lighting. Surrounded by year-round hiking, biking, wineries, and lake days, this is a quintessential getaway cottage. Occupancy is permitted up to 26 weeks per year; Co-op share sale, traditional mortgages are not available for this property- contact your Realtor to arrange a showing.
Interior Details
Building Details
Lot Information
Room Dimensions
| Room Name | Level 1 | Level 2 | Level 3 | Level 4 | Level 5 | Other |
|---|---|---|---|---|---|---|
| Sq. Ft | 487.00 | 284.00 | 0.00 | 0.00 | 0.00 | |
| Entrance | 5x8 | |||||
| Dining Room | 10x9 | |||||
| Living Room | 15x8 | |||||
| Kitchen | 13x10 | |||||
| Bathroom | 4-Piece | |||||
| Bedroom - Primary | 11x12 | |||||
| Bathroom | 2-Piece | |||||
| Loft | 9x11 | |||||
| Unfinished Rooms | ||||||
| Deck | 15x16 | |||||
| Deck | 10x10 | |||||
Listed with:
Macdonald Realty Victoria
