


2 Bed Row/Townhouse in Esquimalt

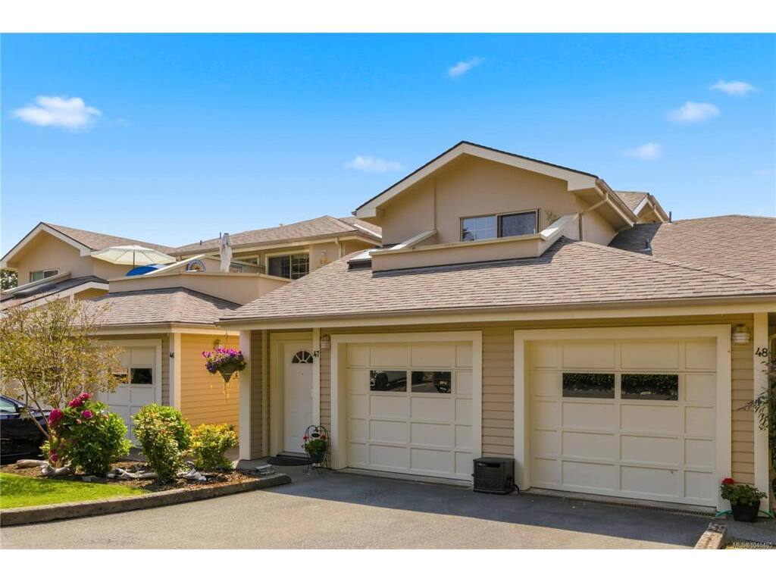
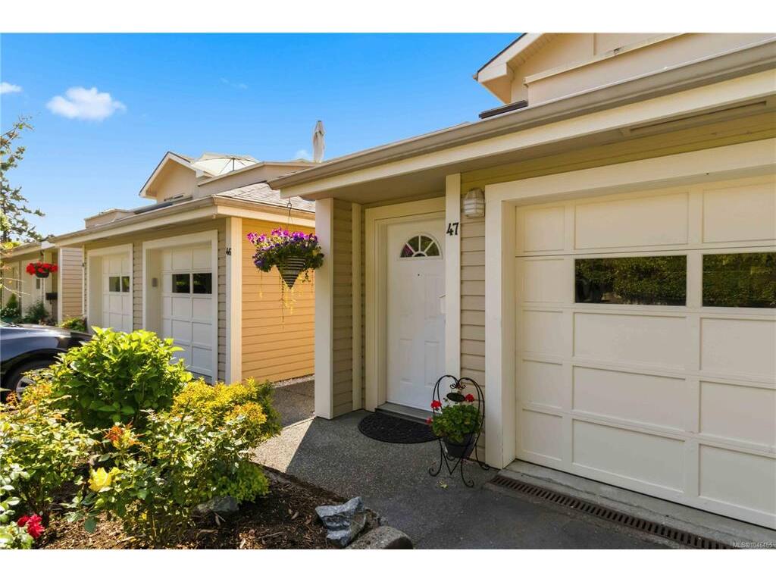
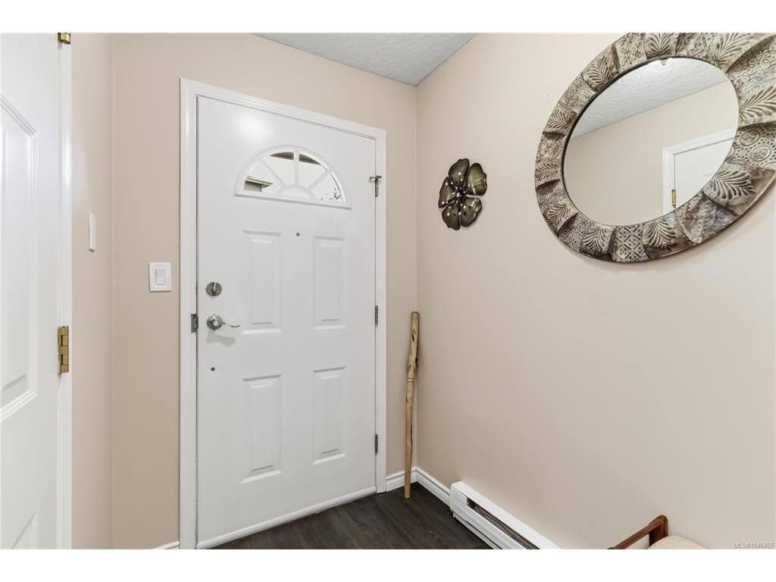
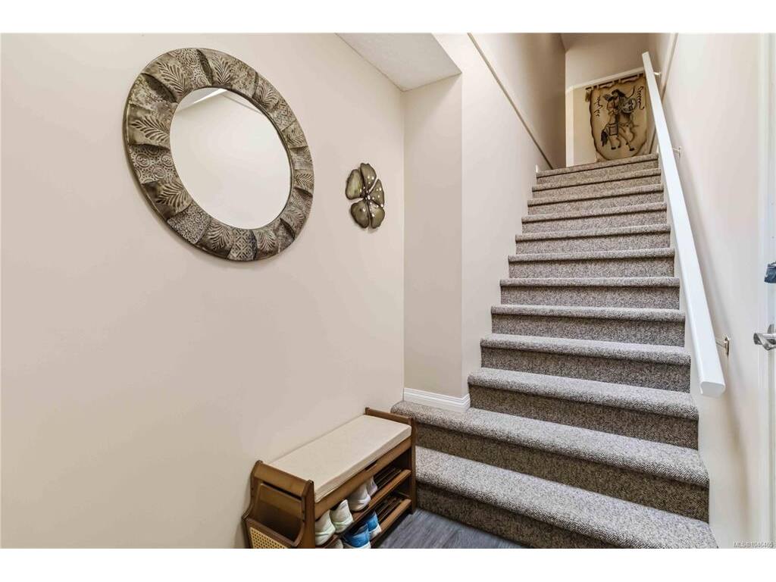
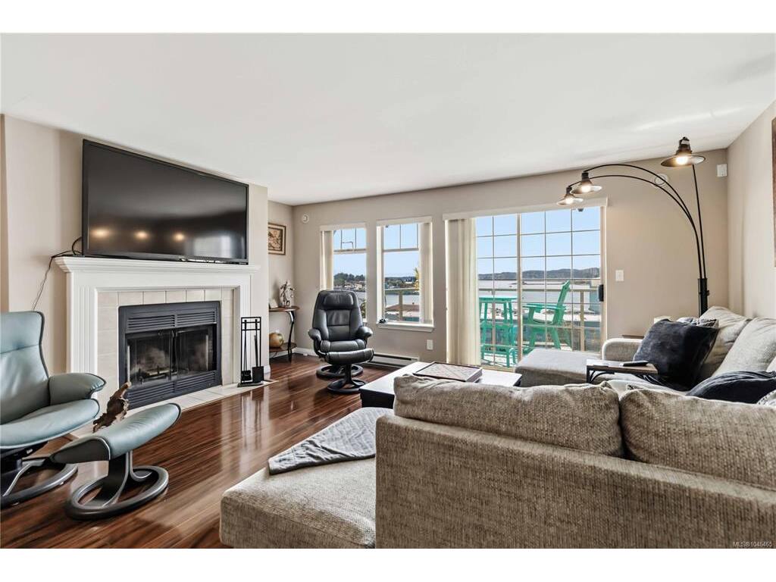


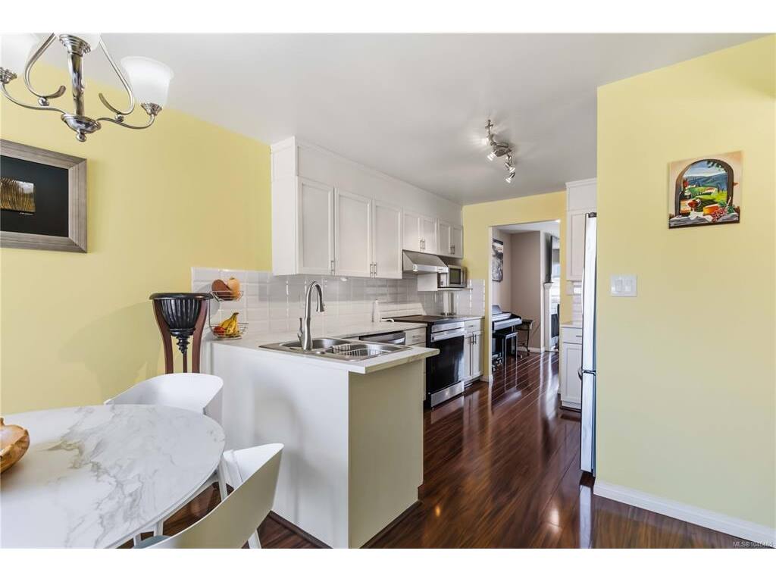

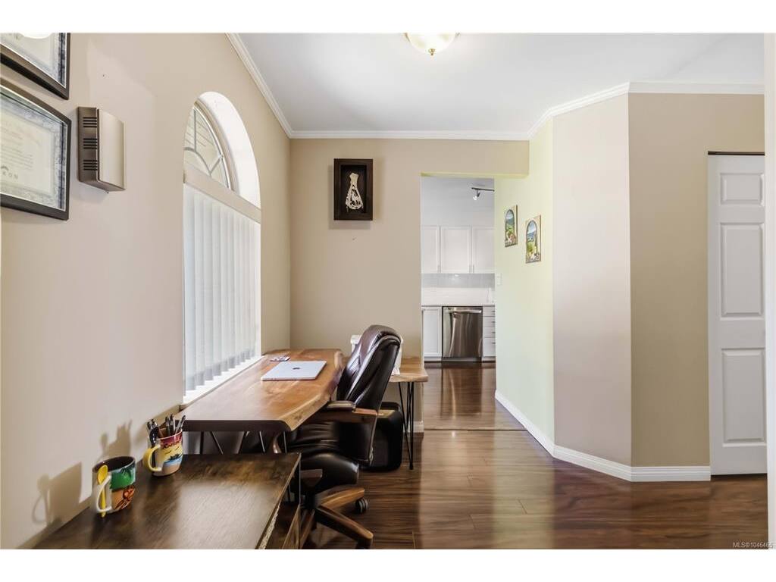

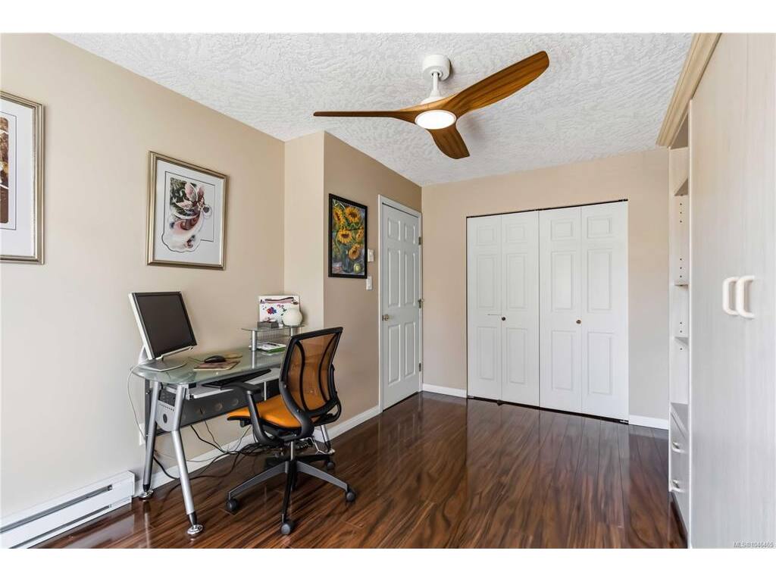


Excellent value for this popular well maintained Admirals Gate townhouse complex in Esquimalt close to the ocean. This home is in immaculate condition with lots of updates, and Ocean and Olympic Mountain views plus 3 balconies! this unit is an upper unit for greater privacy, and has lovely hardwood floors, open living room dining room with wood burning fireplace, leading to one of the west facing ocean view balcony. Large kitchen with updates, bright eating area leading to the East facing 2nd balcony where you can enjoy the morning sun. Large primary bedroom with walk-in closet and updated 4 piece ensuite. Updated Main bathroom with shower. 2nd bedroom/den has murphy bed and access to the 3rd balcony. Single garage plus room out front for a 2nd vehicle. Pets allowed. Complex has a shared common room and is located close to the EN rail walkway. Minutes to Admirals Walk for shopping and amenities, 15 minutes to Downtown Victoria.
Interior Details
Building Details
Lot Information
Room Dimensions
| Room Name | Level 1 | Level 2 | Level 3 | Level 4 | Level 5 | Other |
|---|---|---|---|---|---|---|
| Sq. Ft | 1426.00 | 0.00 | 80.00 | 0.00 | 0.00 | |
| Entrance | 7'11"x5'0" | |||||
| Bedroom | 15'2"x10'0" | |||||
| Storage | 6'10"x3'7" | |||||
| Bathroom | 3-Piece | |||||
| Eating Area | 9'11"x7'10" | |||||
| Kitchen | 11'7"x9'10" | |||||
| Living Room | 17'8"x20'6" | |||||
| Bedroom - Primary | 14'12"x13'11" | |||||
| Walk-in Closet | 7'10"x6'0" | |||||
| Ensuite | 4-Piece | |||||
| Laundry | 5'0"x2'6" | |||||
| Unfinished Rooms | ||||||
| Garage | 20'7"x10'0" | |||||
| Balcony | 11'0"x5'6" | |||||
Listed with:
RE/MAX Camosun
Phone: 250-642-6480 / Fax:
