Ph: 250.385.2033

Newport Realty Ltd.
1144 Fort Street
V8V 3K8 Victoria, BC

Dave Hillmer

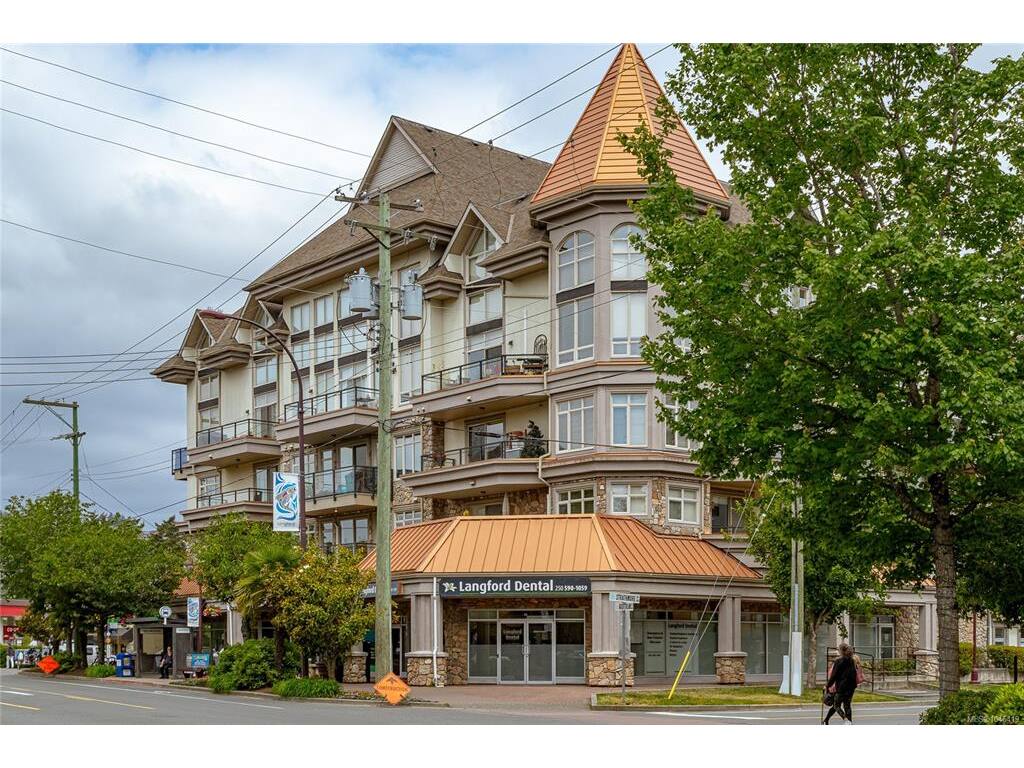
2 Bed Condo Apartment in Langford
$585,000 - ML# 1046419
216 - 866 Goldstream Ave
Langford - La Langford Proper

This is only a guide. Please verify this information with your mortgage specialist.

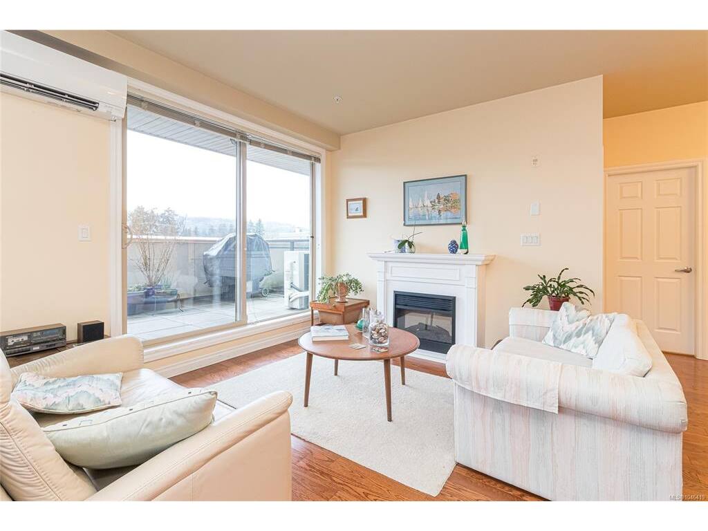
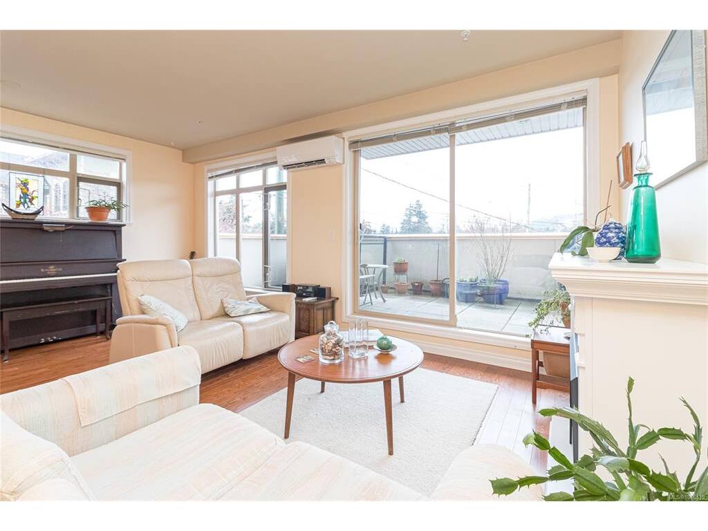
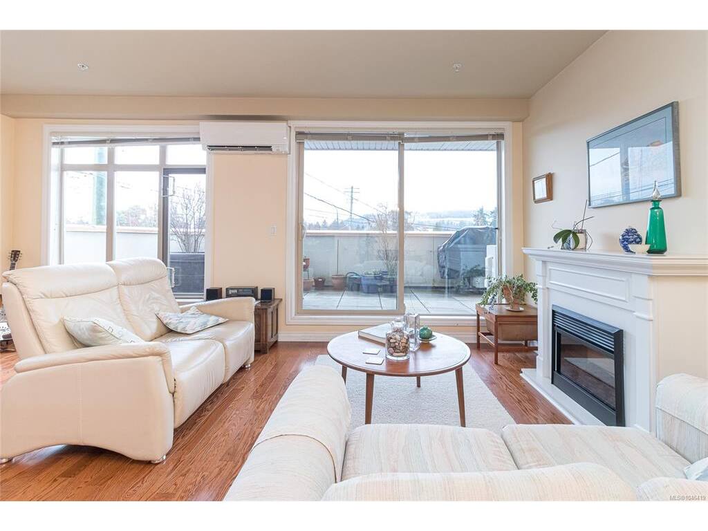
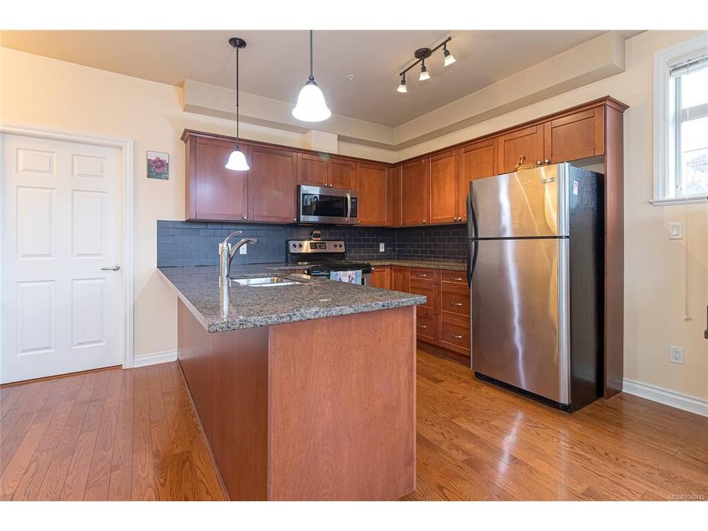
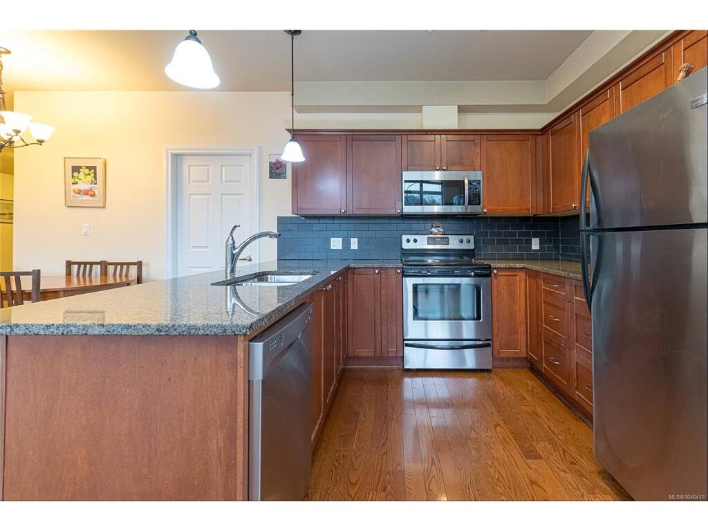
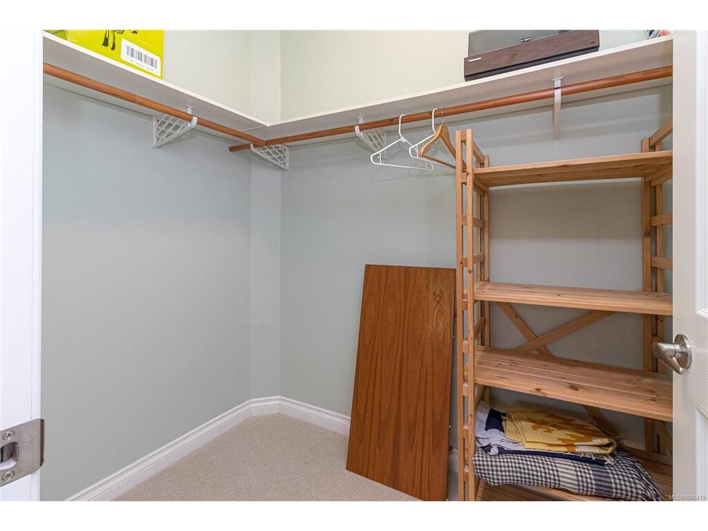
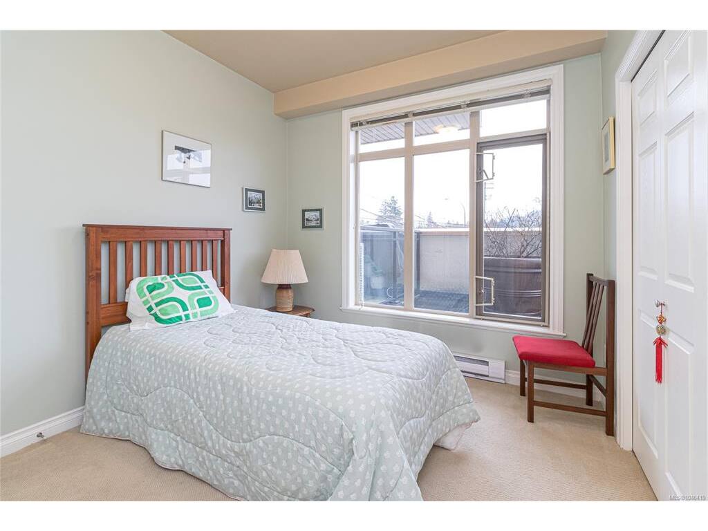
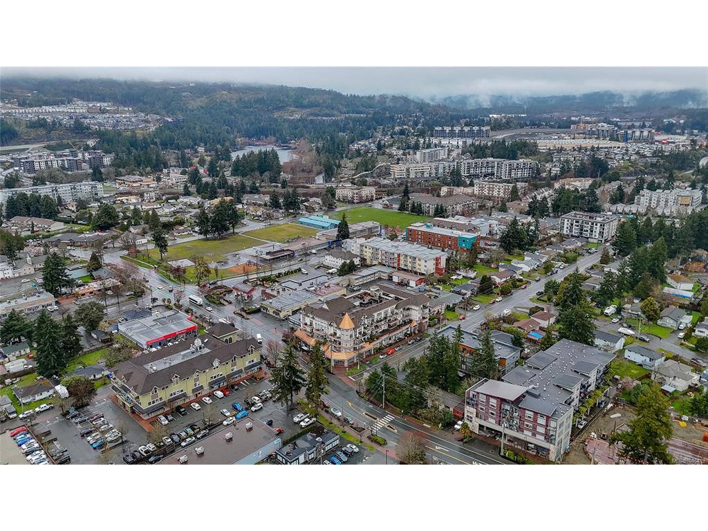
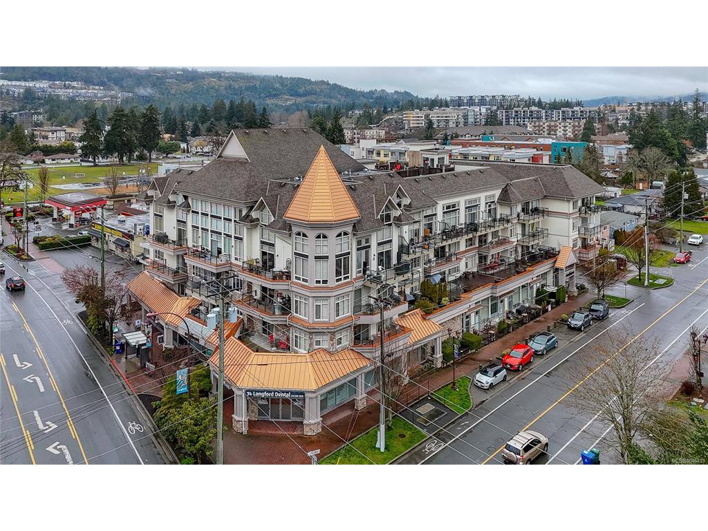
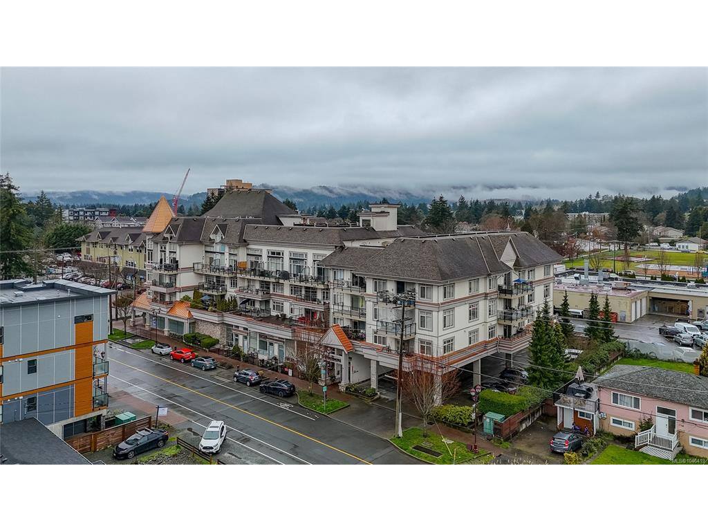
This corner unit in The Strathmore offers the perfect blend of modern style and quiet comfort in the heart of Langford. Boasting a bright, open floor plan with 9ft ceilings, this 2-bedroom plus den residence is in pristine, move-in condition. The interior is beautifully finished with high-end details, including granite countertops, custom wood cabinetry, and gleaming hardwood floors. The kitchen is fully equipped with stainless steel appliances, while the heat pump ensures year-round climate control and efficiency. As a corner unit situated on the quiet side of the building, you can enjoy peace and privacy along with a spacious balcony offering lovely views toward Bear Mountain. Built in 2008, the building features fantastic amenities such as a rooftop common area with sweeping mountain vistas, secure underground parking, and covered guest parking. Location is everything here—you are within walking distance to all local amenities. New Hotwater tank, Pets welcome (one cat or one dog).

Real Estate Type:
Condo Apartment 
Layout:
Condo 
Bedroom(s):
Bathroom(s):
Finished Sq. Ft.:
1246 
Unfinished Sq. Ft.:
Taxes:
$3,179.91 (2026) 
Year Built:
2008 
Elementary School:
 
Junior School:
 
Senior School:
 

Interior Details

Main Level:
 
Fireplace(s):
Bedroom(s):
Bathroom(s):
Basement Height:
ft - in
Basement Description:
None 
Interior Features:
Dining/Living Combo,Eating Area,Elevator,Storage 
Appliances Included:
Dishwasher,Dryer,Microwave,Oven/Range Electric,Range Hood,Refrigerator,Washer 

Building Details

Building Style:
Balcony/Deck 
Building Warranty:
 
Accessibility:
Primary Bedroom on Main 
Materials:
Cement Fibre,Concrete,Insulation All,Insulation: Walls,Metal Siding,Stucco 
Exterior Finish:
 
Foundation:
Poured Concrete 
Roof:
Asphalt Shingle,Membrane,Metal 
Heat/Air:
Heat Pump 
Fuel:
 
Leased Equip:
 
Exterior Features:
 
Faces:
South (front) - (rear) 

Lot Information

SqFt:
Acres:
0.00 
Frontage:
 
Depth:
 
Lot Shape:
 
Water:
Municipal 
Waste:
Septic System 
Zoning:
 
Parking Spaces:
 
Driveway:
 
Parking Type:
Guest,Open,Underground 
Lot Features:
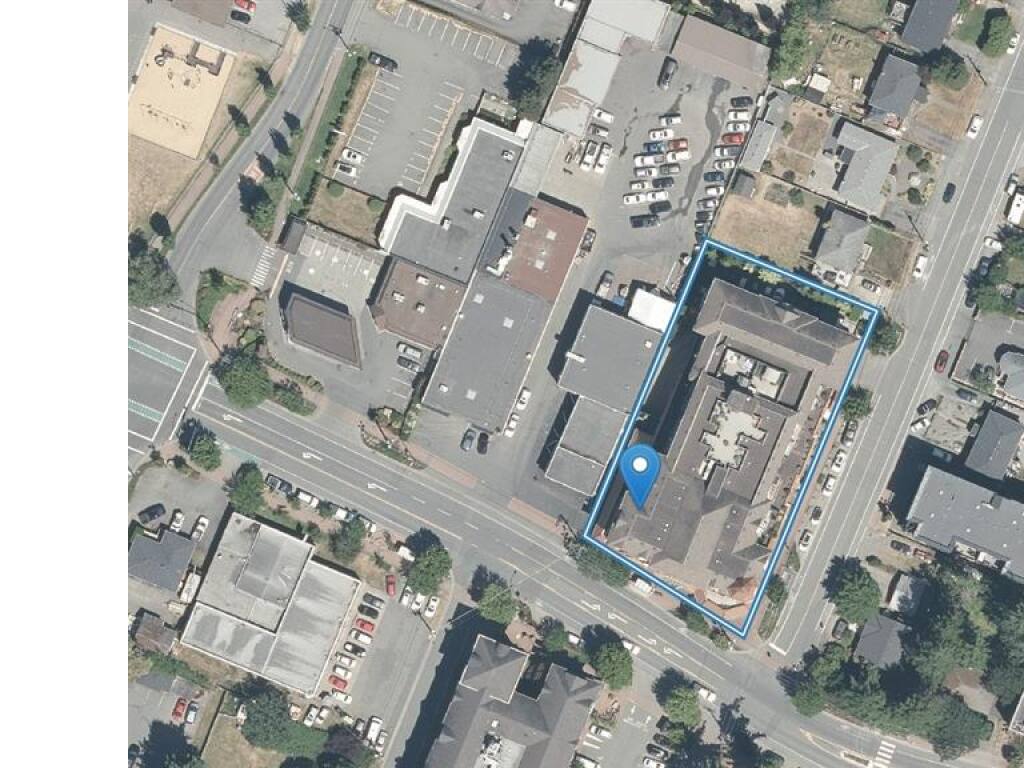
Central Location,Corner,Curb & Gutter,Landscaped,Near Golf Course,Recreation Nearby,Shopping Nearby,Sidewalk,Southern Exposure 

Strata Lot Information

Complex:
The Strathmore 
Managed By:
 
Patio Sq. Ft.
 
Storage:
 
Monthly Assessment:
$1 
Units/Complex:
56 
Buildings/Complex:
Units/Building:
56 
Floors/Building
Levels/Unit
 
Lot Includes:
Balcony,Parking Stall,Separate Storage 
Shared Amenities:
Common Area,Elevator(s),Storage Unit 
Assess Includes:
 
Common Features:
Garbage Removal,Insurance,Maintenance Grounds,Maintenance Structure,Property Management,Sewer,Water 
Minimum Age:
Age Notes:
 
Rental Restrictions:
Some Rentals 
Rental Notes:
No restrictions 
Pets Allowed:
Aquariums,Cats,Dogs,Number Limit,Size Limit 
Pet Notes:
Aquariums, Caged Mammals, Cats, Dogs, Number Limit, Size Limit 1 dog or 1 cat, Max 30 pounds 

Room Dimensions

Room Name Level 1Level 2Level 3Level 4Level 5Other
Sq. Ft 1246.000.000.000.000.00
Bedroom9'10x9'6
Kitchen9'10x8'11
Bedroom - Primary14'0x12'6
Dining/Living Combo13'3x9'8
Den8'5x7'9
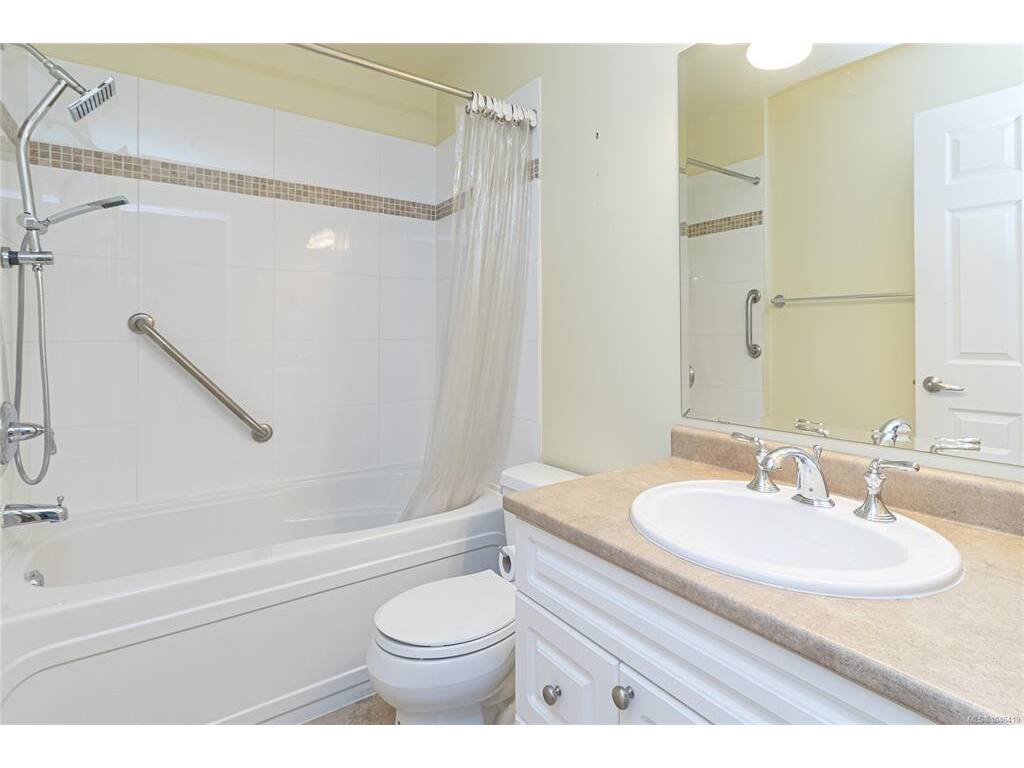
Bathroom4-Piece
Bathroom4-Piece
Entrance19'7x5'0
Unfinished Rooms
Balcony8x17
Balcony13'7x8'5
Balcony10'4x8'5

Listed with:

Kroppmann Realty

VREB Reciprocity Logo

NOTE: MLS® property information is provided under copyright© by the Victoria Real Estate Board. The information is from sources deemed reliable, but should not be relied upon without independent verification.