


4 Bed Single Family Detached in Malahat & Area

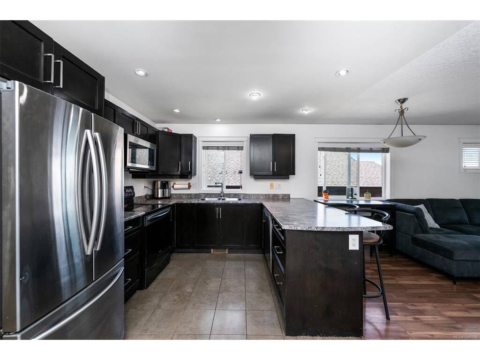
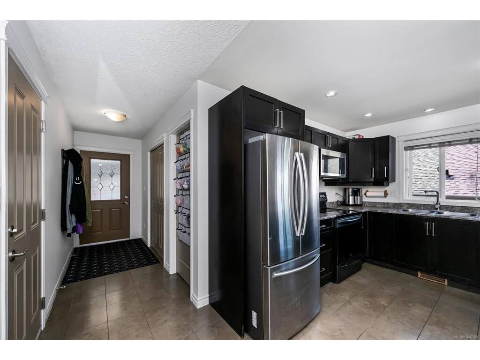
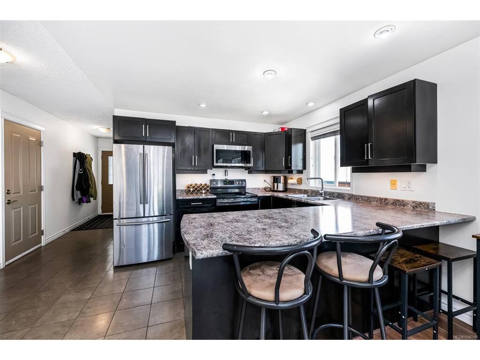
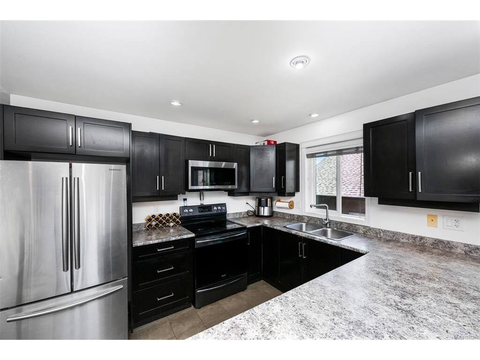

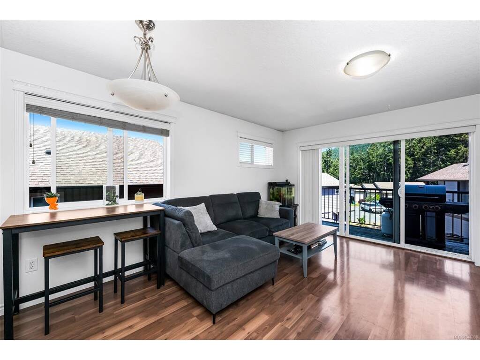
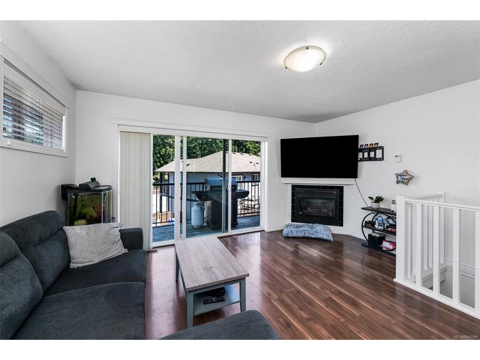
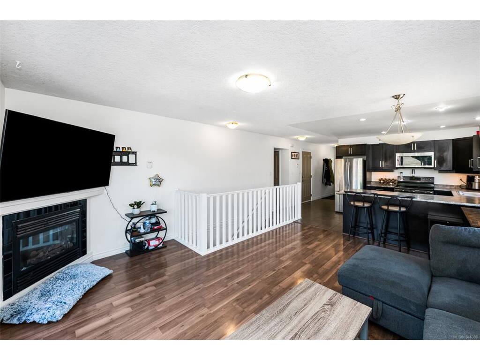
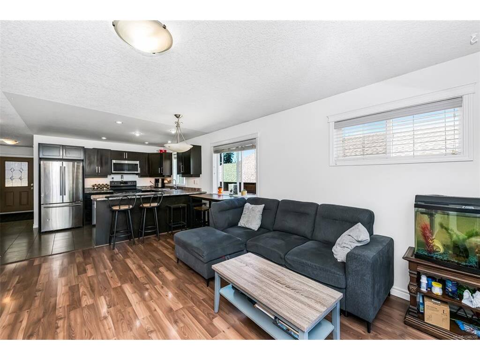


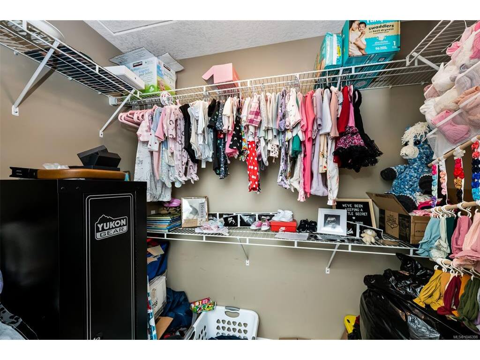


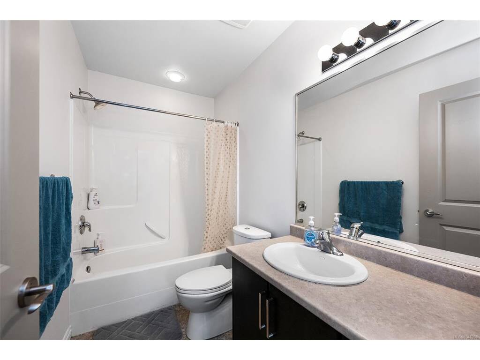


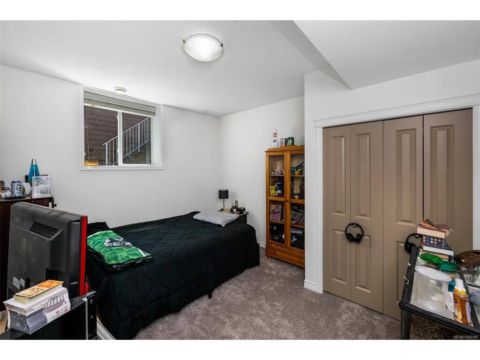

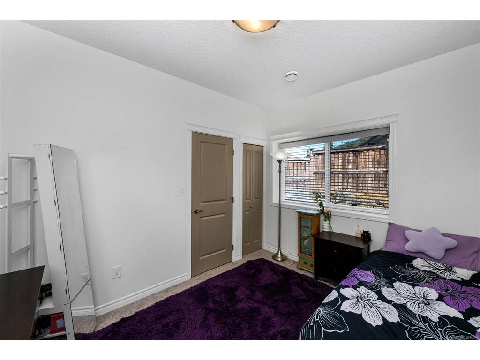
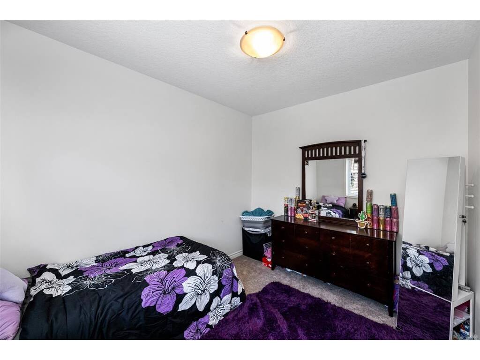
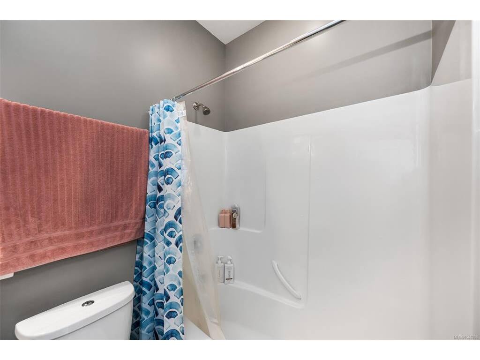

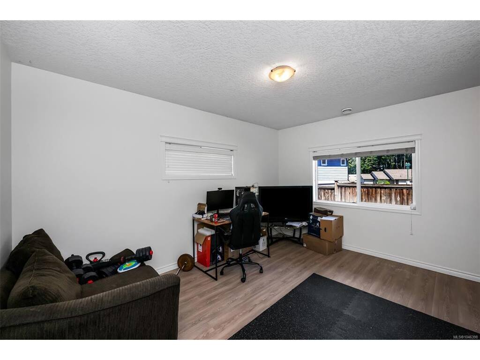
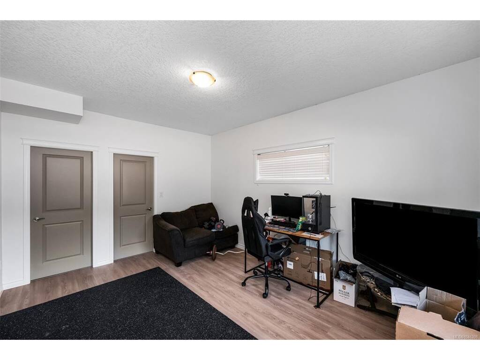
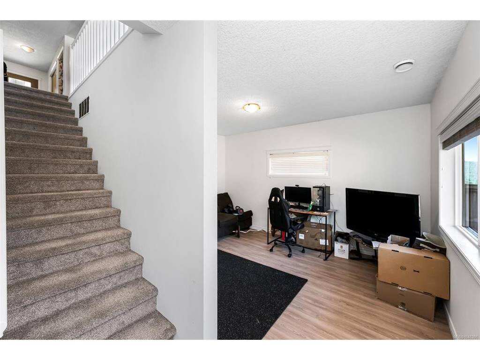
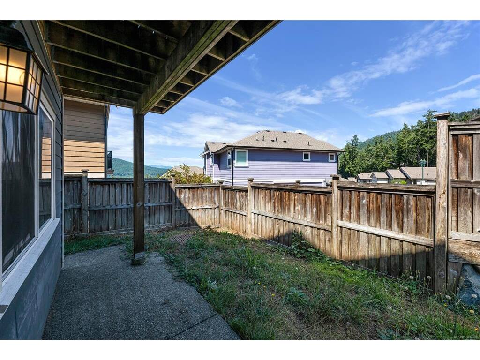

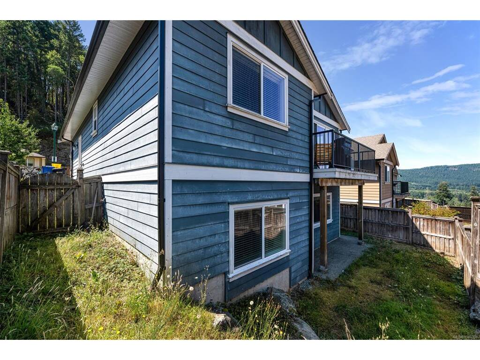
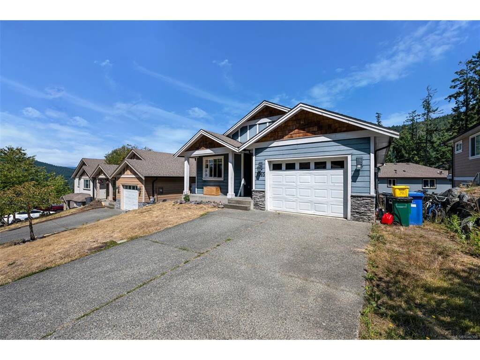

The Estates at Shawnigan Station - come see this affordable family home in a super location. Only a 30 minute commute (or less) to the Western Communities and minutes to hiking trails and the great outdoors. This 4 bedroom, 3 full bath home offers plenty of space for a growing family. The main floor entry at street level has an open floor plan with the kitchen and living room (with balcony views to the mountains) - great for entertaining! After the guests have left, the primary bedroom is steps away with its ensuite and walk in closet. A second bedroom/office and a second full bathroom are also conveniently located on this floor. Downstairs you will find bedrooms three and four, a family room and another 4 piece bathroom! This lower floor has 9 foot ceilings and a walk out to the rear yard. Other features include dark wood cabinetry, stainless appliances and a gas fireplace. This is a great community for families with busy lives.
Interior Details
Building Details
Lot Information
Room Dimensions
| Room Name | Level 1 | Level 2 | Level 3 | Level 4 | Level 5 | Other |
|---|---|---|---|---|---|---|
| Sq. Ft | 1035.00 | 0.00 | 703.00 | 0.00 | 0.00 | |
| Dining/Living Combo | 15x14 | |||||
| Kitchen | 11x10 | |||||
| Entrance | 4x11 | |||||
| Bedroom - Primary | 13x13 | |||||
| Walk-in Closet | 7x5 | |||||
| Ensuite | 4-Piece | |||||
| Bathroom | 4-Piece | |||||
| Bedroom | 8x13 | |||||
| Family Room | 15x12 | |||||
| Bedroom | 11x9 | |||||
| Bedroom | 13x11 | |||||
| Bathroom | 4-Piece | |||||
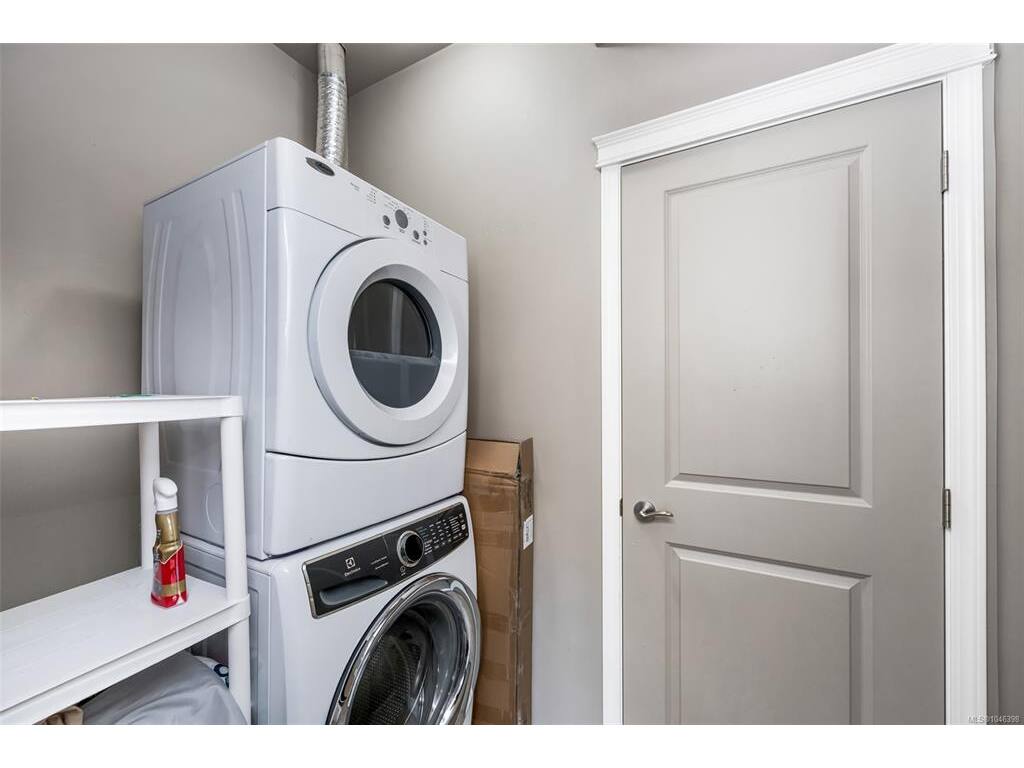
| Laundry | 7'7x5 | |||||
| Unfinished Rooms | ||||||
| Garage | 18x13 | |||||
Listed with:
Colin Gareau - Newport Realty Ltd.
Phone: 250-812-3451 / Fax: