Ph: 250.385.2033

Newport Realty Ltd.
1144 Fort Street
V8V 3K8 Victoria, BC

Dave Hillmer

2 Bed Condo Apartment in Esquimalt
$549,888 - ML# 1046394
109 - 924 Esquimalt Rd
Esquimalt - Es Old Esquimalt
This is only a guide. Please verify this information with your mortgage specialist.

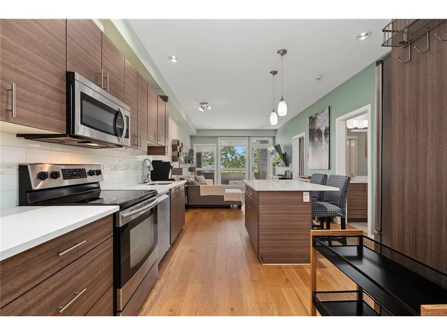
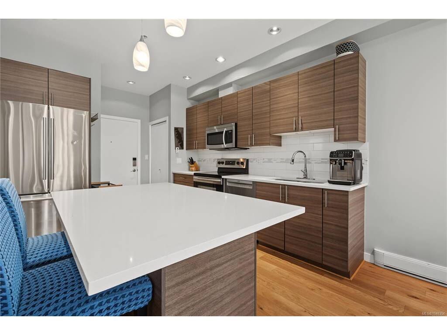
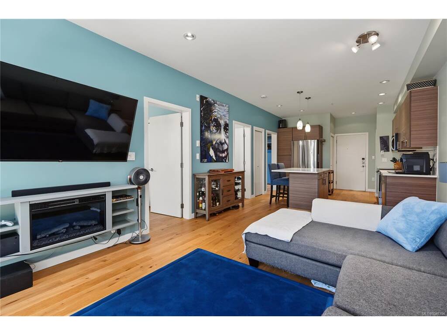
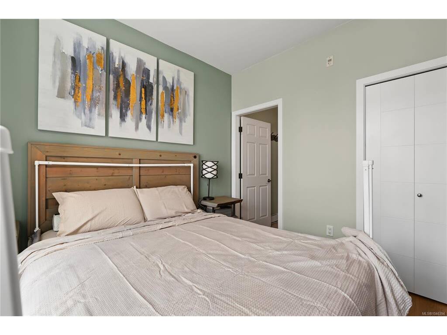
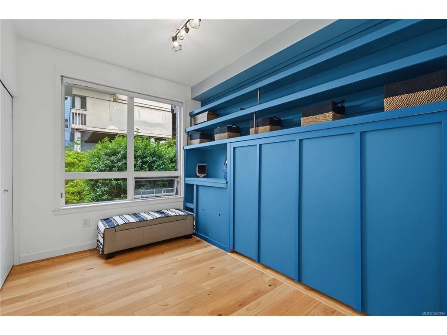
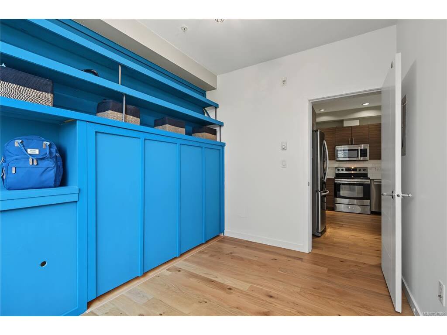
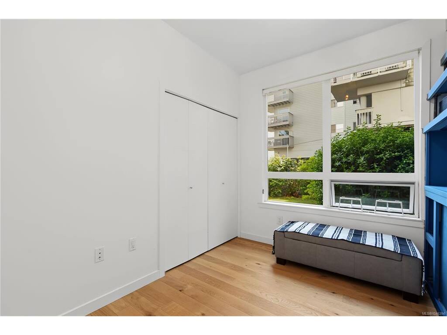
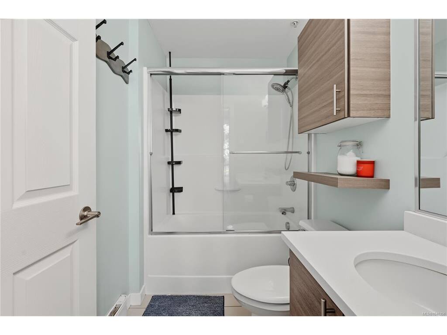
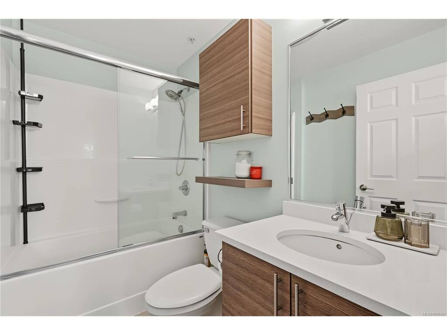
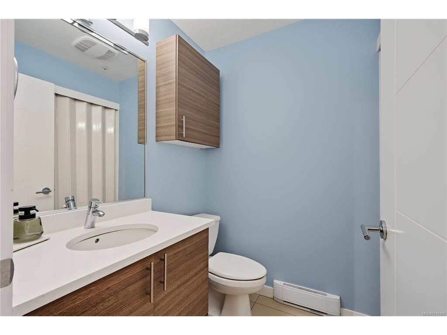
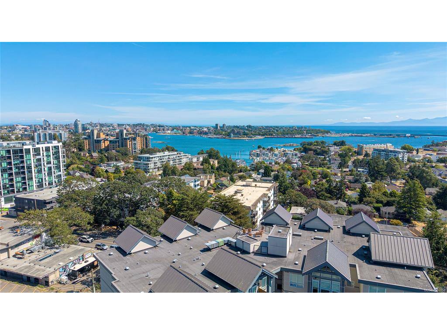
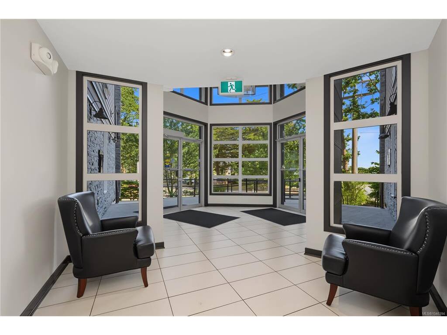
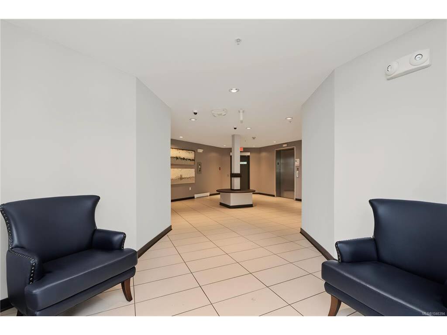
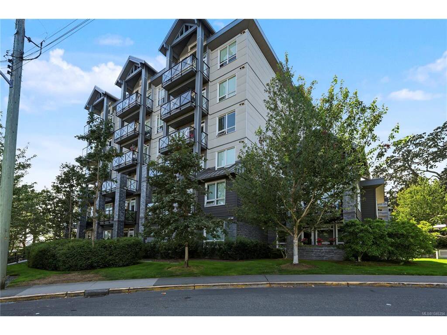
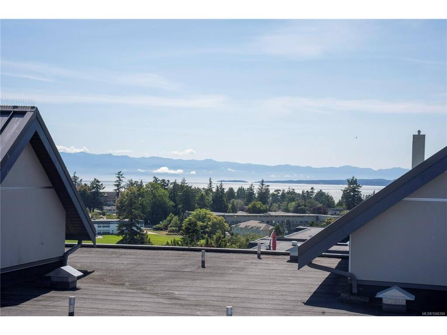
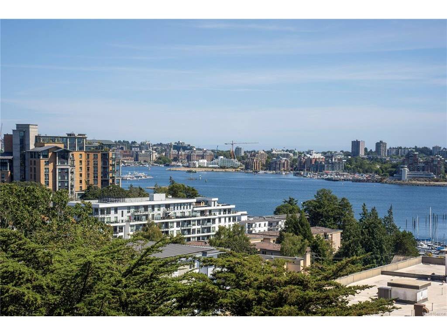
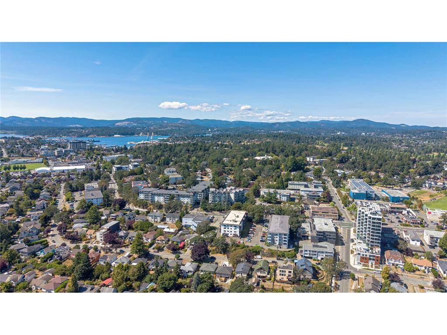
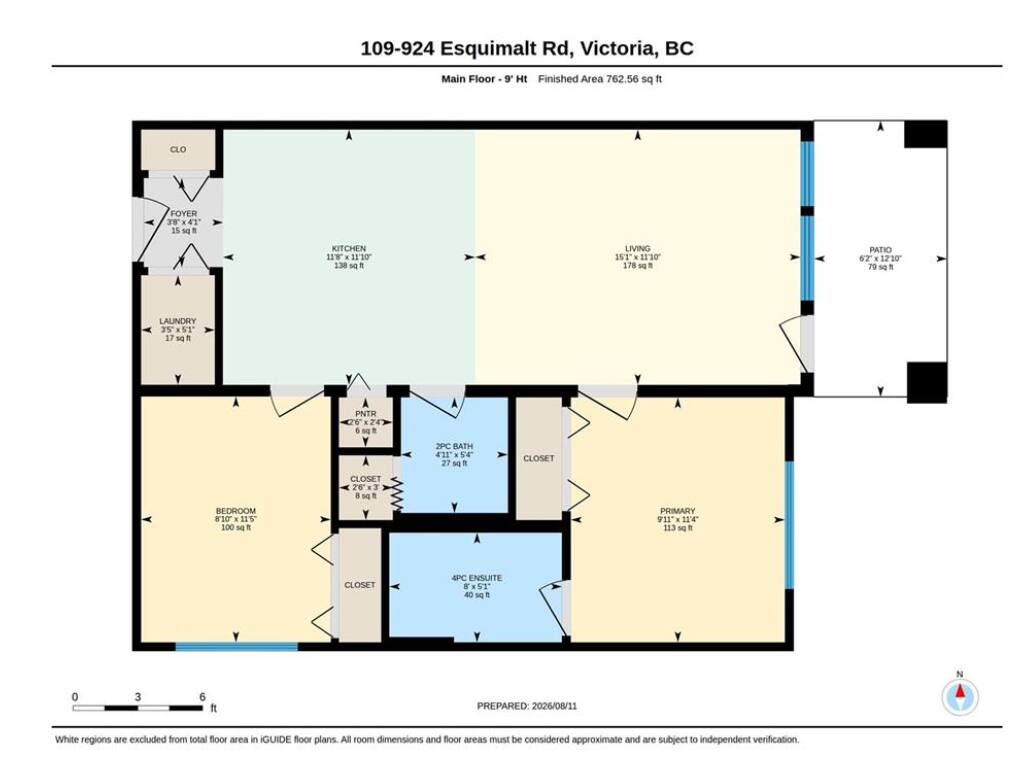
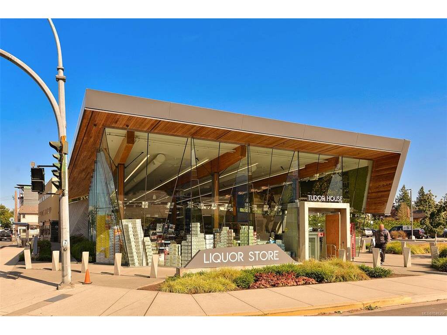
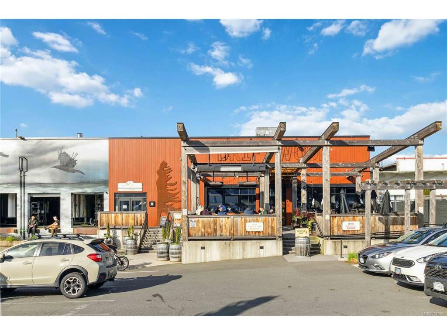
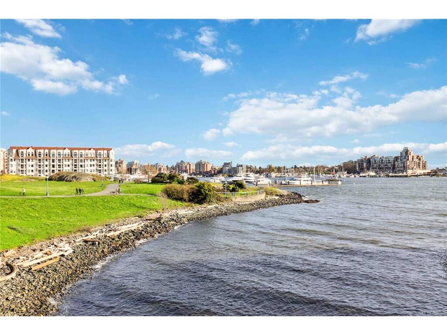
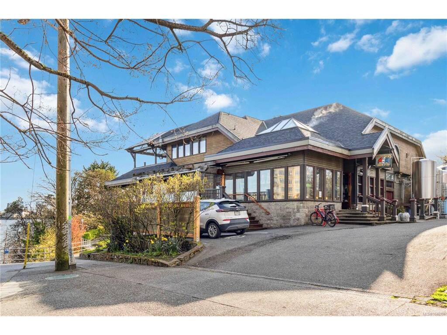
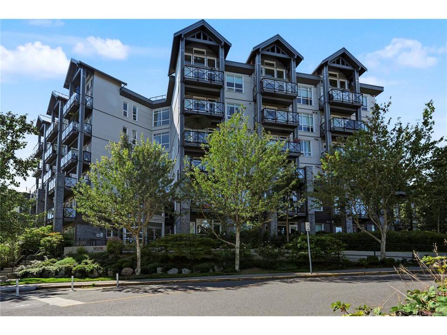
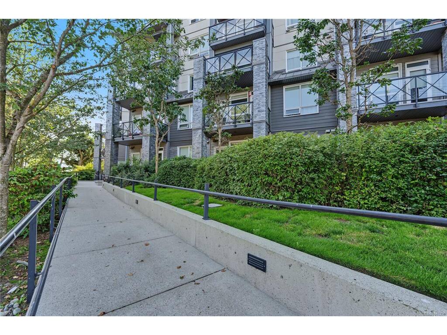
HD VIDEO, 3D WALK-THRU, PHOTOS, DRONE & FLOOR PLAN online. Welcome to Skyline Residences! This nicely updated 2 bed, 2 bath southwest-facing corner condo offers a bright, spacious & quiet open-concept layout with oversized windows, great natural light and feels like you're on the 2nd or 3rd floor. The kitchen features quartz countertops & stainless steel appliances, while the private patio is perfect for relaxing outdoors. Freshly painted & move-in ready with in-suite laundry, secure underground parking & separate storage. Enjoy the rooftop patio with panoramic Inner Harbour, ocean & mountain views. This well-managed building also offers visitor parking & bike storage. Pet friendly—up to 2 dogs, 2 cats, or 1 of each—and rentals allowed. Ideally located steps to transit, bike routes, schools, shops, CFB Esquimalt/DND & waterfront walkways, with downtown Victoria just minutes away. A great option for first-time buyers, downsizers or investors!

Real Estate Type:
Condo Apartment 
Layout:
Condo 
Bedroom(s):
Bathroom(s):
Finished Sq. Ft.:
765 
Unfinished Sq. Ft.:
79 
Taxes:
$2,991.15 (2026) 
Year Built:
2012 
Elementary School:
 
Junior School:
 
Senior School:
 

Interior Details

Main Level:
 
Fireplace(s):
Bedroom(s):
Bathroom(s):
Basement Height:
9 ft - 0 in
Basement Description:
 
Interior Features:
Dining/Living Combo,Eating Area,Storage 
Appliances Included:
Dishwasher,Dryer,Oven/Range Electric,Refrigerator,Washer 

Building Details

Building Style:
 
Building Warranty:
Accessibility:
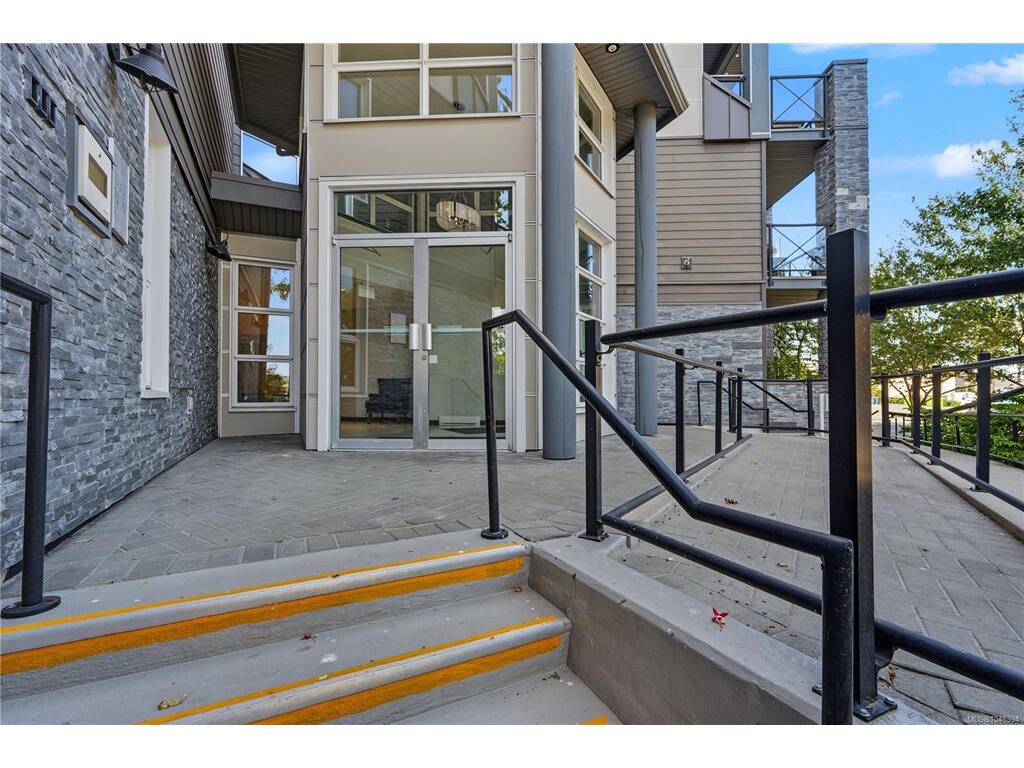
Accessible Entrance,No Step Entrance 
Materials:
Cement Fibre,Stone 
Exterior Finish:
 
Foundation:
Poured Concrete 
Roof:
Asphalt Rolled 
Heat/Air:
Baseboard,Electric 
Fuel:
 
Leased Equip:
 
Exterior Features:
 
Faces:
South (front) - (rear) 

Lot Information

SqFt:
844 
Acres:
0.01 
Frontage:
 
Depth:
 
Lot Shape:
 
Water:
Municipal 
Waste:
Sewer Connected 
Zoning:
 
Parking Spaces:
 
Driveway:
 
Parking Type:
Underground 
Lot Features:
Central Location,Corner,Curb & Gutter,Easy Access,Family-Oriented Neighbourhood,Landscaped,Marina Nearby,Near Golf Course,No Through Road,Recreation Nearby,Shopping Nearby,Sidewalk 

Strata Lot Information

Complex:
Skyline 
Managed By:
Proline 
Patio Sq. Ft.
 
Storage:
 
Monthly Assessment:
$476 
Units/Complex:
58 
Buildings/Complex:
Units/Building:
58 
Floors/Building
Levels/Unit
 
Lot Includes:
Balcony,Parking Stall,Separate Storage 
Shared Amenities:
Bike Storage,Elevator(s),Roof Deck,Secured Entry 
Assess Includes:
 
Common Features:
Garbage Removal,Insurance,Maintenance Grounds,Property Management,Recycling 
Minimum Age:
Age Notes:
See Bylaws 
Rental Restrictions:
Unrestricted 
Rental Notes:
See Bylaws - no short term rentals. 
Pets Allowed:
Aquariums,Birds,Caged Mammals,Cats,Dogs,Number Limit 
Pet Notes:
See Bylaws - 2 dogs: or 2 cats; or 1 of each. 

Room Dimensions

Room Name Level 1Level 2Level 3Level 4Level 5Other
Sq. Ft 765.000.000.000.000.00
Entrance4x4
Bathroom2-Piece
Bedroom - Primary11x10
Ensuite4-Piece
Bedroom11x9
Kitchen12x12
Laundry5x3
Living Room12x15
Pantry (Finished)2x3
Unfinished Rooms
Patio13x6

Listed with:

eXp Realty
Phone: 250-589-2897 / Fax:

eXp Realty
Phone: 250-812-4932 / Fax:

eXp Realty
Phone: 778-922-9220 / Fax:

VREB Reciprocity Logo

NOTE: MLS® property information is provided under copyright© by the Victoria Real Estate Board. The information is from sources deemed reliable, but should not be relied upon without independent verification.