


5 Bed Single Family Detached in Langford
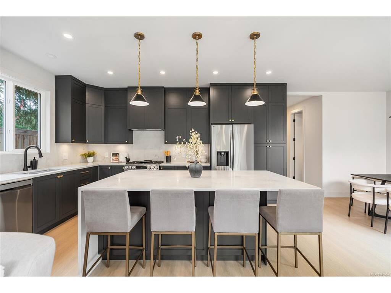
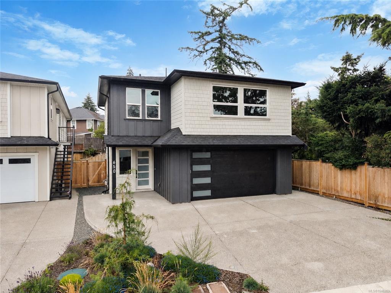


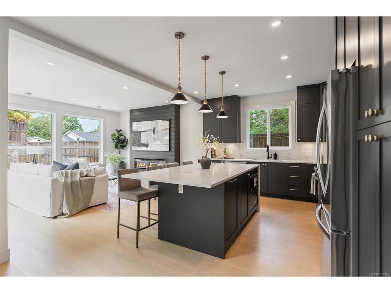


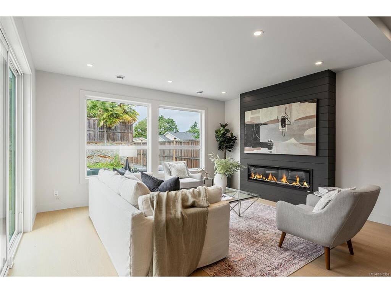
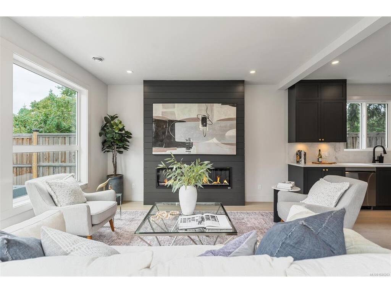

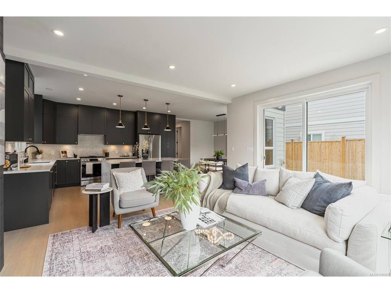
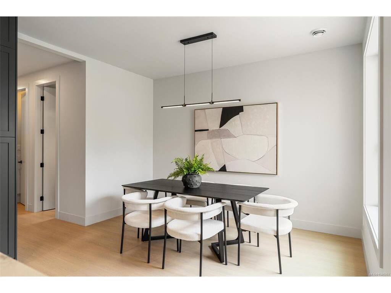


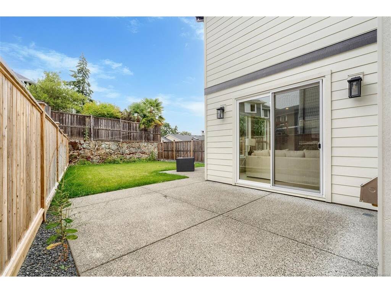

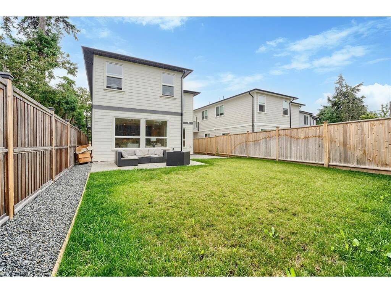


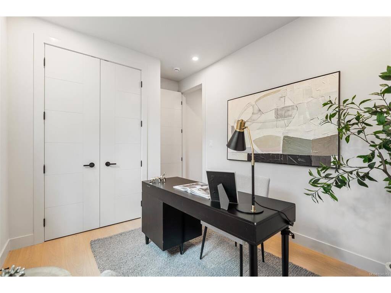


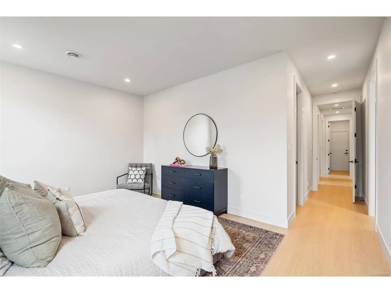

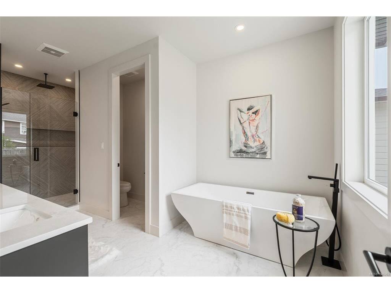
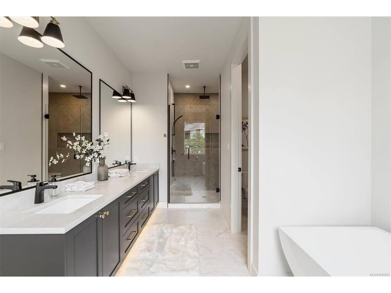
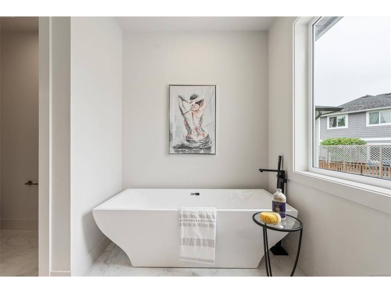
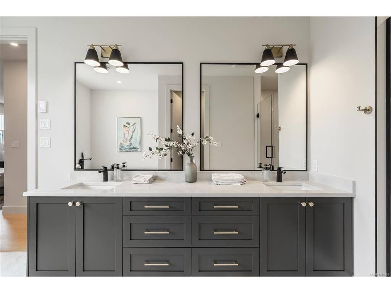

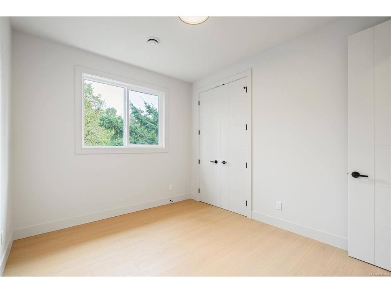

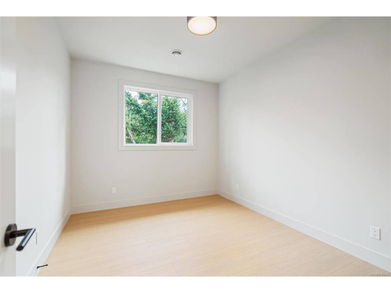
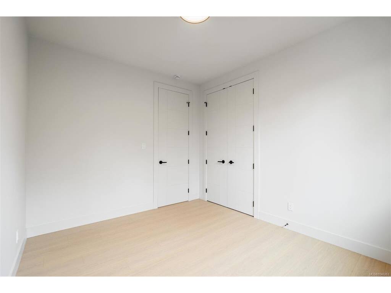


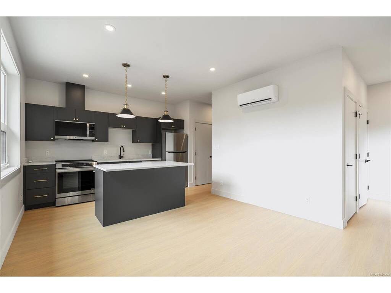

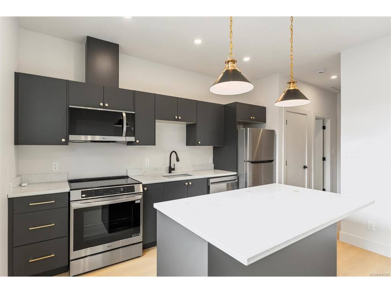
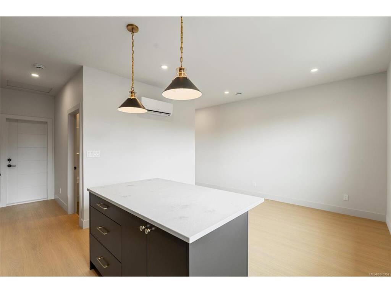
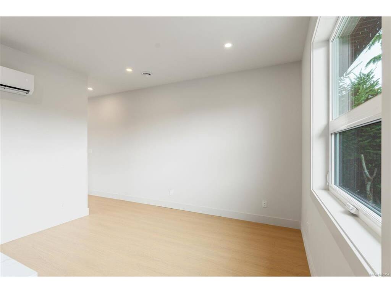
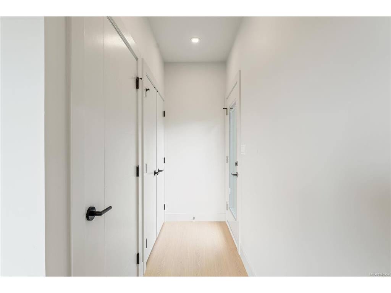
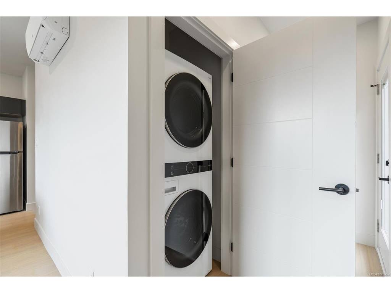
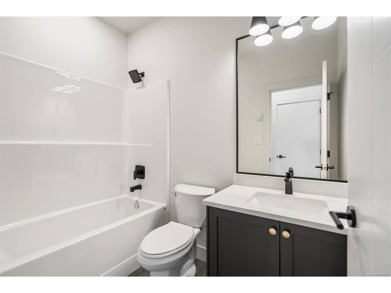
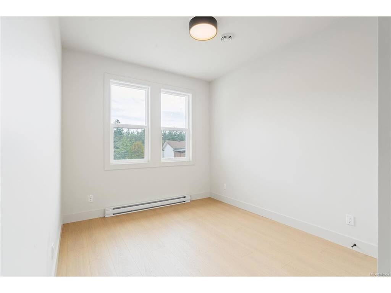
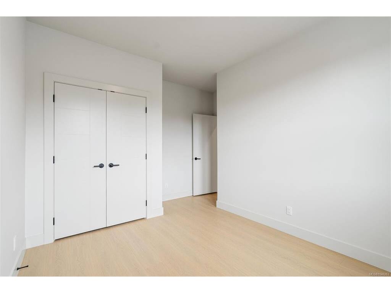
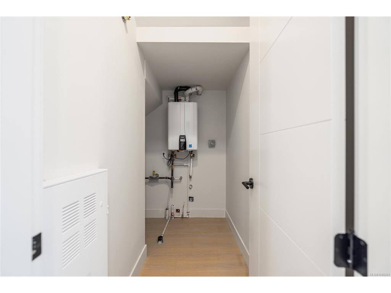
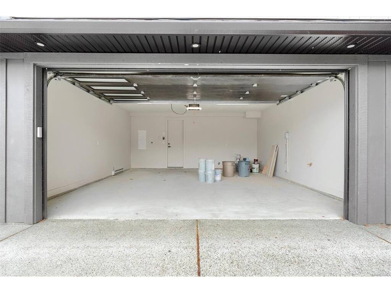

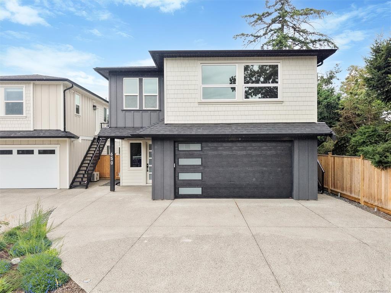
Welcome to this newly constructed family home perfectly situated in a private, quiet and convenient setting. Built by award winning local builder Scagliati Homes, this home offers an efficient layout complete with a self contained legal one bedroom suite over the garage with access through the main home as well a private entrance. The main floor presents an elevated traditional style with a gorgeous feature fireplace, dining area as well as chef's kitchen with a large island & plenty of storage. You will also be impressed with the size of the sun drenched back yard & designated home office on the main level. Upstairs You will find 3 generously sized bedrooms including a dream like primary bedroom, ensuite & walk in closet. This is arguably one of the most convenient westshore locations with for a new single family home with the added bonus of being tucked away in a private cultesac, a double garage+additional parking & peace of mind with a solid 2-5-10 home warranty.
Interior Details
Building Details
Lot Information
Room Dimensions
| Room Name | Level 1 | Level 2 | Level 3 | Level 4 | Level 5 | Other |
|---|---|---|---|---|---|---|
| Sq. Ft | 963.00 | 1549.00 | 0.00 | 0.00 | 0.00 | |
| Bathroom | 2-Piece | |||||
| Bedroom | 8x10 | |||||
| Entrance | 12x9 | |||||
| Living Room | 14x16 | |||||
| Kitchen | 10x16 | |||||
| Dining Room | 17x9 | |||||
| Bedroom | 10x10 | |||||
| Bedroom | 10x10 | |||||
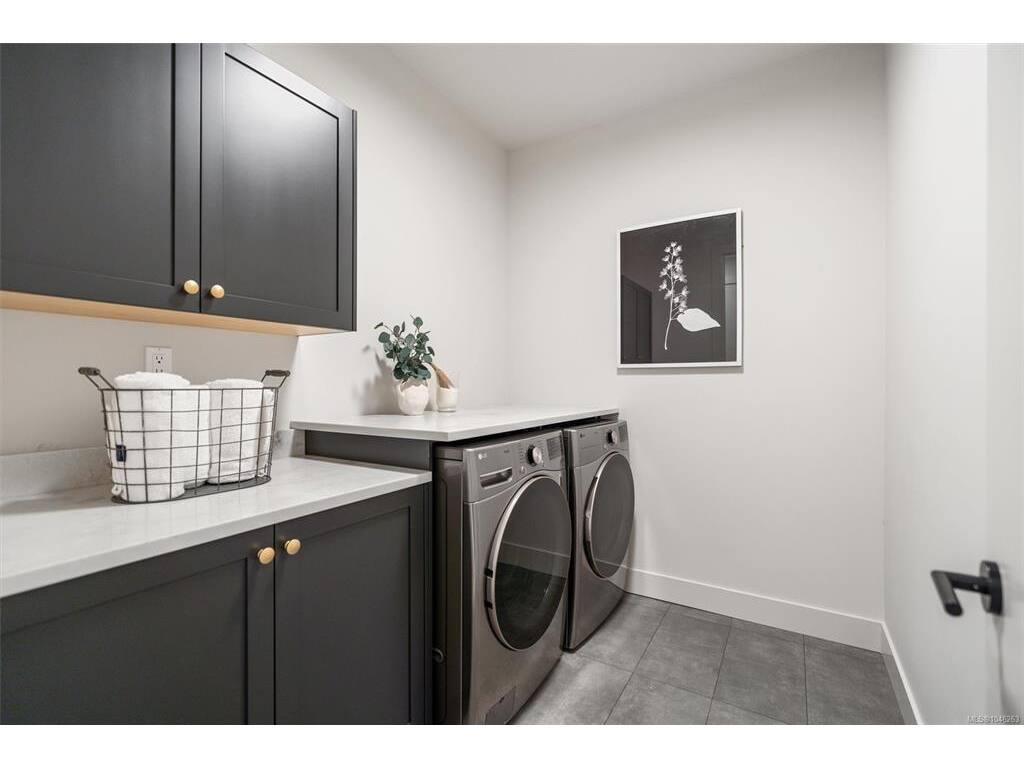
| Laundry | 6x6 | |||||
| Bedroom - Primary | 16x11 | |||||
| Bathroom | 4-Piece | |||||
| Ensuite | 5-Piece | |||||
| Kitchen-Additional | 9x12 | |||||
| Bathroom | 4-Piece | |||||
| Unfinished Rooms | ||||||
| Patio | 10x12 | |||||
Listed with:
eXp Realty
eXp Realty
Phone: 250-858-5599 / Fax:
