


3 Bed Manufactured Home in Malahat & Area
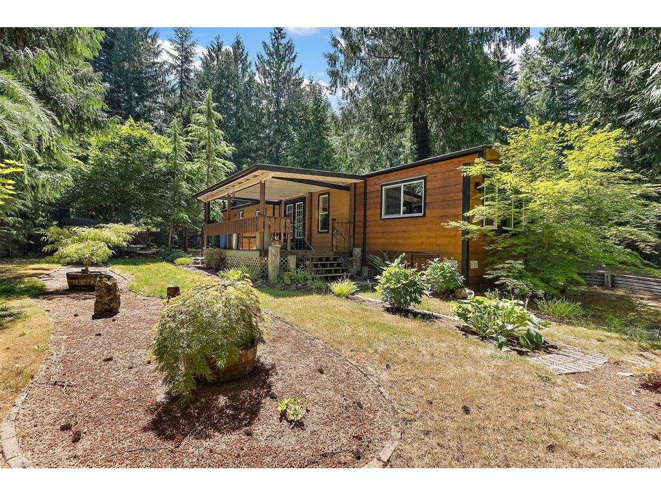


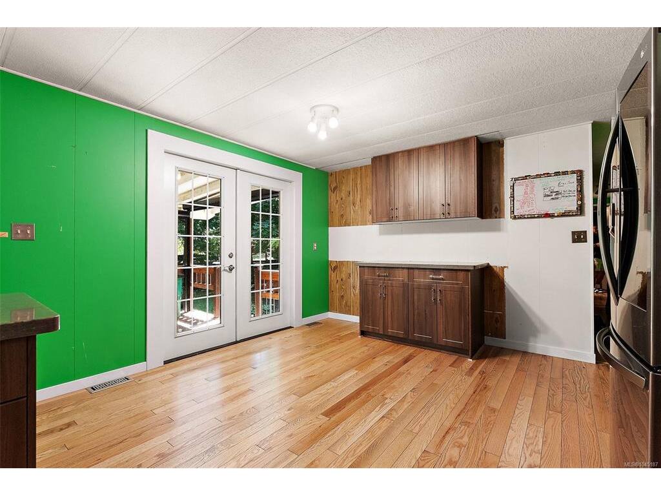

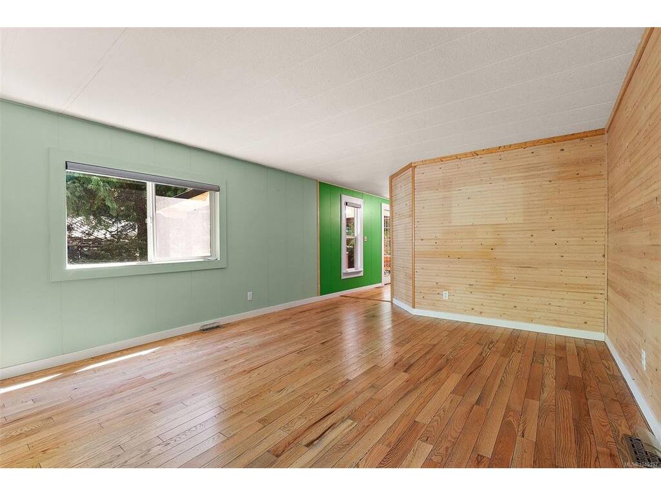


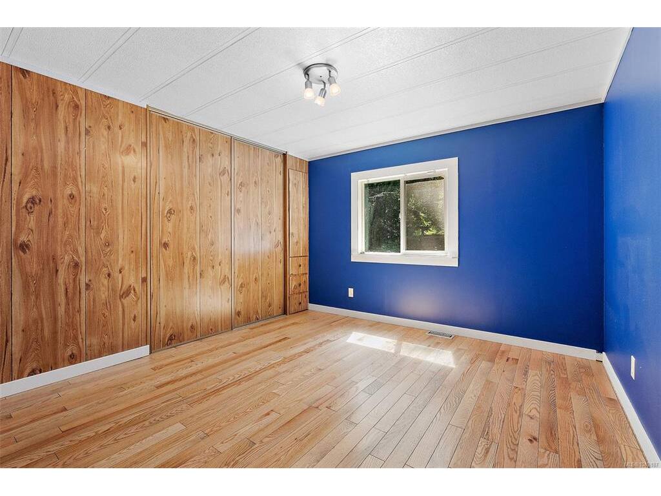


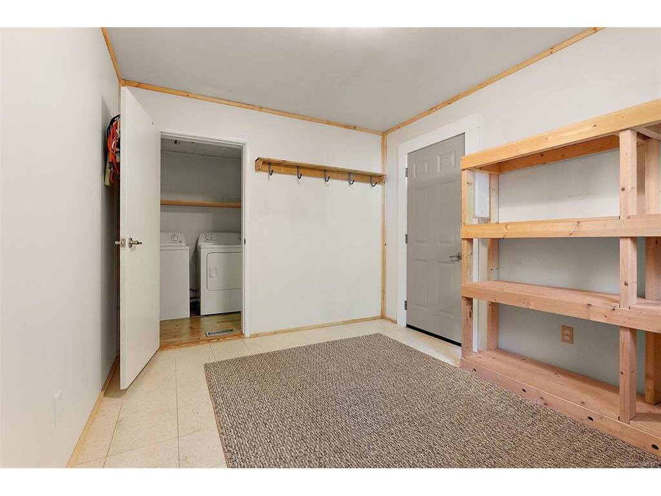
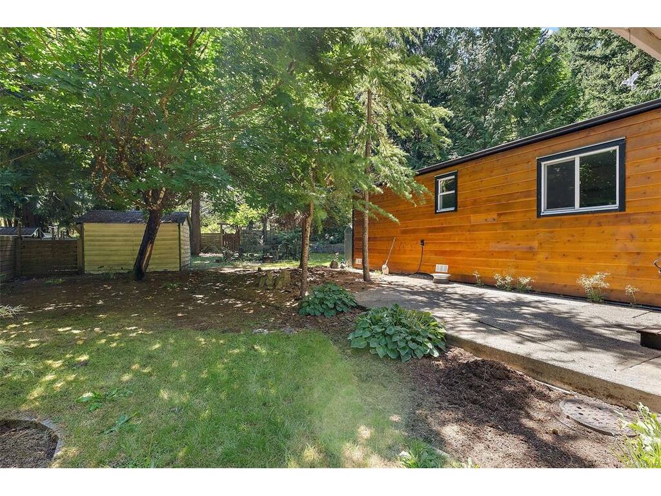

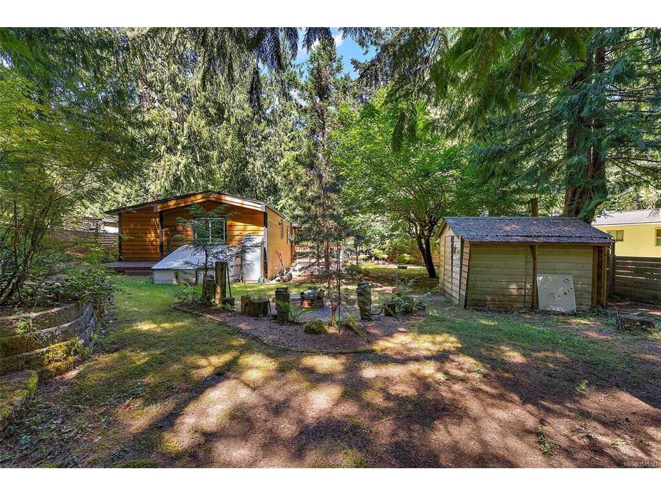
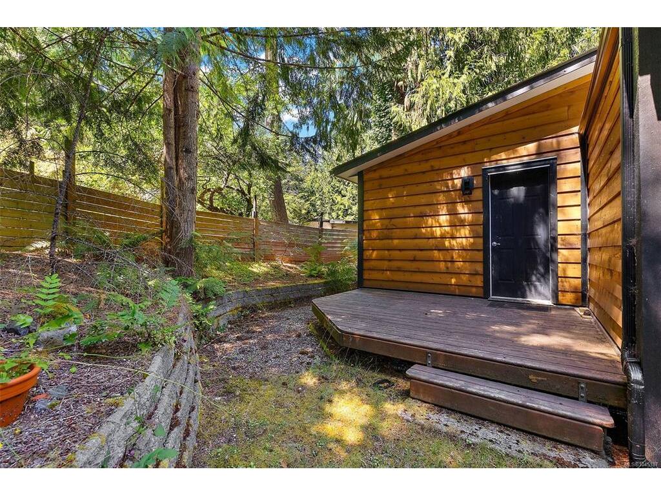
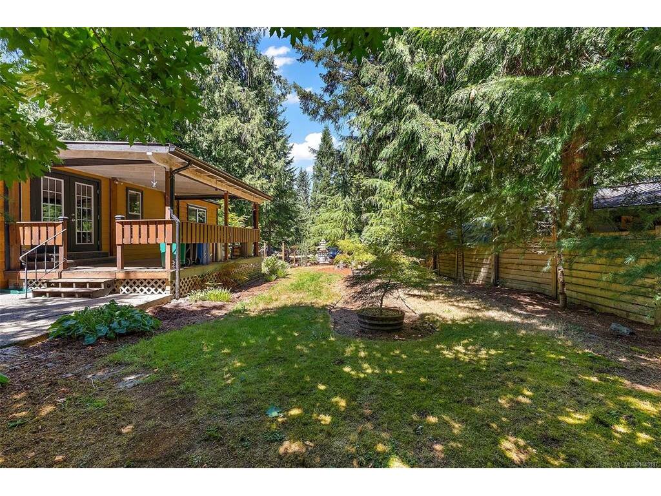

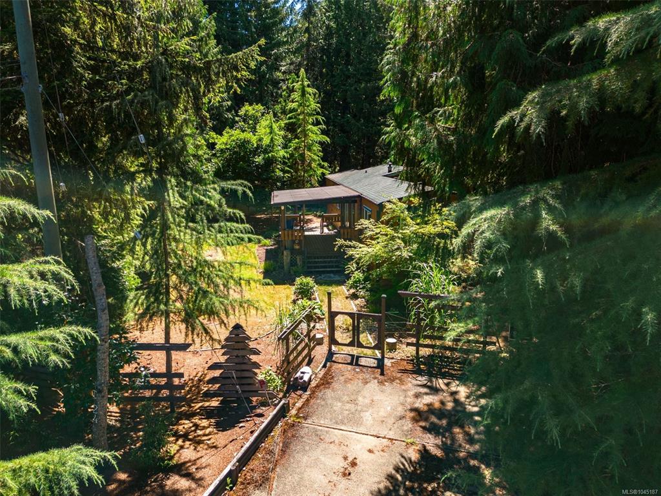


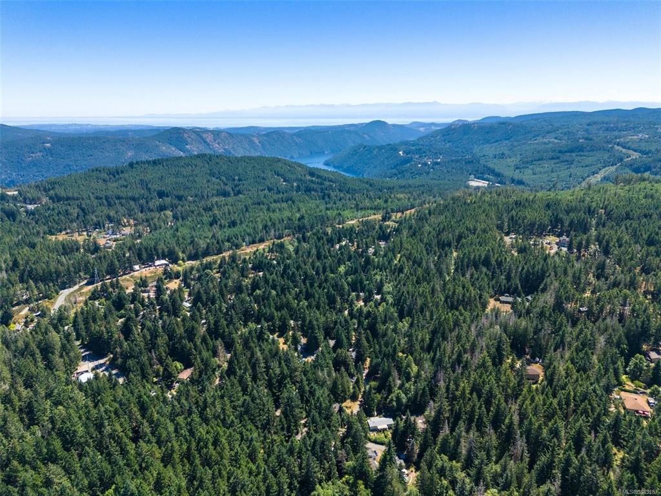


Arguably one of the finest manufactured homes in Spectacle Lake Home Park, this absolutely exceptional property showcases pride of ownership at every turn. Beautifully maintained and extensively upgraded, this turn-key home is set on a peaceful, park-like 1/4-acre level lot that is sunny, usable, and impeccably landscaped. Recent improvements include new stained yellow cedar plank siding, new vinyl windows, custom wind and insect screens for the main deck, updated kitchen with shaker-style cabinetry, stone countertops, and a high-end stainless steel LG appliance package, plus electronic blinds in the living room and all bedrooms. The result is a home that feels refined, comfortable, and truly move-in ready. Inside, the home offers spacious rooms, a cozy living room, a generous office/den, and three bedrooms. Forced-air oil heating and abundant windows create a bright, inviting interior filled with natural light. Outdoor living is equally impressive, with access from the home to a beautifully cared-for yard featuring a sunny deck, covered deck, brick patio, and an inviting fire pit area — perfect for relaxing or entertaining. Just a short stroll to swimming and hiking trails around Spectacle lake, this family-oriented park offers a peaceful lifestyle with quick access to Victoria and only about 15 minutes to Langford.
Interior Details
Building Details
Lot Information
Room Dimensions
| Room Name | Level 1 | Level 2 | Level 3 | Level 4 | Level 5 | Other |
|---|---|---|---|---|---|---|
| Sq. Ft | 1171.00 | 0.00 | 0.00 | 0.00 | 0.00 | |
| Bedroom | 10'x11' | |||||
| Office | 12'x9' | |||||
| Bedroom | 9'x11' | |||||
| Bedroom - Primary | 11'x12' | |||||
| Bathroom | 4-Piece | |||||
| Entrance | 5'x5' | |||||
| Living Room | 13'x16' | |||||
| Kitchen | 10'x17' | |||||
| Unfinished Rooms | ||||||
| Deck | 12'x8' | |||||
| Deck | 12'x18' | |||||
Listed with:
Coldwell Banker Oceanside Real Estate
Phone: 778-403-3458 / Fax: 250-383-1533
Coldwell Banker Oceanside Real Estate
Phone: 778-400-6047 / Fax:
Coldwell Banker Oceanside Real Estate
