


3 Bed Single Family Detached in Esquimalt


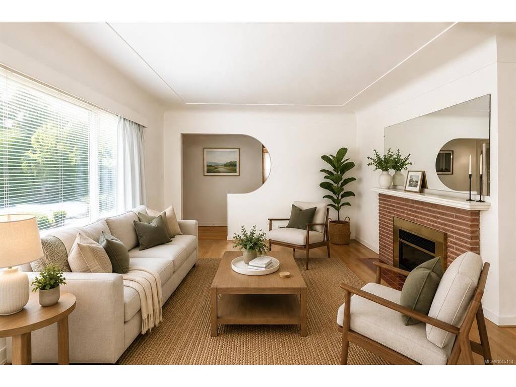


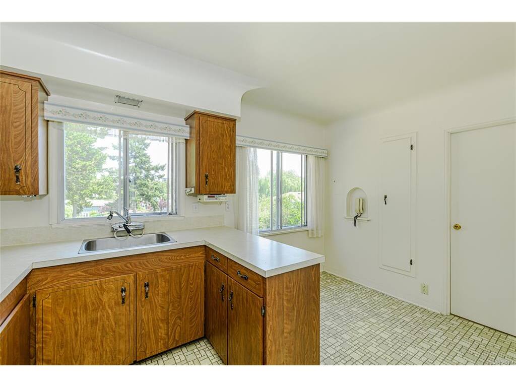


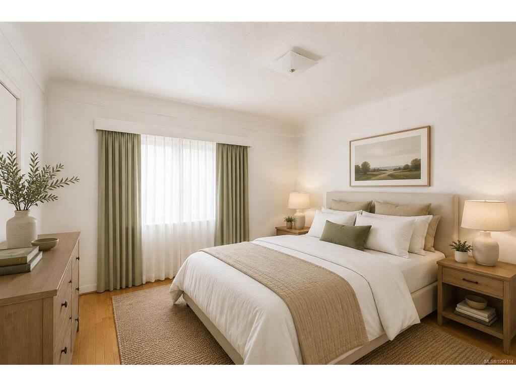

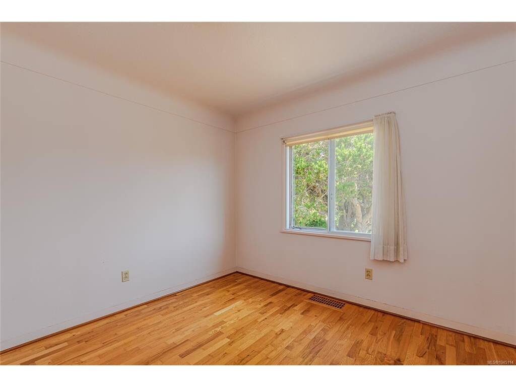

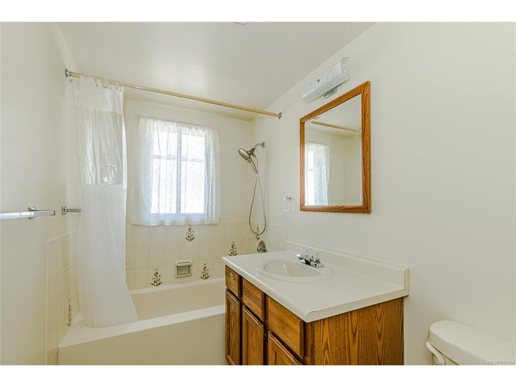

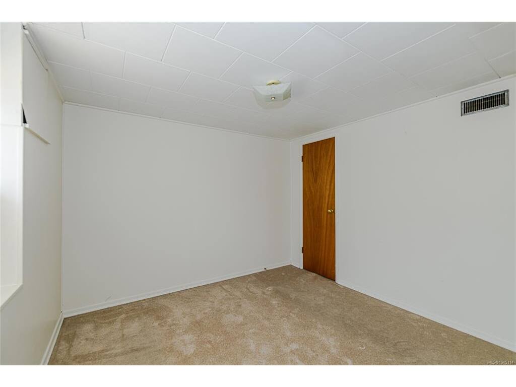


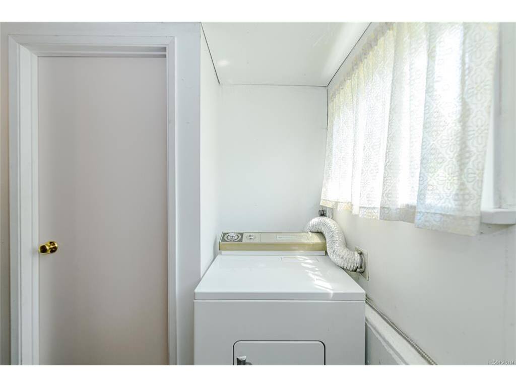
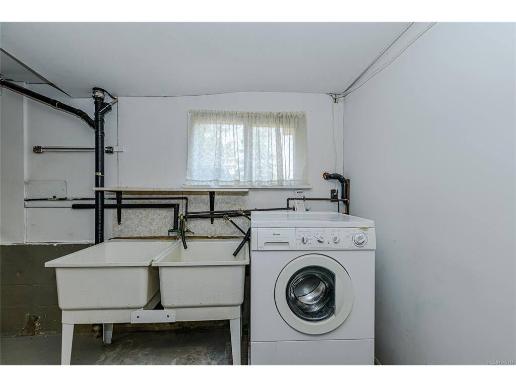
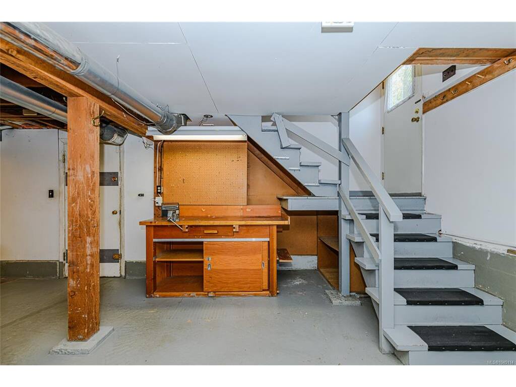
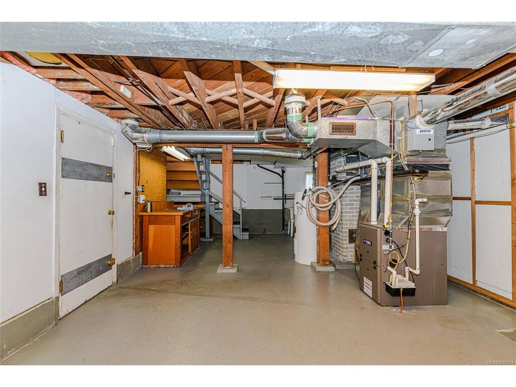
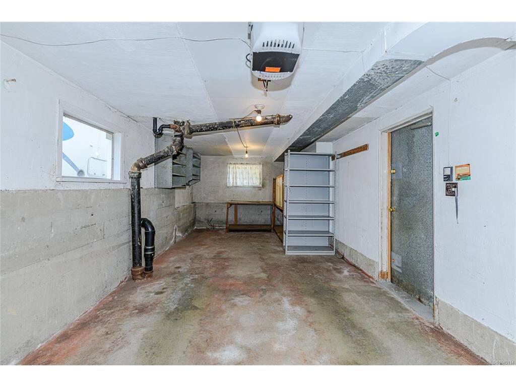
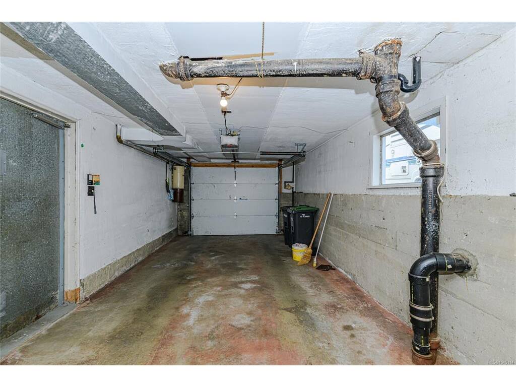


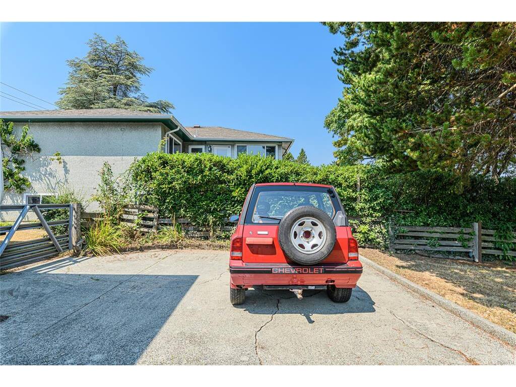
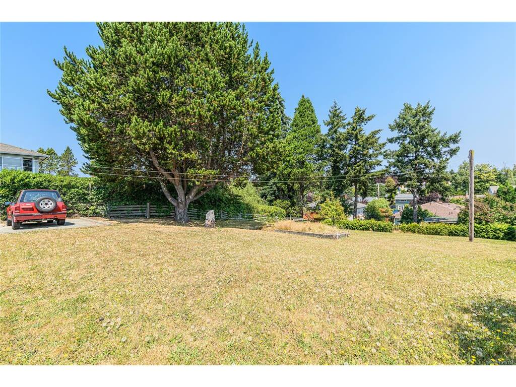
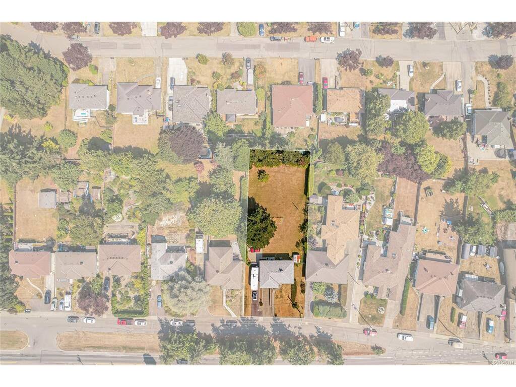


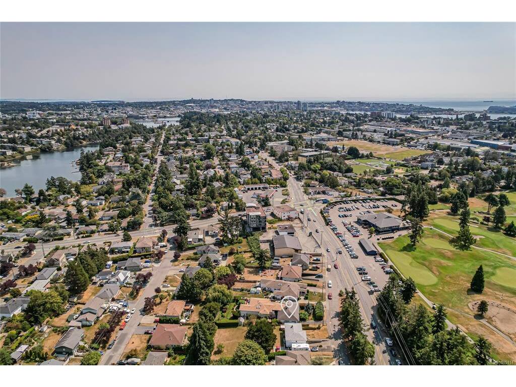
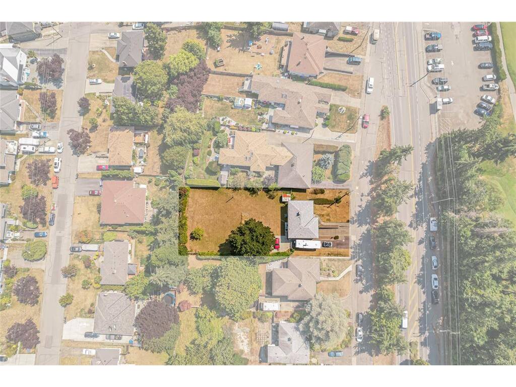

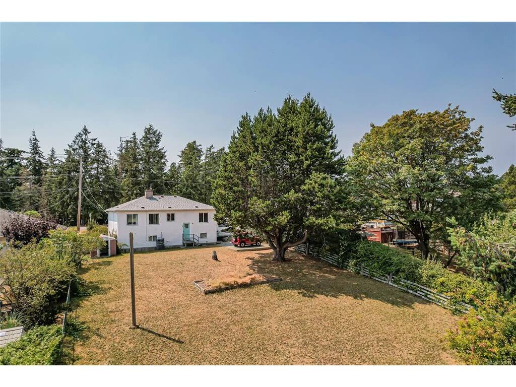

Don't let the address fool you! Tucked back from Craigflower Road on a quiet shoulder with mature trees creating a natural buffer, this solid 1955 home offers privacy, exceptional parking, and endless potential on a rare 0.29-acre lot. Perfectly positioned across from Gorge Vale Golf Club and just steps to Esquimalt Gorge Park & Pavilion, the Japanese Gardens, waterfront trails, and the Gorge Waterway, this location is ideal for those who love the outdoors while still being close to everyday amenities. Inside, you'll find 3 bedrooms, 2 bathrooms, 1,152 sq.ft. of finished living space plus an additional 579 sq.ft. of unfinished basement, offering plenty of storage and future possibilities. Lovingly maintained and largely original, the home is a true blank slate ready for your renovation ideas and personal style. Zoned RD-3 (Single Family/Two Family Residential), the property offers exciting future potential for homeowners and investors alike (buyers to verify development possibilities with the municipality). Two separate driveways provide ample parking for multiple vehicles, an RV, or recreational toys. Whether you're looking to renovate, invest, or build equity in one of Victoria's most convenient locations, this is an opportunity you won't want to miss.
Interior Details
Building Details
Lot Information
Room Dimensions
| Room Name | Level 1 | Level 2 | Level 3 | Level 4 | Level 5 | Other |
|---|---|---|---|---|---|---|
| Sq. Ft | 1004.00 | 0.00 | 148.00 | 0.00 | 0.00 | |
| Entrance | 10x3 | |||||
| Living Room | 17x12 | |||||
| Dining Room | 11x9 | |||||
| Eating Nook | 8x6 | |||||
| Kitchen | 11x7 | |||||
| Bedroom | 12x10 | |||||
| Bedroom - Primary | 12x11 | |||||
| Bathroom | 3-Piece | |||||
| Bathroom | 3-Piece | |||||
| Bedroom | 11x9 | |||||
| Unfinished Rooms | ||||||
| Basement | 26x24 | |||||
| Storage | 6x5 | |||||
Listed with:
Oakwyn Realty Ltd.
Phone: 250-882-6481 / Fax:
