Ph: 250.385.2033

Newport Realty Ltd.
1144 Fort Street
V8V 3K8 Victoria, BC

Dave Hillmer

2 Bed Condo Apartment in Langford
$1,199,900 - ML# 1045082
1118 - 2000 Hannington Rd
Langford - La Bear Mountain

This is only a guide. Please verify this information with your mortgage specialist.

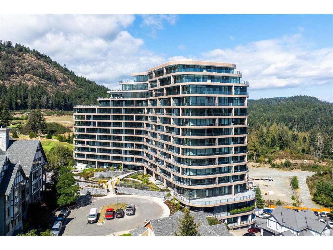
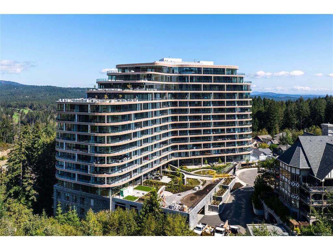
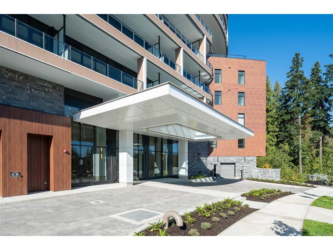
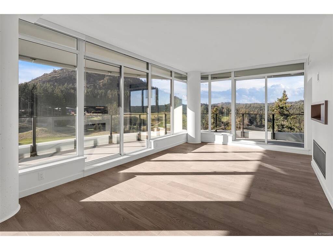
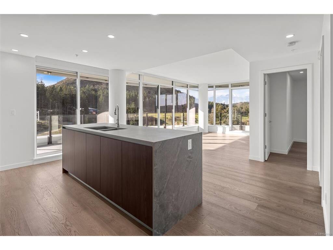
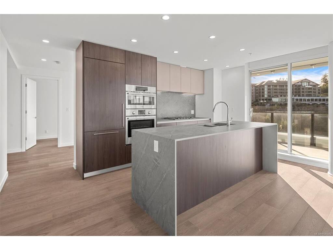

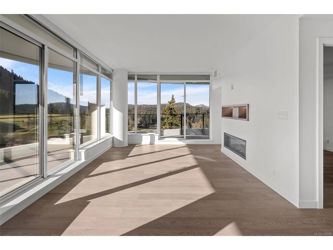
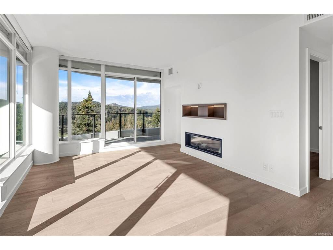
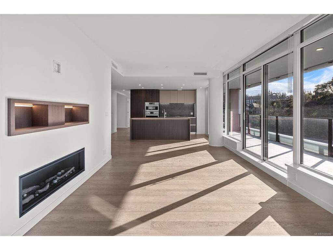
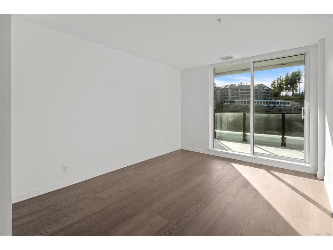
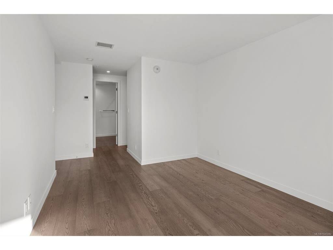
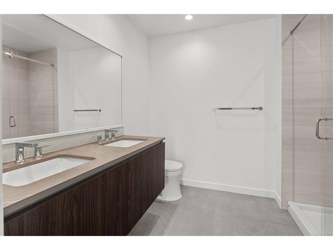
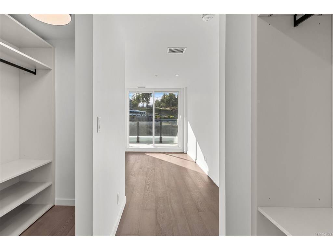
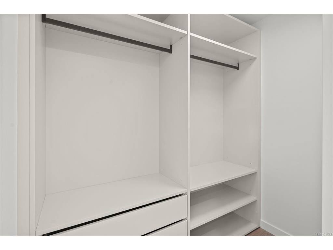
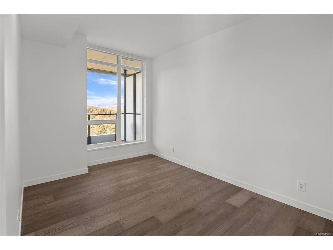
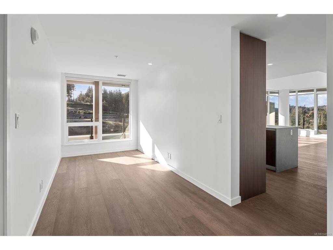
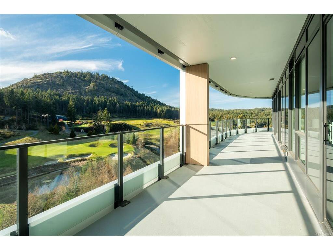
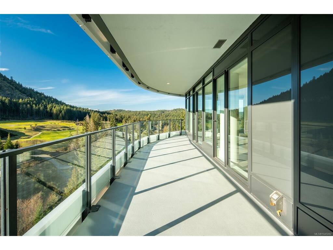
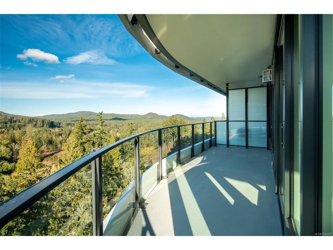
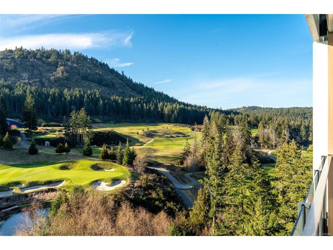
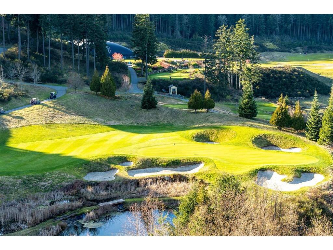
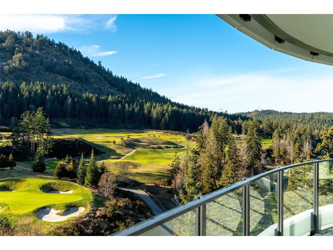
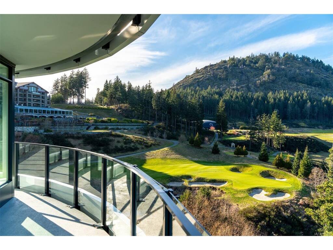
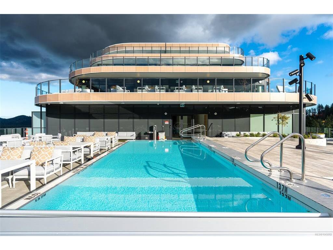
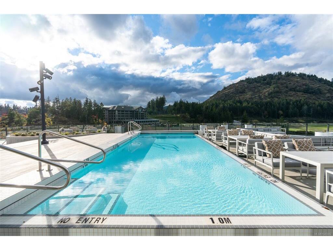
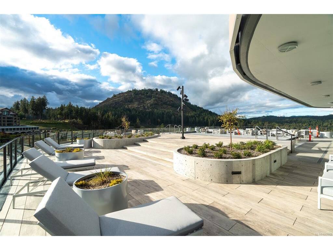
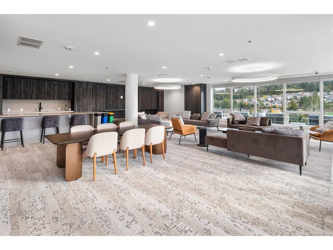
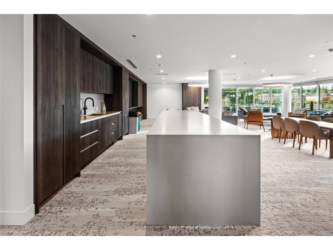
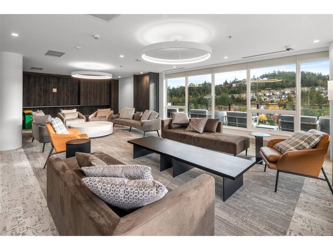
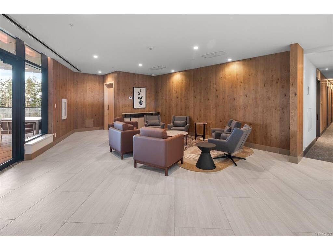
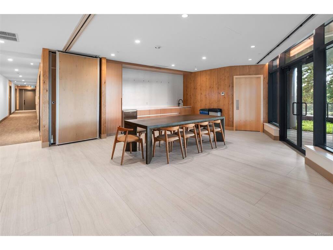
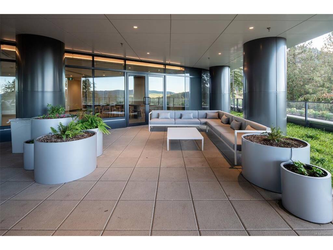
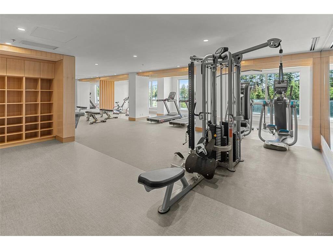
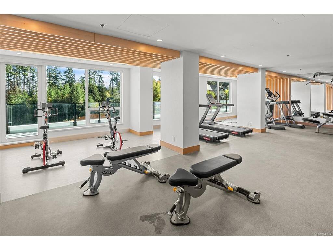
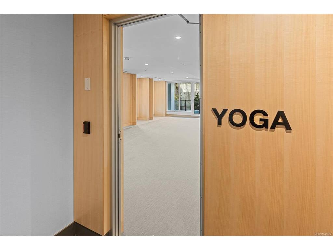
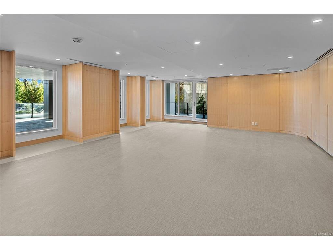
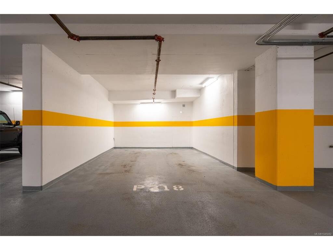
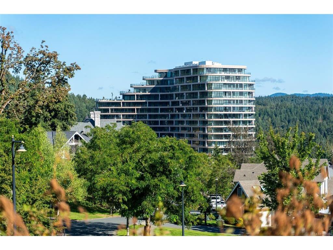
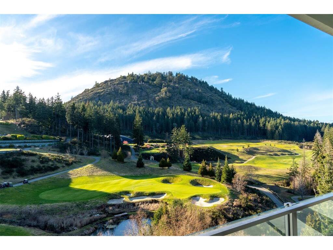
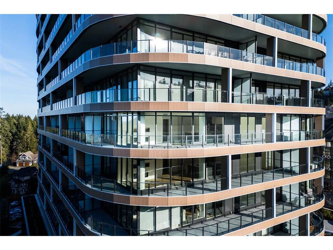
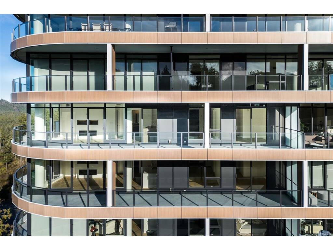
This exquisite 11th floor, corner suite, 2 bedroom, 2 bathroom condo boasts breathtaking west facing views over the 18th fairway & Mt. Finlayson. Premium features include oak flooring, 10ft ceilings, floor-to-ceiling windows, Bosch appliance package, quartz countertops and elegant Italian cabinetry. The living room, with a cozy gas fireplace, opens to a wrap-around 600+sq ft sundrenched patio - perfect for entertaining or savoring sunsets. The primary bedroom offers a walk-through dressing closet and spa-inspired ensuite plus a bonus home office (possible 3rd bedroom) w/golf course views. Enjoy world class amenities: Concierge service, Grenoble Sky Lounge, Business Center, Fitness & Yoga Studio, Outdoor Pool & Sundeck. Complete with 1 oversized parking stall, storage locker, bike storage, and a dog wash station, this residence offers a luxurious, resort-style experience. Don’t miss your chance to own one of the most coveted floorplans One Bear Mountain has to offer! *NO GST*
Real Estate Type:
Condo Apartment 
Layout:
Condo 
Bedroom(s):
Bathroom(s):
Finished Sq. Ft.:
1302 
Unfinished Sq. Ft.:
603 
Taxes:
$5,762.26 (2026) 
Year Built:
2024 
Elementary School:
 
Junior School:
 
Senior School:
 

Interior Details

Main Level:
 
Fireplace(s):
Bedroom(s):
Bathroom(s):
Basement Height:
ft - in
Basement Description:
 
Interior Features:
Closet Organizer,Dining/Living Combo,Eating Area,Soaker Tub,Storage 
Appliances Included:
Built-in Range,Dishwasher,Dryer,Microwave,Oven Built-In,Range Hood,Refrigerator,Washer 

Building Details

Building Style:
Balcony/Deck,Balcony/Patio,Swimming Pool,See Remarks 
Building Warranty:
Accessibility:
Accessible Entrance 
Materials:
Concrete,Glass,Insulation All,Steel Siding,Stone 
Exterior Finish:
 
Foundation:
Poured Concrete 
Roof:
Asphalt Torch On 
Heat/Air:
Heat Pump,Natural Gas,Radiant Floor 
Fuel:
 
Leased Equip:
 
Exterior Features:
 
Faces:
East (front) - (rear) 

Lot Information

SqFt:
1905 
Acres:
0.04 
Frontage:
 
Depth:
 
Lot Shape:
 
Water:
Municipal 
Waste:
Sewer Connected 
Zoning:
 
Parking Spaces:
 
Driveway:
 
Parking Type:
Attached,Underground 
Lot Features:
Cul-de-sac,On Golf Course,Quiet Area,Recreation Nearby,Shopping Nearby,See Remarks 

Strata Lot Information

Complex:
One Bear Mountain 
Managed By:
 
Patio Sq. Ft.
 
Storage:
 
Monthly Assessment:
$656 
Units/Complex:
Buildings/Complex:
Units/Building:
209 
Floors/Building
17 
Levels/Unit
 
Lot Includes:
Deck/Patio,Parking Stall,Separate Storage 
Shared Amenities:
Bike Storage,Clubhouse,Common Area,Elevator(s),Fitness Centre,Meeting Room,Pool: Outdoor,Recreation Facilities,Roof Deck,Secured Entry,Storage Unit,Other 
Assess Includes:
 
Common Features:
Concierge,Garbage Removal,Hot Water,Insurance,Maintenance Grounds,Maintenance Structure,Property Management,Recycling,Sewer,Water,See Remarks 
Minimum Age:
Age Notes:
 
Rental Restrictions:
Unrestricted 
Rental Notes:
 
Pets Allowed:
Aquariums,Birds,Cats,Dogs,Number Limit 
Pet Notes:
See Bylaws to confirm 

Room Dimensions

Room Name Level 1Level 2Level 3Level 4Level 5Other
Sq. Ft 1302.000.000.000.000.00
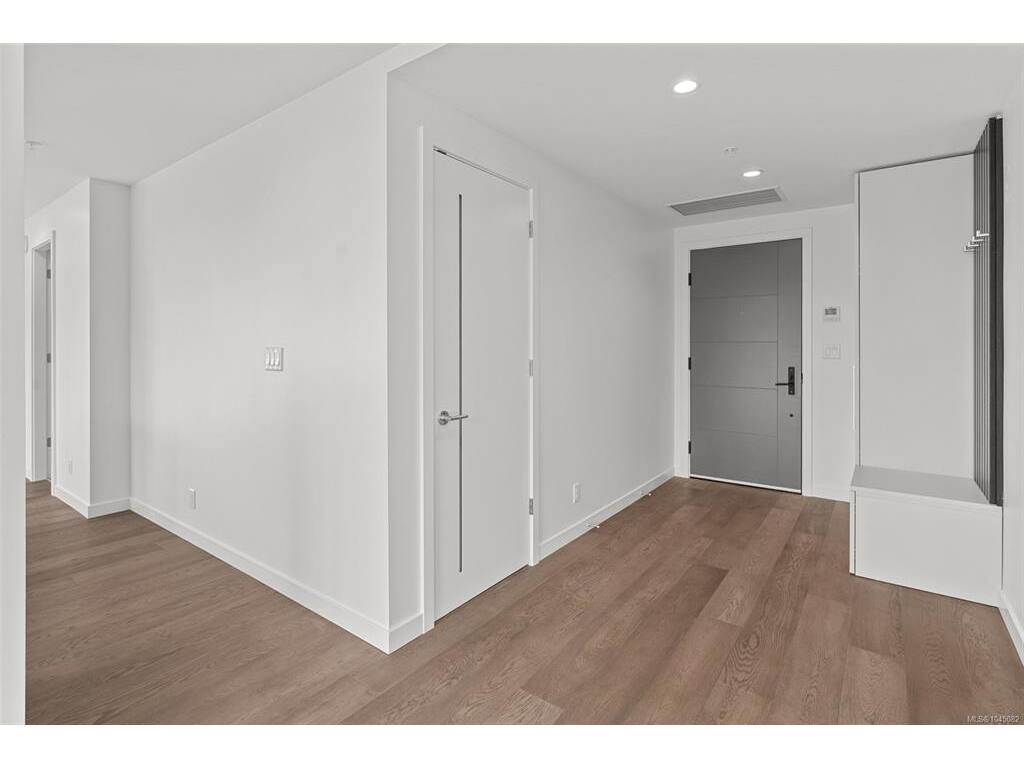
Entrance11'x6'
Living Room16'x14'
Dining Room14'x8'
Kitchen14'x9'
Bedroom - Primary16'x12'
Walk-in Closet8'x5'
Ensuite4-Piece
Bedroom13'x10'
Bathroom4-Piece
Office14'x8'
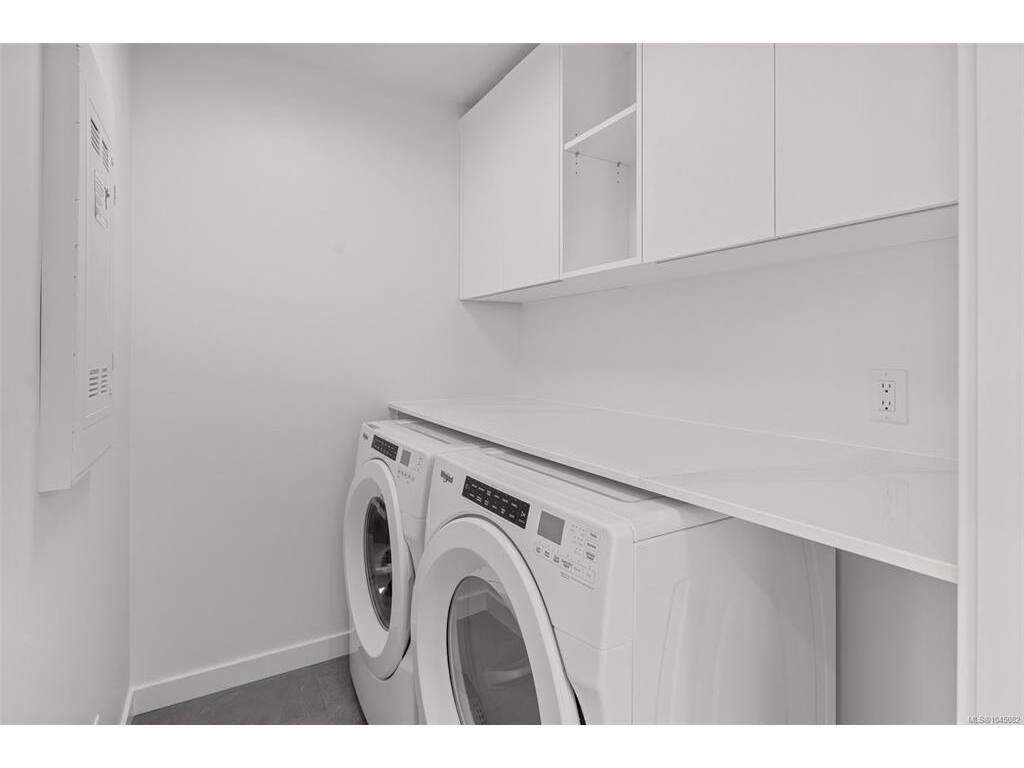
Laundry7'x5'
Unfinished Rooms
Balcony45'x8'

Listed with:

Macdonald Realty Victoria
Phone: 250-388-5882 / Fax: 250-388-9636

VREB Reciprocity Logo

NOTE: MLS® property information is provided under copyright© by the Victoria Real Estate Board. The information is from sources deemed reliable, but should not be relied upon without independent verification.