


4 Bed Half Duplex in Sooke
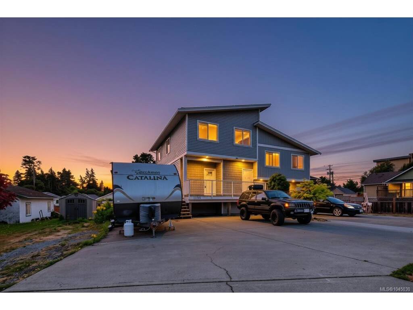
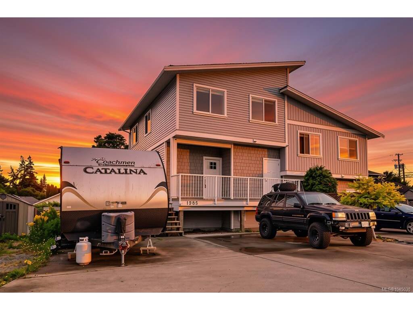
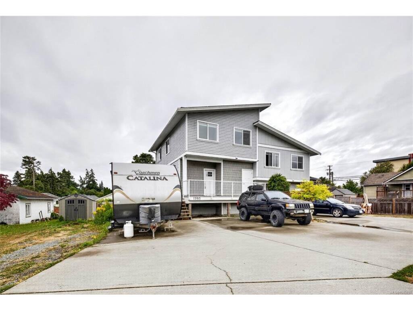
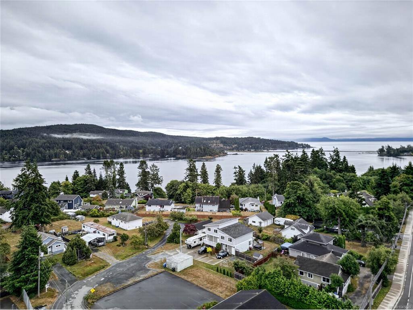
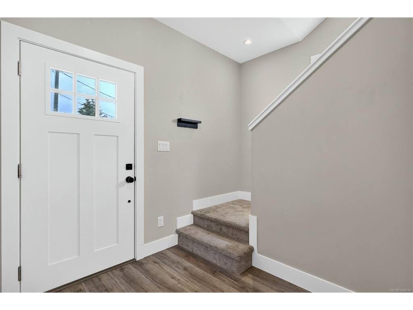
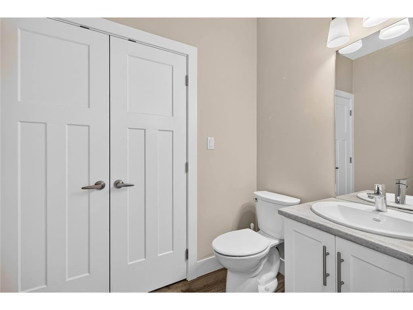
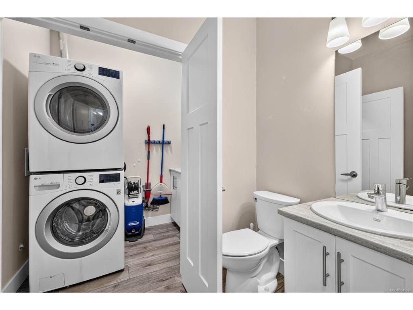
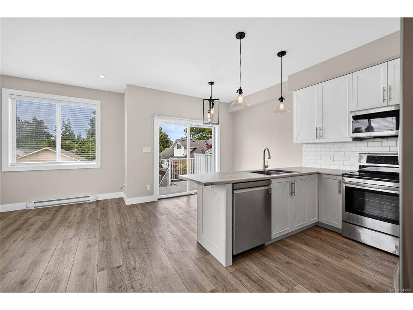


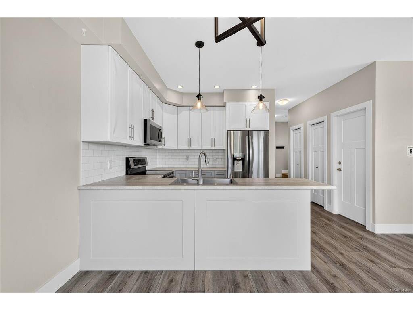


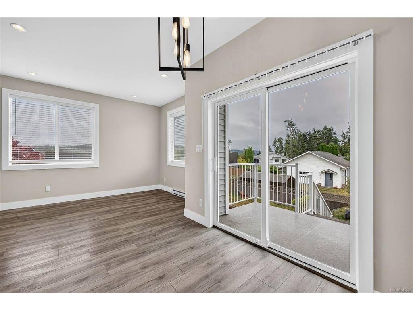
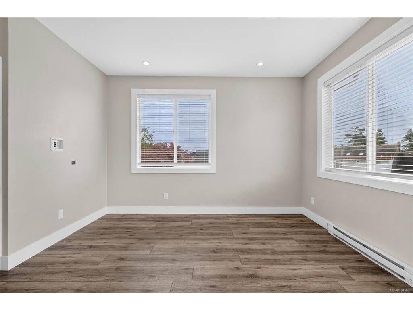

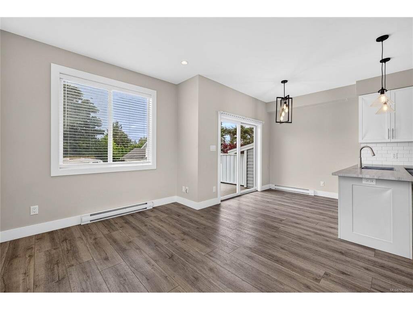
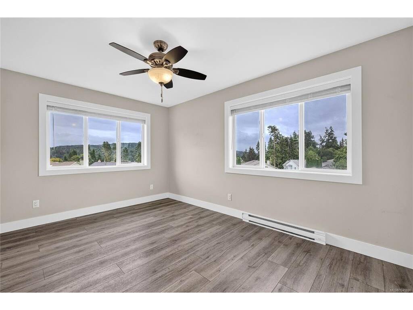
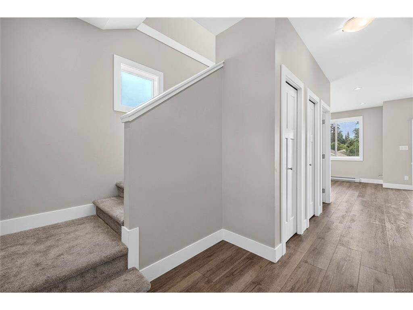


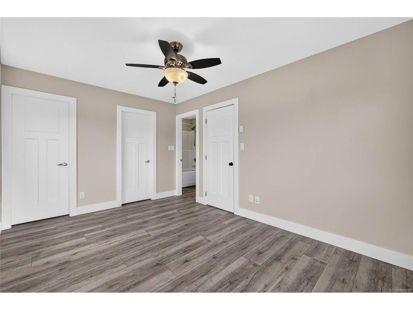
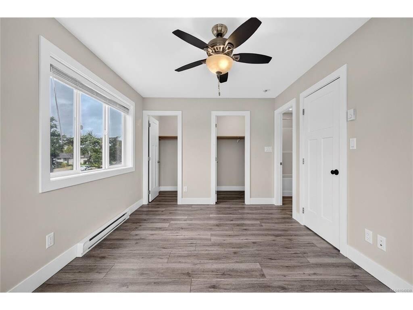
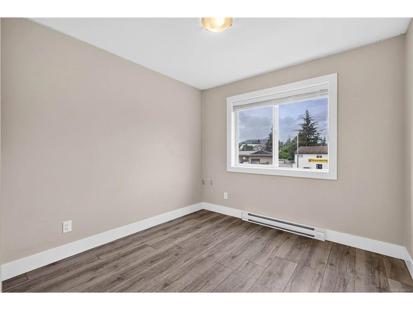
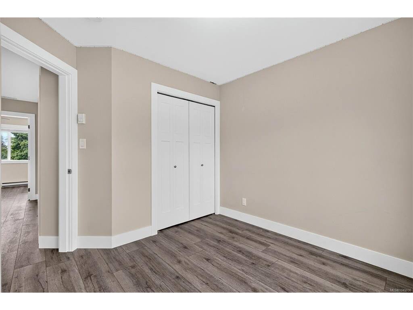
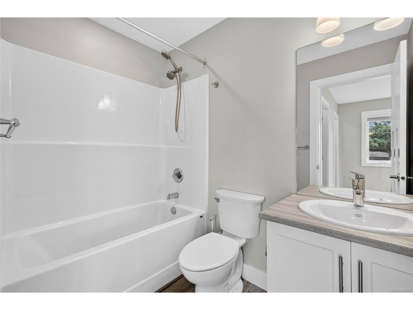


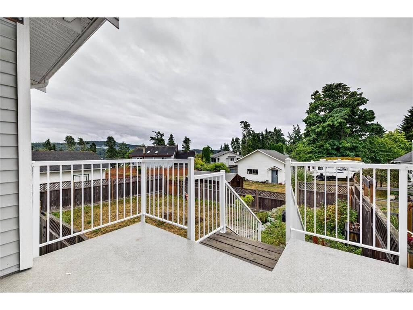


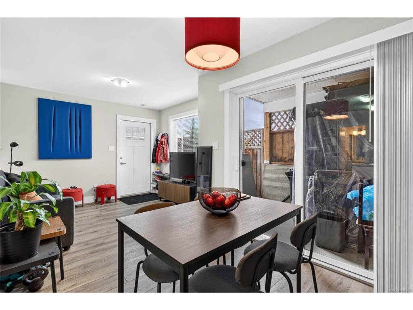
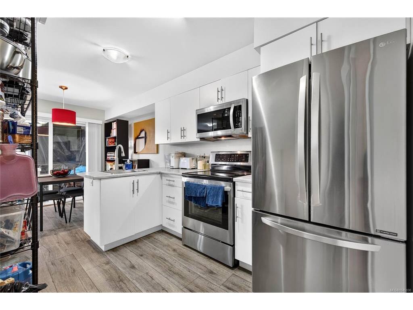
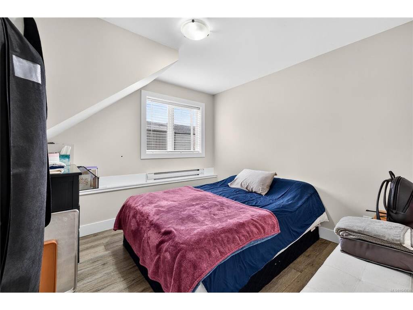

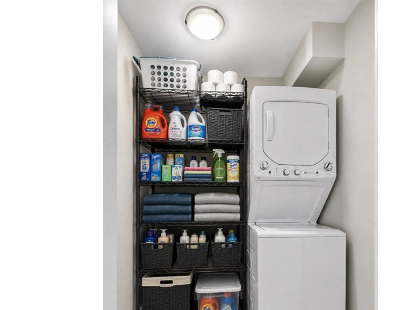
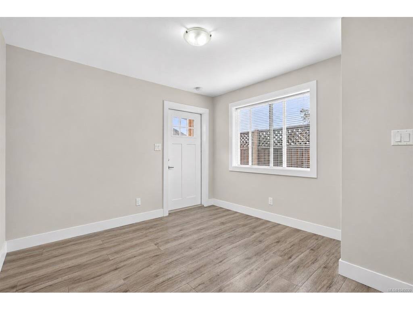
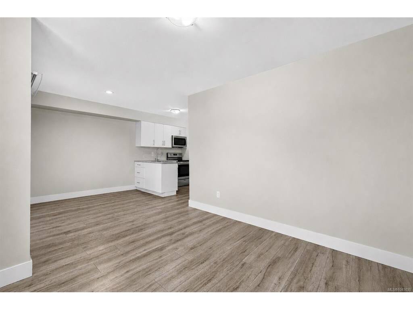
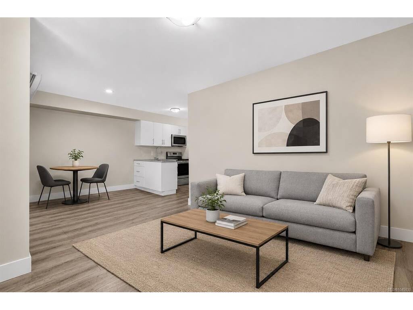
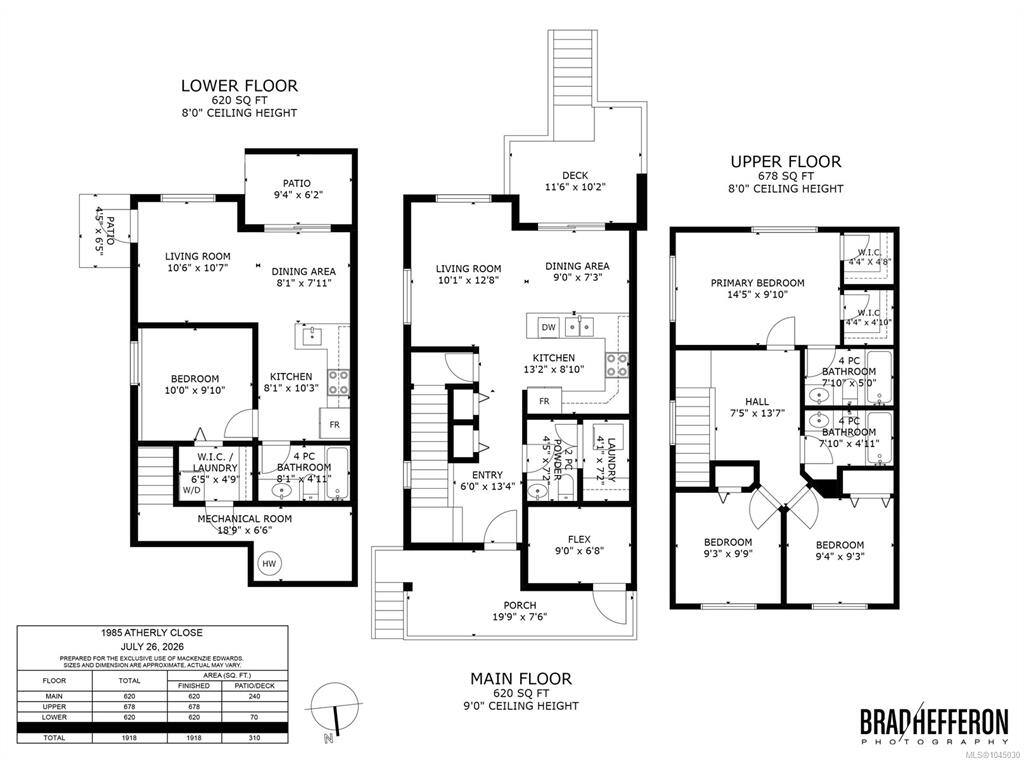
Welcome to 1985 Atherly Close — a modern 4 bed, 4 bath half duplex in the heart of Sooke. Located on a quiet no-thru street, this well-designed 3-level home is just steps from shopping, restaurants, schools, and everyday amenities. The bright open-concept main floor features a stylish kitchen, dining area, and comfortable living room that opens onto a sunny deck, perfect for relaxing or entertaining. Upstairs offers 3 bedrooms, including a spacious primary suite with walk-in closets and a private ensuite. The lower level includes a self-contained 1-bedroom suite — an excellent mortgage helper or option for extended family. Outside, enjoy a large fenced yard with space for kids, pets, gardening, and outdoor entertaining, plus ample parking for multiple vehicles. A fantastic opportunity for families or investors seeking modern living with built-in income potential in one of Sooke’s most convenient locations.
Interior Details
Building Details
Lot Information
Room Dimensions
| Room Name | Level 1 | Level 2 | Level 3 | Level 4 | Level 5 | Other |
|---|---|---|---|---|---|---|
| Sq. Ft | 620.00 | 678.00 | 620.00 | 0.00 | 0.00 | |
| Dining Room | 9'x7' | |||||
| Living Room | 10'x13' | |||||
| Kitchen | 13'x9' | |||||
| Entrance | 6'x13' | |||||
| Bathroom | 2-Piece | |||||
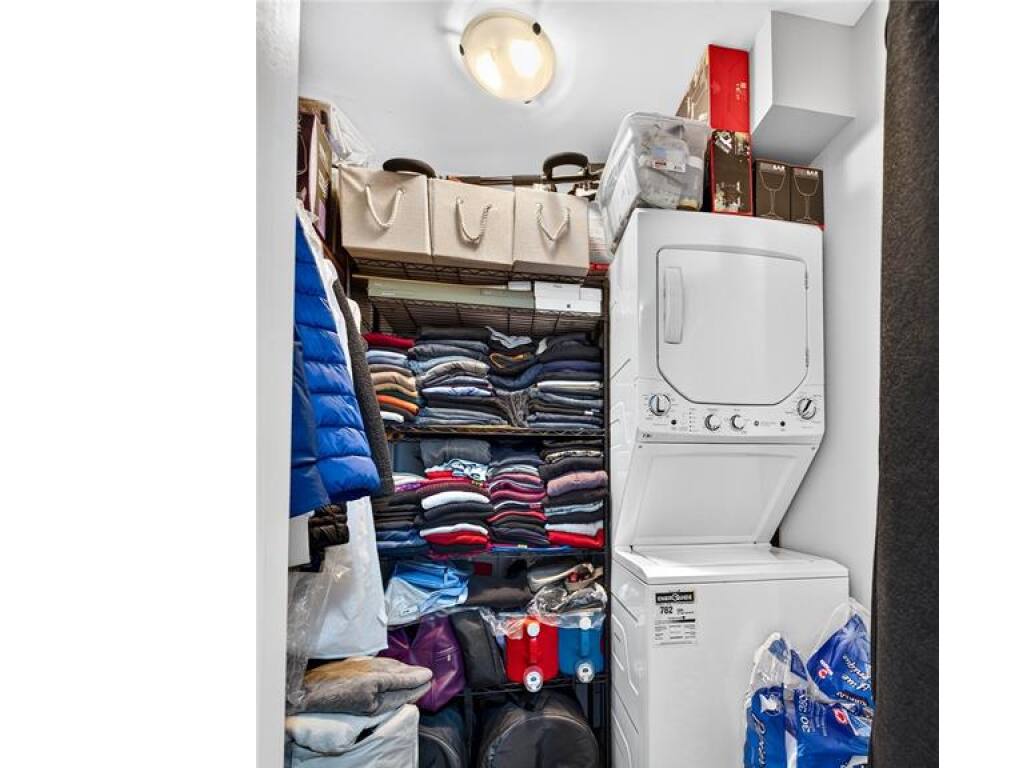
| Storage | 9'x7' | |||||
| Bedroom - Primary | 14'x10' | |||||
| Walk-in Closet | 4'x5' | |||||
| Walk-in Closet | 4'x5' | |||||
| Ensuite | 4-Piece | |||||
| Bathroom | 4-Piece | |||||
| Bedroom | 9'x10' | |||||
| Bedroom | 9'x9' | |||||
| Unfinished Rooms | ||||||
| Deck | 12'x10' | |||||
| Porch | 20'x8' | |||||
Listed with:
Royal LePage Coast Capital - Chatterton
Phone: 250-589-2762 / Fax:
Maxxam Realty Ltd.
Phone: 250-880-1034 / Fax:
