


5 Bed Single Family Detached in Langford
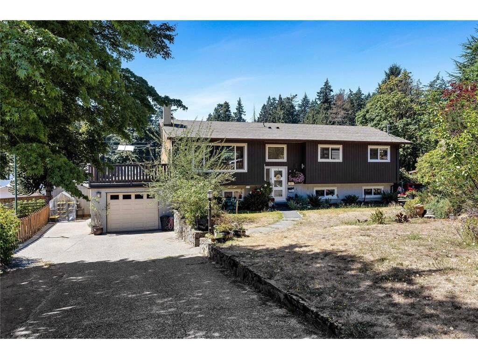
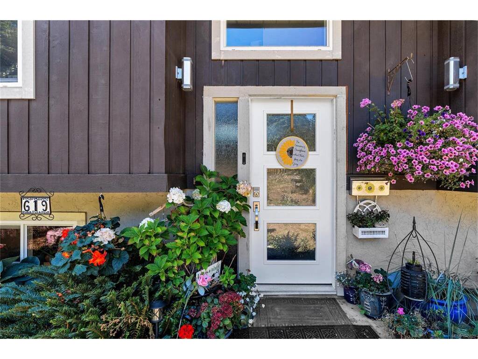
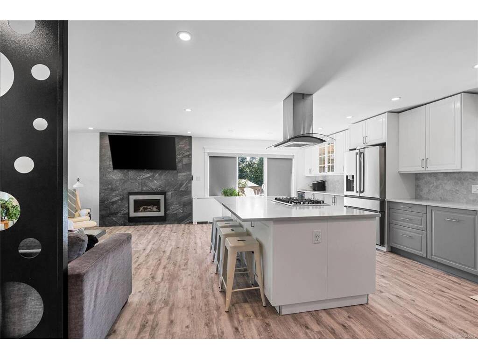

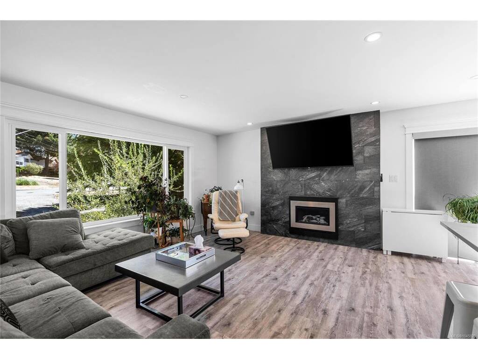


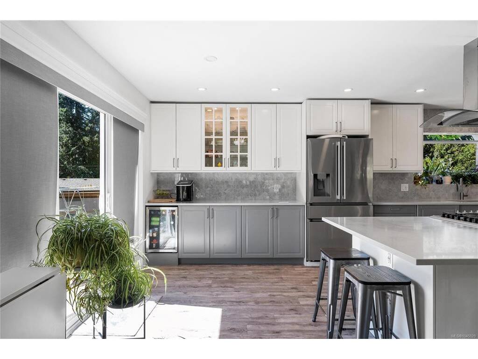


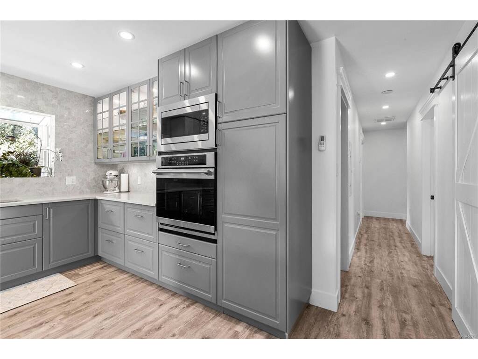
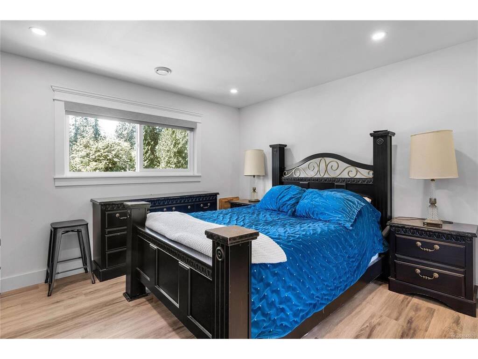


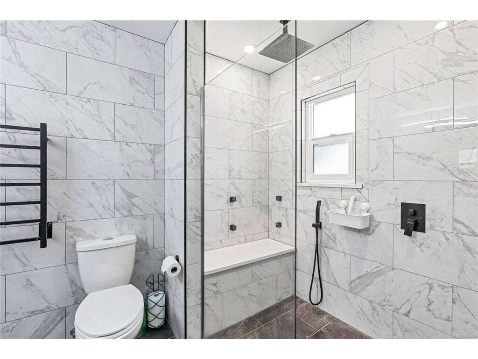
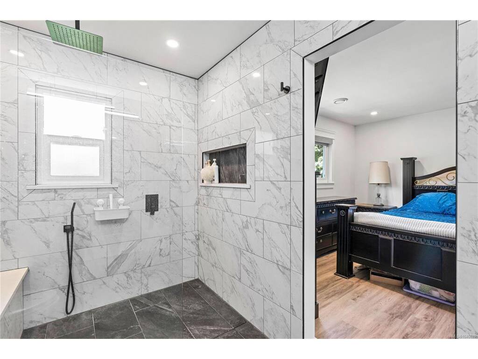
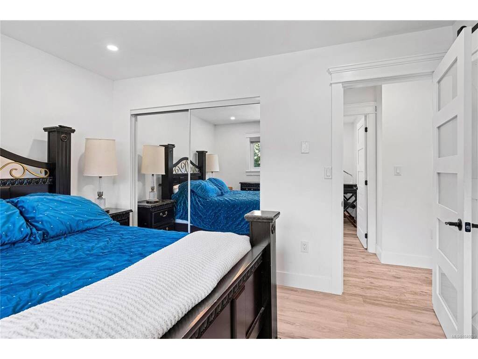

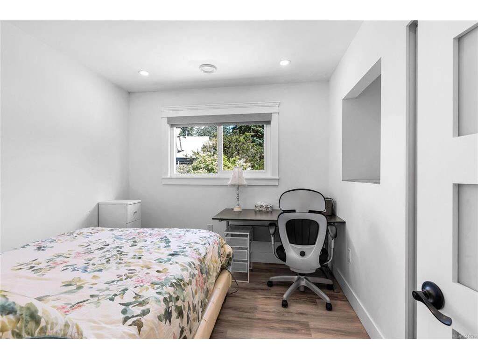

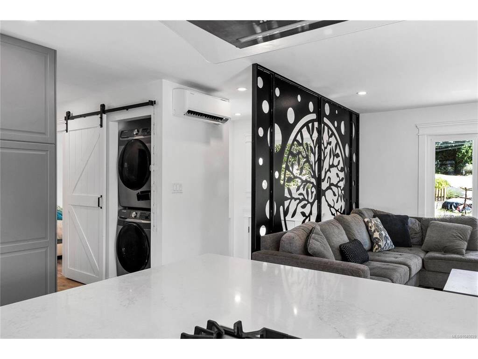

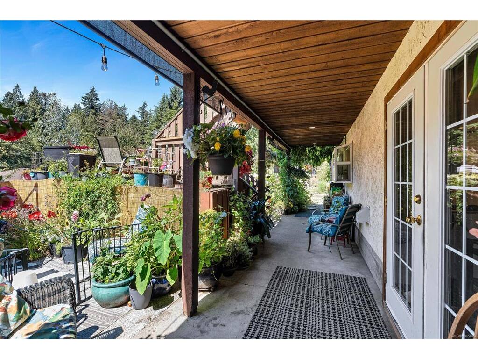


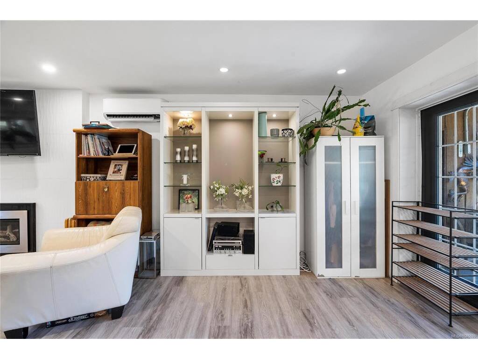
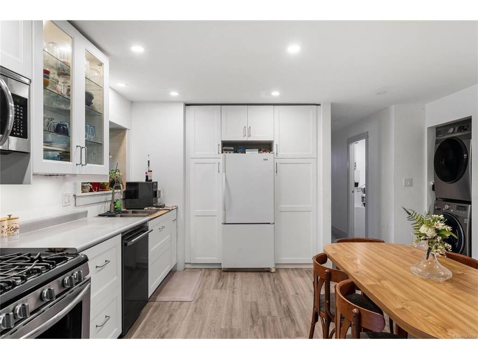
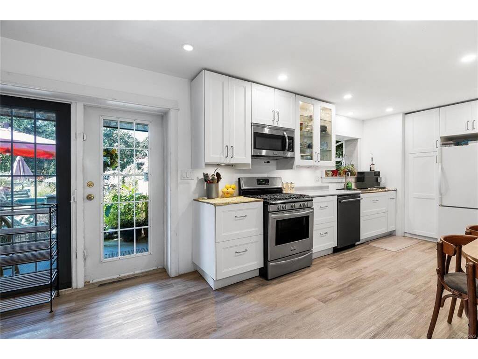
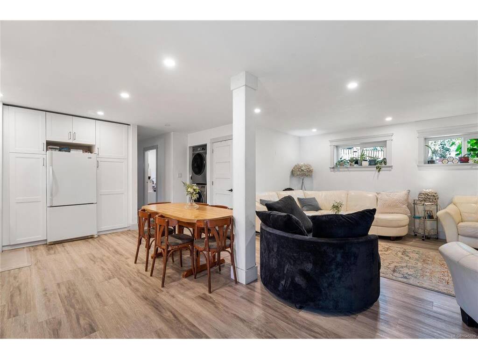


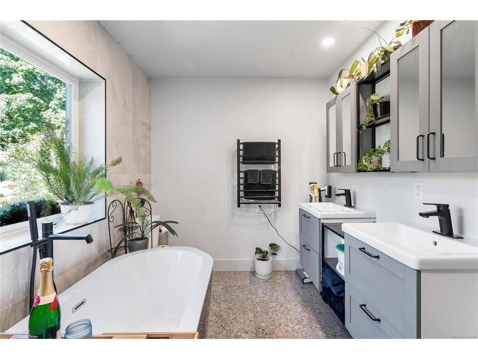
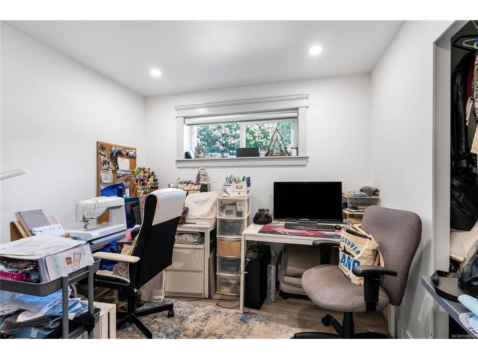


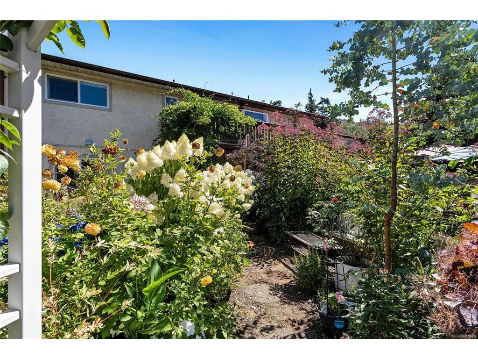


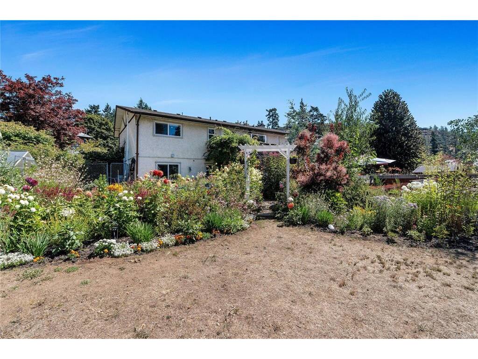

Welcome home! This beautifully updated home sits on a large, sun-drenched lot at the end of a quiet cul-de-sac in a central location. The interior has been fully renovated and features new windows throughout, an open-concept kitchen, gas fireplaces, and quality-finished bathrooms with heated floors and towel racks. The spacious primary ensuite offers a luxurious heated shower bench and jet system for added comfort. A new heat pump installed in 2021 provides efficient year-round heating and cooling. Downstairs, you'll find a large 2bedroom, 2bathroom suite finished to the same standard as the main living area, making it ideal for extended family or rental income potential. The property feels like a private oasis, with mature flower gardens and ponds creating a peaceful setting. The backyard also features a productive vegetable garden complete with irrigation. This is a rare opportunity to enjoy space, comfort, and versatility in a highly desirable location.
Interior Details
Building Details
Lot Information
Room Dimensions
| Room Name | Level 1 | Level 2 | Level 3 | Level 4 | Level 5 | Other |
|---|---|---|---|---|---|---|
| Sq. Ft | 1273.00 | 0.00 | 1189.00 | 0.00 | 0.00 | |
| Entrance | 7X5 | |||||
| Living Room | 17X14 | |||||
| Kitchen | 22X12 | |||||
| Bathroom | 4-Piece | |||||
| Ensuite | 4-Piece | |||||
| Bedroom - Primary | 13X11 | |||||
| Bedroom | 12X9 | |||||
| Bedroom | 10X10 | |||||
| Kitchen-Additional | 25X10 | |||||
| Living-Additional | 16X13 | |||||
| Bathroom-Additional | 4-Piece | |||||
| Bedroom-Additional | 10X10 | |||||
| Bdrm Prim-Additional | 13X15 | |||||
| Bathroom-Additional | 5-Piece | |||||
| Unfinished Rooms | ||||||
| Garage | 14X30 | |||||
Listed with:
RE/MAX Camosun
RE/MAX Camosun
Phone: 778-678-8282 / Fax: 250-744-3904
