


4 Bed Single Family Detached in Langford


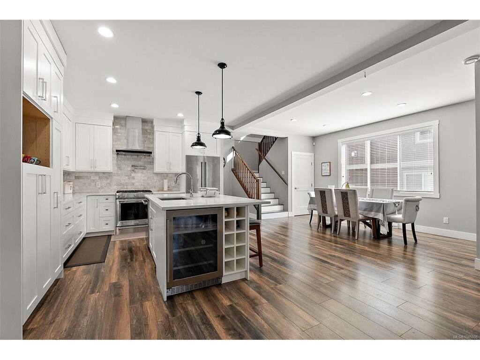

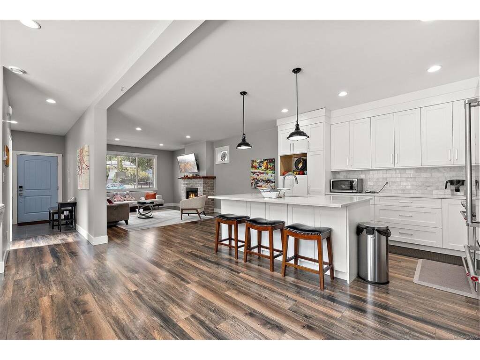

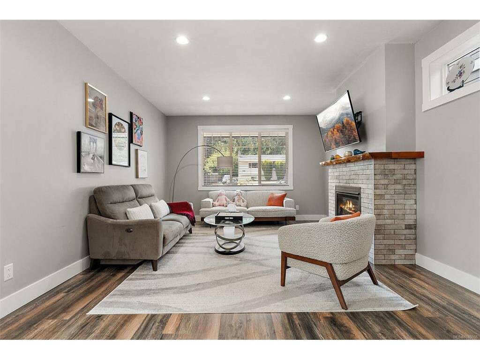
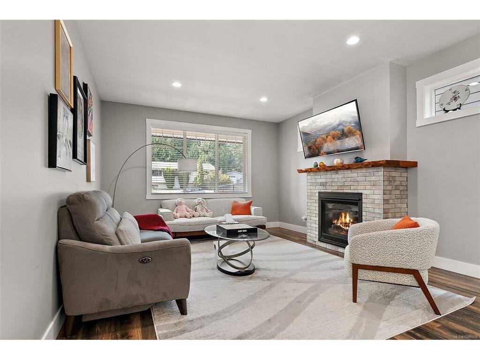

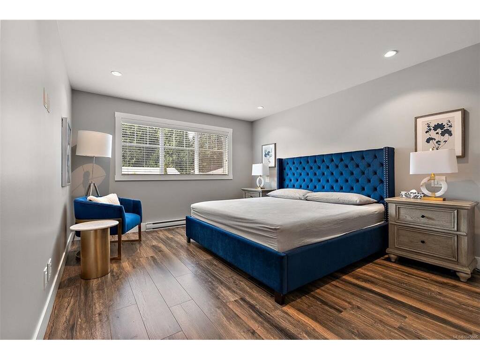
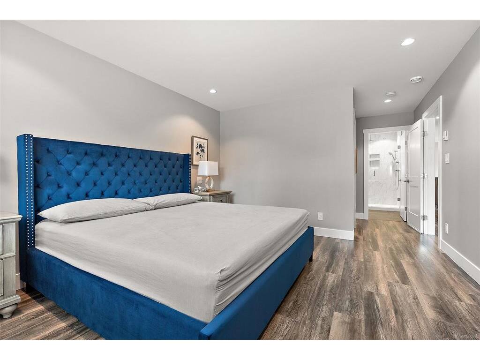


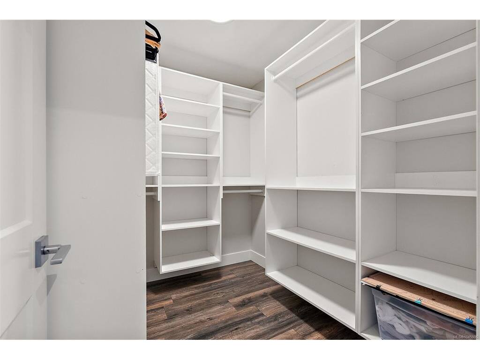

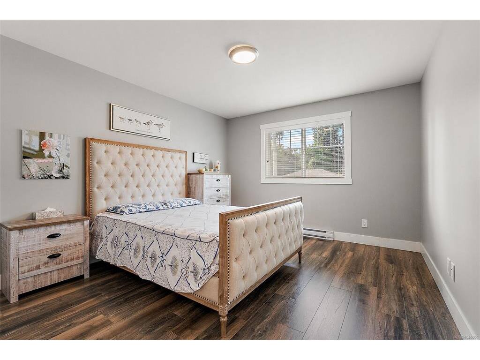
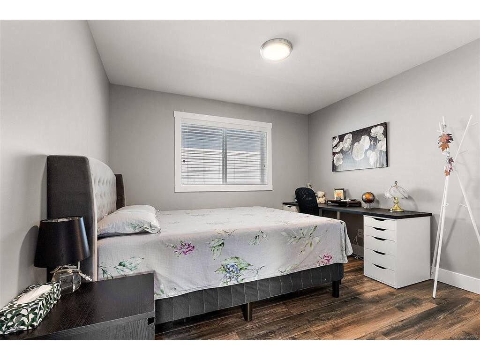


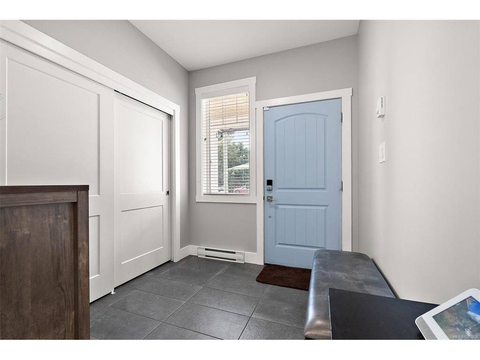
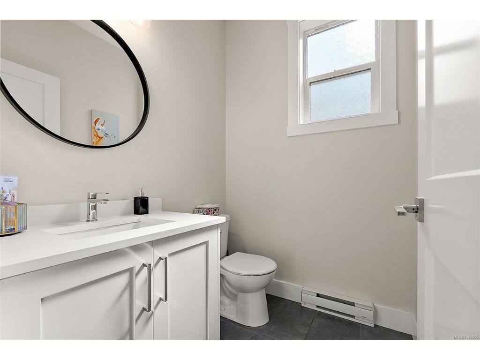
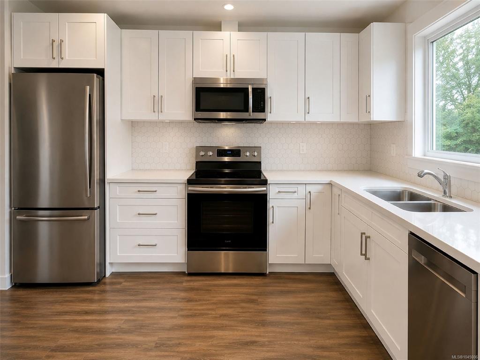
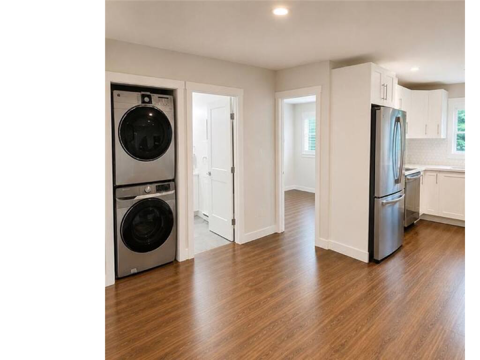


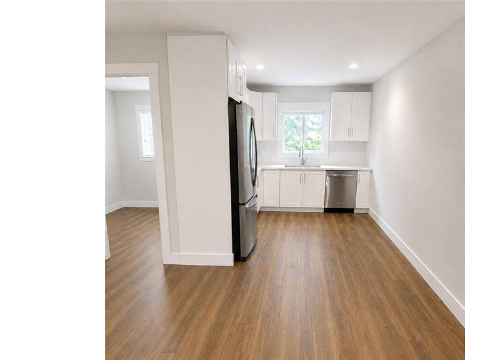

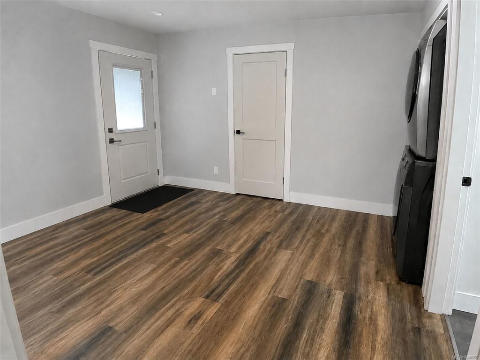
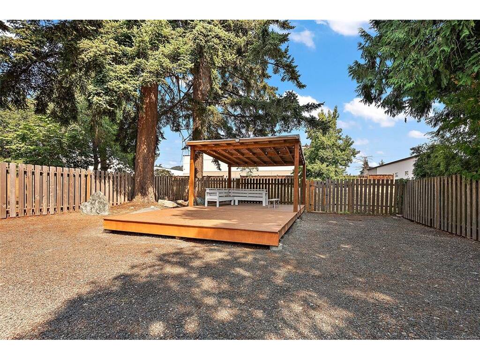
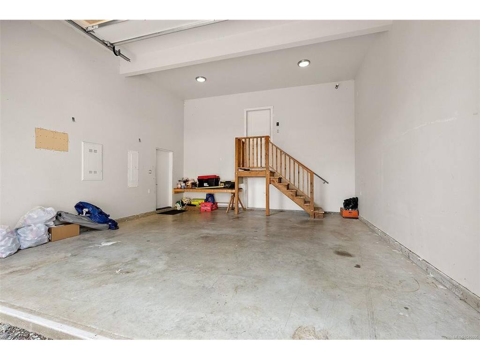

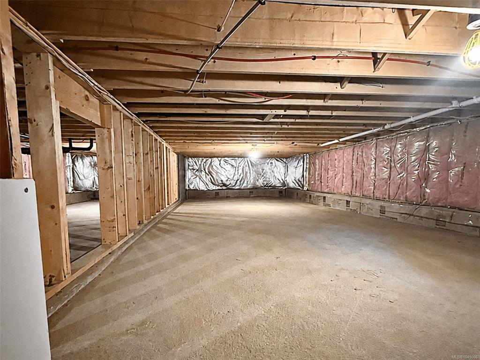
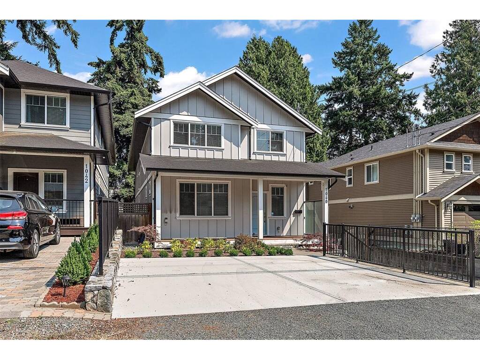

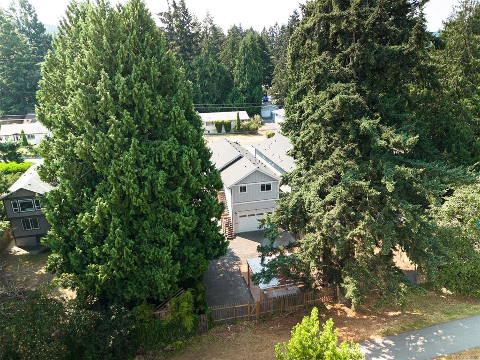


Welcome to this beautifully maintained 2018-built home offering the perfect blend of space, comfort, and versatility. Featuring 4 bedrooms and 4 bathrooms, including a self-contained suite above the garage, this home is ideal for extended family, guests, or valuable mortgage helper income. The spacious floor plan boasts generously sized bedrooms, a cozy gas fireplace, and quality gas appliances. Step outside to a large, fully usable backyard backing directly onto a walking and biking trail, providing privacy and easy access to the outdoors. Conveniently located just minutes from Langford Lake, Belmont Market, shopping, restaurants, schools, and all the amenities the Westshore has to offer, this is an exceptional opportunity to own a move-in-ready home in one of Langford's most desirable locations.
Interior Details
Building Details
Lot Information
Room Dimensions
| Room Name | Level 1 | Level 2 | Level 3 | Level 4 | Level 5 | Other |
|---|---|---|---|---|---|---|
| Sq. Ft | 1040.00 | 1472.00 | 0.00 | 0.00 | 0.00 | |
| Living Room | 16x13 | |||||
| Kitchen | 18x12 | |||||
| Laundry | 12x7 | |||||
| Storage | 4x3 | |||||
| Storage | 1x1 | |||||
| Dining Room | 16x12 | |||||
| Bathroom | 2-Piece | |||||
| Entrance | 8x7 | |||||
| Bedroom - Primary | 21x12 | |||||
| Walk-in Closet | 8x6 | |||||
| Ensuite | 5-Piece | |||||
| Bedroom | 12x11 | |||||
| Unfinished Rooms | ||||||
| Basement | 41x13 | |||||
| Basement | 39x11 | |||||
| Garage | 21x20 | |||||
Listed with:
Coldwell Banker Oceanside Real Estate
Phone: 250-709-3753 / Fax:
Coldwell Banker Oceanside Real Estate
Phone: 778-966-1078 / Fax:
