


5 Bed Single Family Detached in Malahat & Area
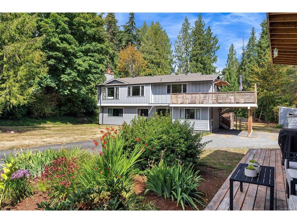
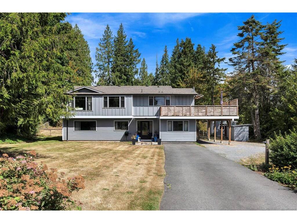
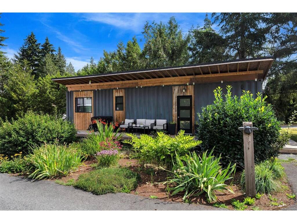

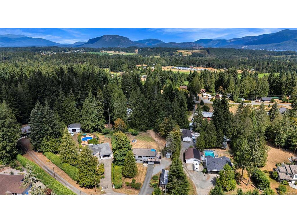
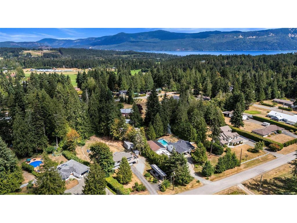
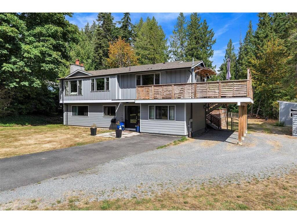
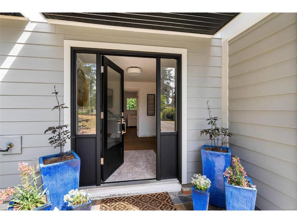

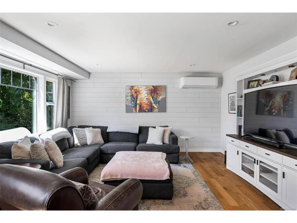
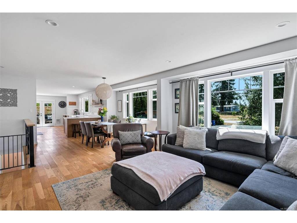
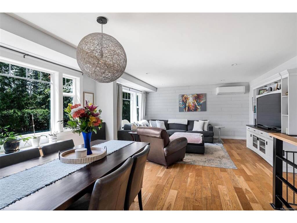
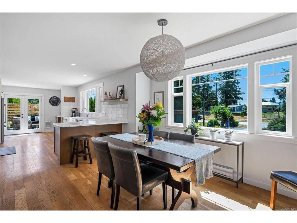
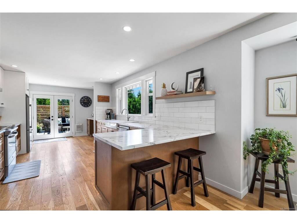


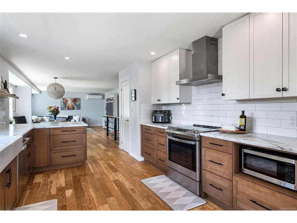

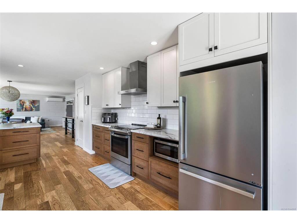
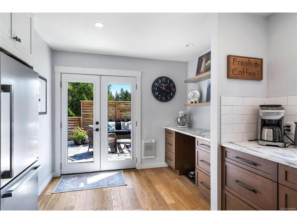

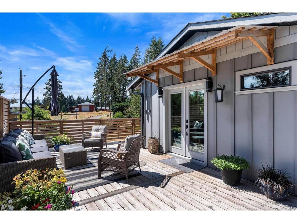
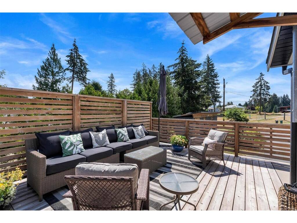
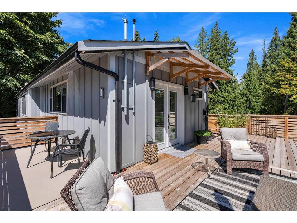
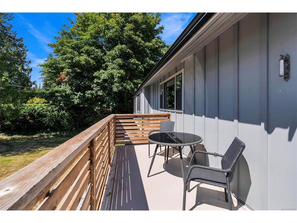
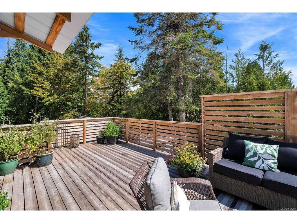
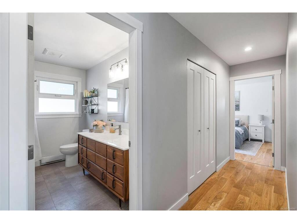


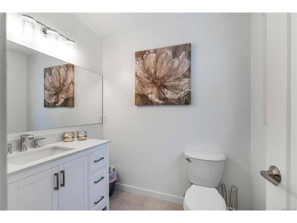
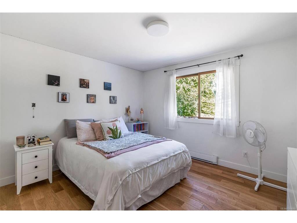

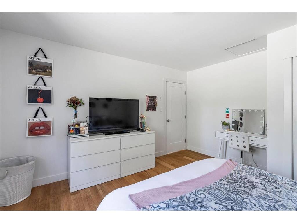

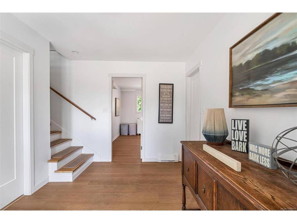

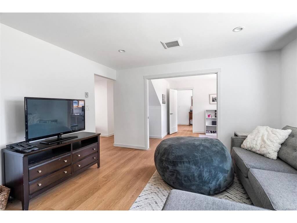
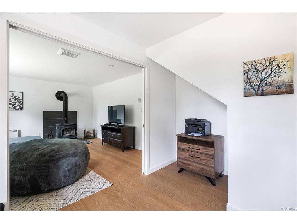
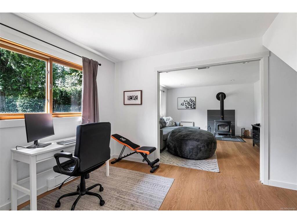

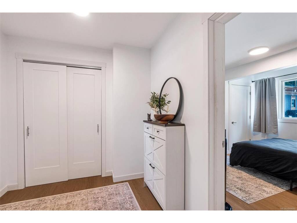

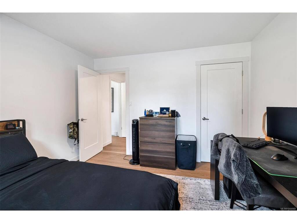
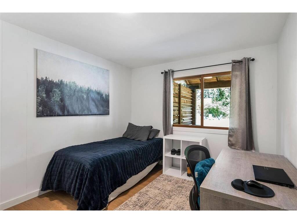
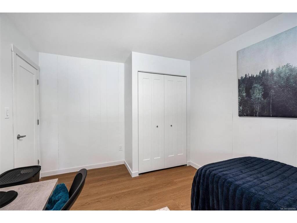
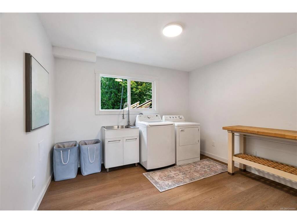


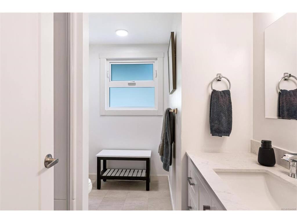
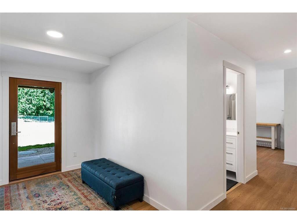
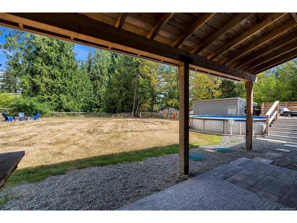
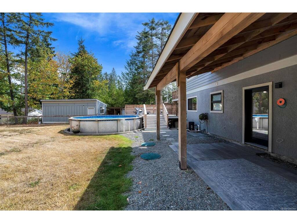
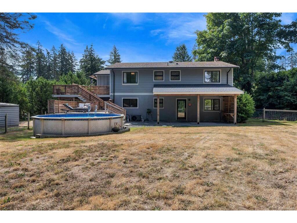
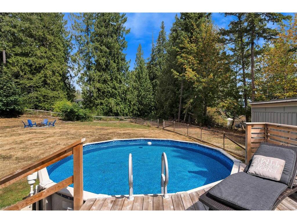
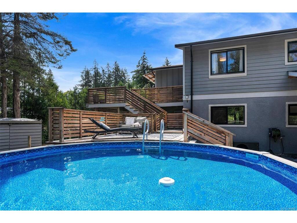
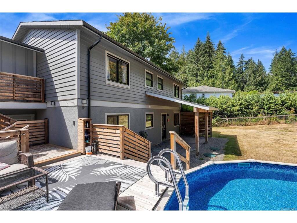
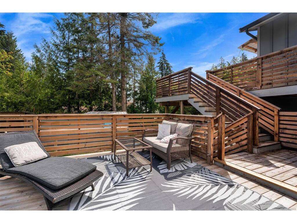
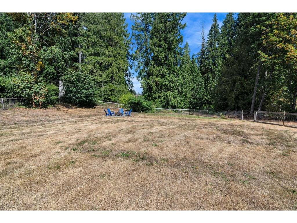
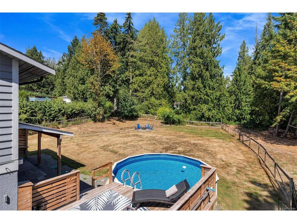

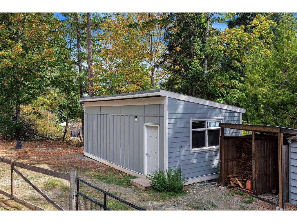
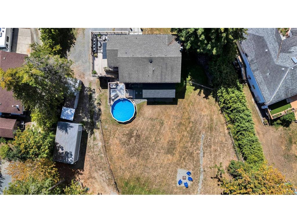
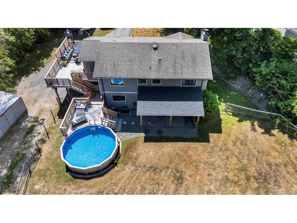


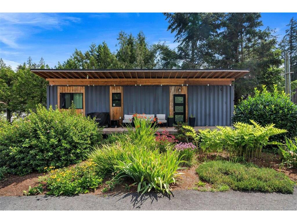
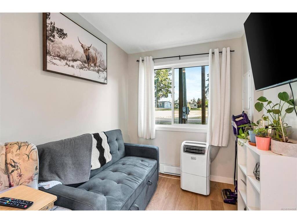

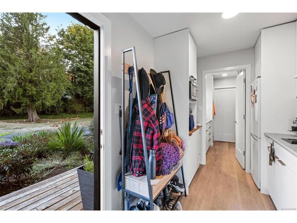
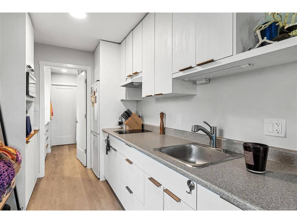
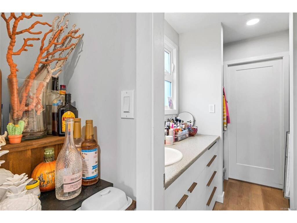


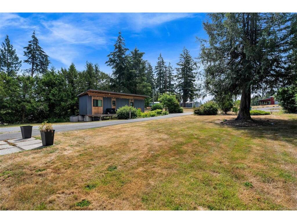
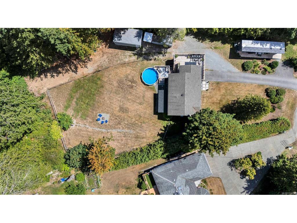
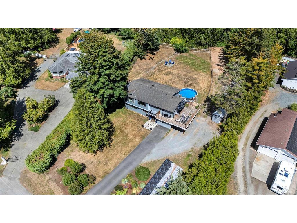

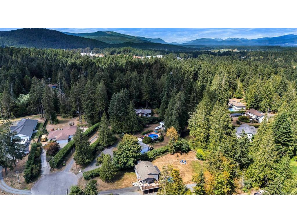
BEAUTIFULLY UPDATED HOME W/ SUITE AND WORKSHOP - Tucked at the end of a quiet cul-de-sac in Cobble Hill, this private .99 acre property features a fully updated 4 bed/3 bath home, detached heated/wired workshop, and detached suite. Extensively updated over the last 6 years, this home shows like new! Updates include: kitchen, bathrooms, floors, windows, interior and exterior doors, lighting, drywall, woodstove, new paint throughout, and septic system. Filled with natural light, this home feels warm and welcoming from the moment you step inside. Level, fully-fenced yard, above-ground pool with deck-surround, detached workshop, storage sheds, and additional parking. Attractive, 1 bed/1 bath detached suite with deck and private parking offers a perfect space for guests, family, or income potential. Steps from Farnsworth Park, and minutes to shopping, restaurants and great schools. This home is move-in ready!
Interior Details
Building Details
Lot Information
Room Dimensions
| Room Name | Level 1 | Level 2 | Level 3 | Level 4 | Level 5 | Other |
|---|---|---|---|---|---|---|
| Sq. Ft | 1314.00 | 0.00 | 1317.00 | 0.00 | 326.00 | |
| Bedroom | 12'8x13'4 | |||||
| Living Room | 13'3x15'3 | |||||
| Dining Room | 11'9x11'11 | |||||
| Kitchen | 22'5x11'8 | |||||
| Bedroom | 11'7x11'11 | |||||
| Laundry | 11'8x13'4 | |||||
| Bathroom | 3-Piece | |||||
| Bedroom | 10'1x13'4 | |||||
| Family Room | 15'4x13'6 | |||||
| Office | 9'10x13'6 | |||||
| Entrance | 8'11x13'6 | |||||
| Bathroom | 4-Piece | |||||
| Bedroom - Primary | 12'8x15'2 | |||||
| Unfinished Rooms | ||||||
| Patio | 15'9x9'2 | |||||
Listed with:
