


4 Bed Single Family Detached in Oak Bay


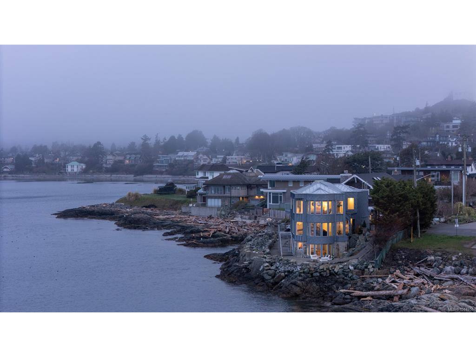
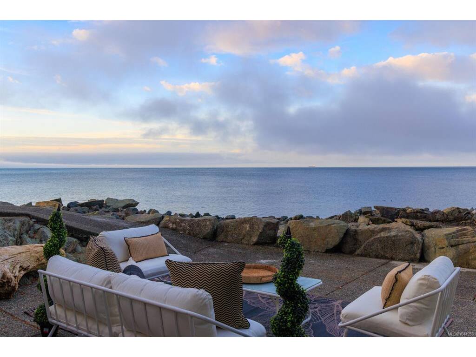
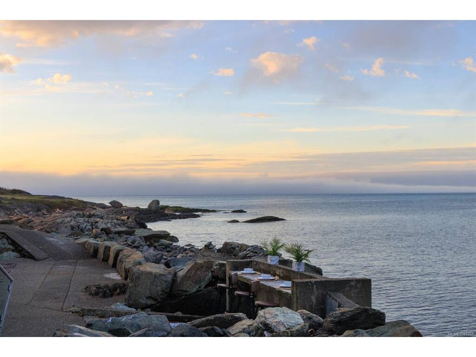
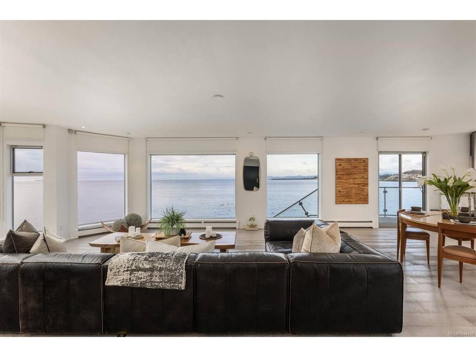
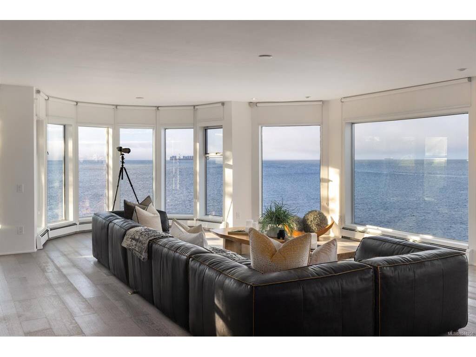
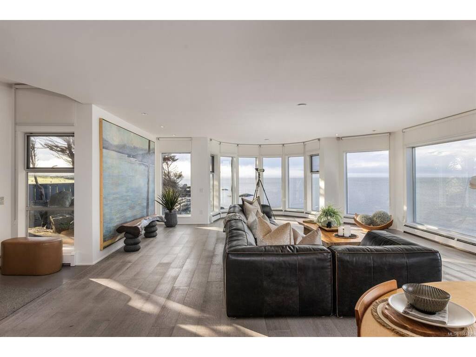


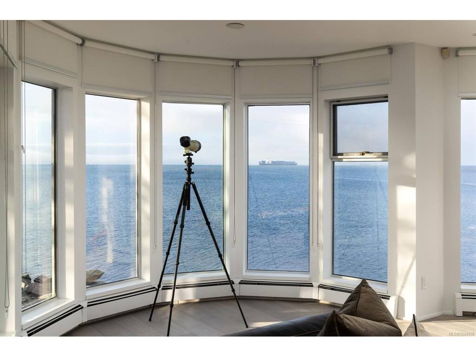

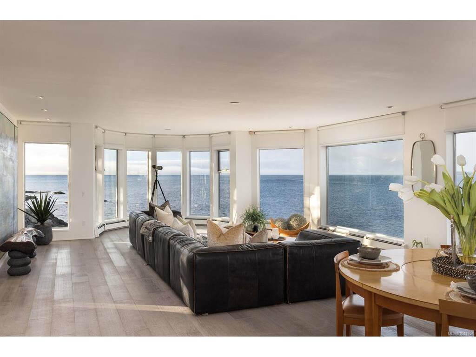


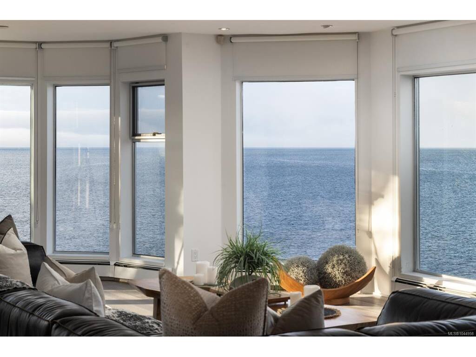


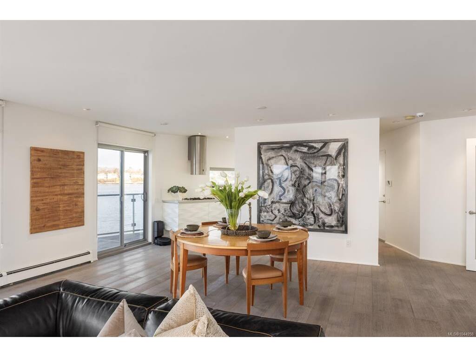
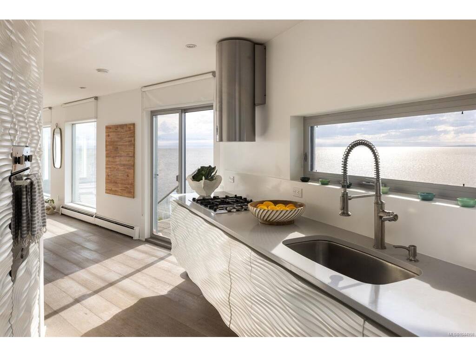


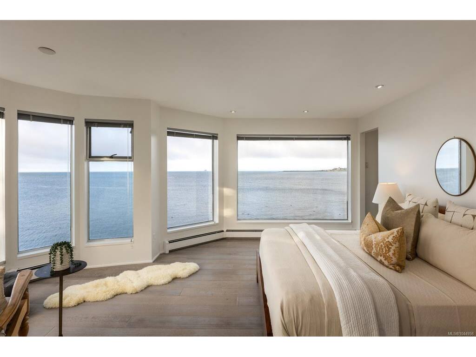
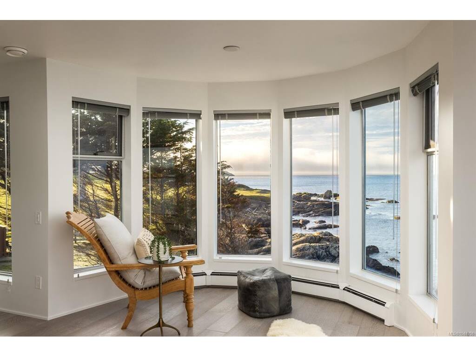


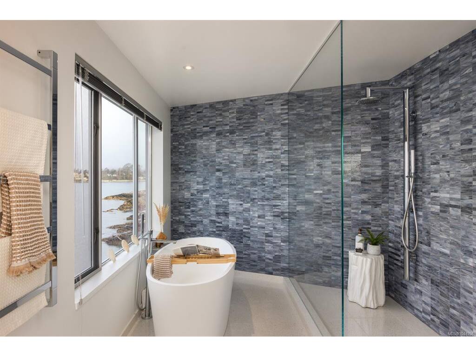
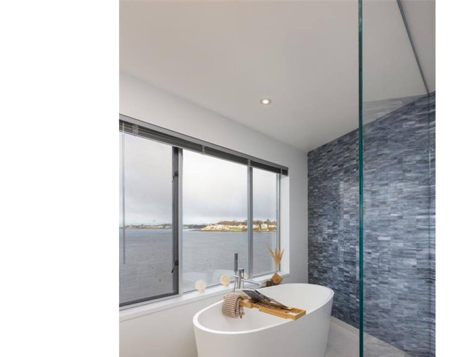


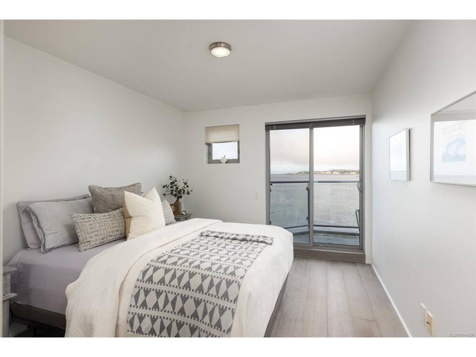
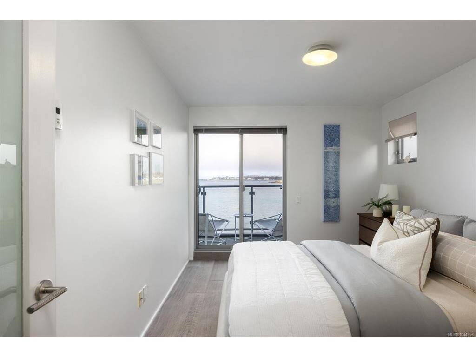
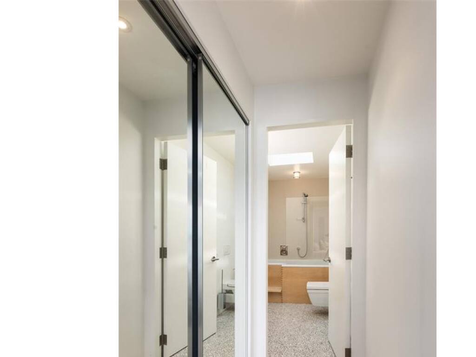
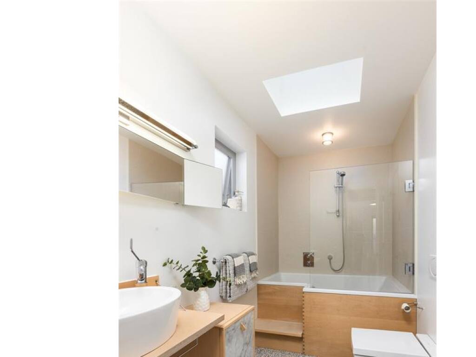


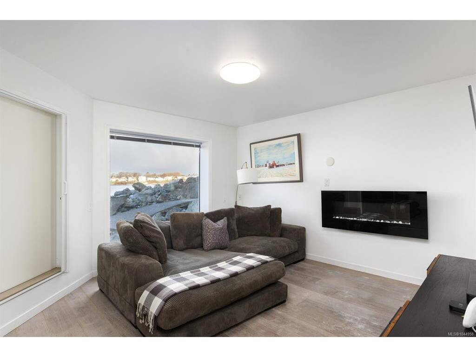


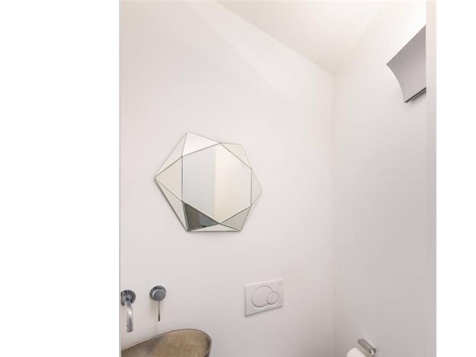
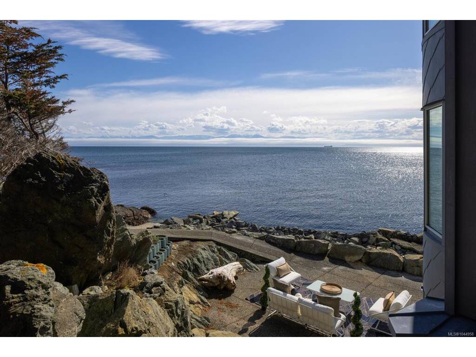


2179 Crescent is truly one of the most unique homes on southern Vancouver Island. Perched at the end of a quiet cul-de-sac, this incredible southwest-facing oceanfront home offers jaw-dropping 270° views, and incredible proximity to the ocean. This modern property is designed for effortless coastal living; the sun-drenched interior features an open-concept great room, wide-plank French oak floors, custom contemporary cabinetry, as well as upscale appliances in the kitchen. Upstairs you’ll find the primary suite which feels like a luxury retreat (with a WI closet and a beautiful ensuite with ocean views from every angle), as well as two additional bedrooms. The walk-out lower level offers an enormous games room, office, and media room providing flexible living. This home is nearly maintenance-free with an entirely zinc exterior, lpe decking, and aluminum railings. With over 160 feet of waterfront, in an ever-desirable corner of the city, this is a spectacular home which can’t be missed.
Interior Details
Building Details
Lot Information
Room Dimensions
| Room Name | Level 1 | Level 2 | Level 3 | Level 4 | Level 5 | Other |
|---|---|---|---|---|---|---|
| Sq. Ft | 1195.00 | 1280.00 | 1235.00 | 0.00 | 0.00 | |
| Entrance | 9x6 | |||||
| Great Room | 20x36 | |||||
| Kitchen | 14x8 | |||||
| Den | 14x14 | |||||
| Bathroom | 2-Piece | |||||
| Bedroom - Primary | 20x18 | |||||
| Walk-in Closet | 13x7 | |||||
| Ensuite | 5-Piece | |||||
| Bedroom | 14x10 | |||||
| Bedroom | 14x10 | |||||
| Ensuite | 4-Piece | |||||
| Laundry | 9x6 | |||||
| Unfinished Rooms | ||||||
| Deck | 21x6 | |||||
| Garage | 21x16 | |||||
Listed with:
The Agency
Phone: 250-661-2743 / Fax:
The Agency
Phone: 236-833-6608 / Fax:
