


3 Bed Half Duplex in Sooke
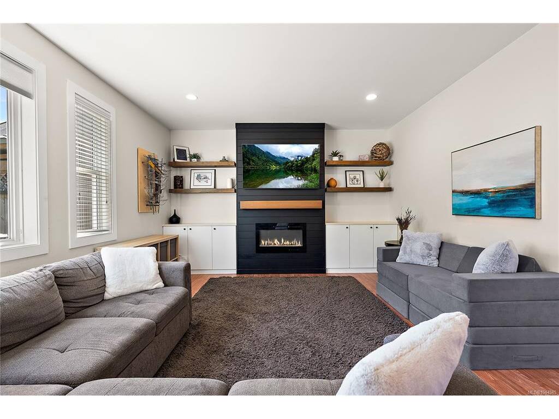

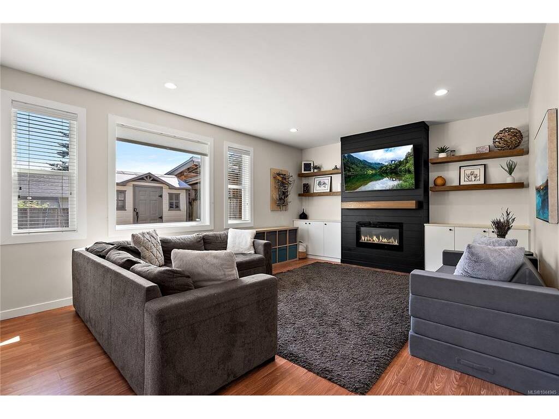

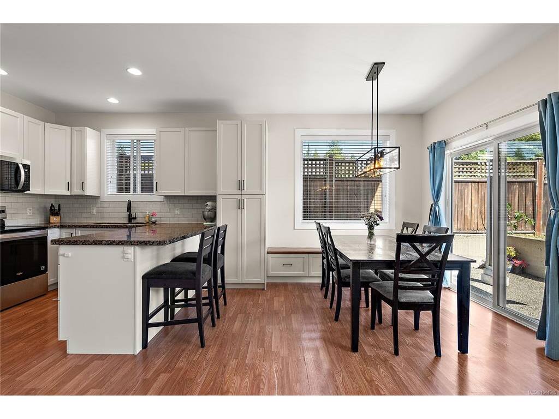
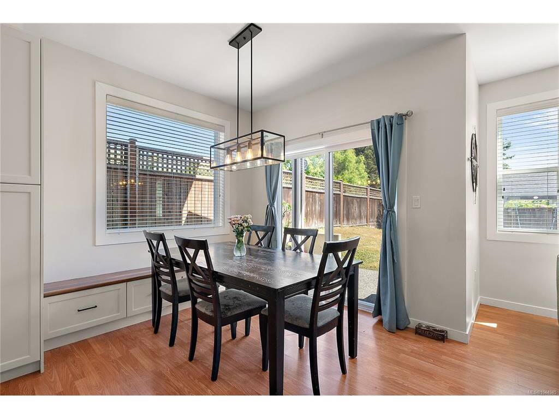


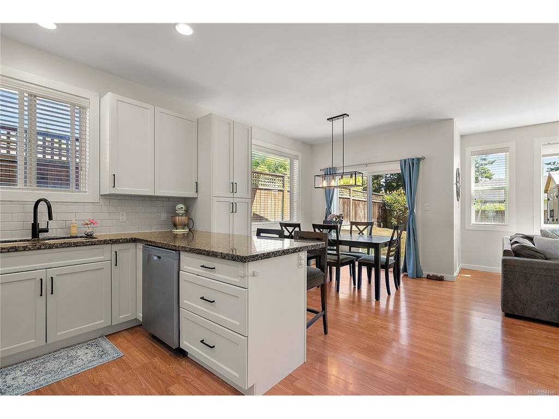
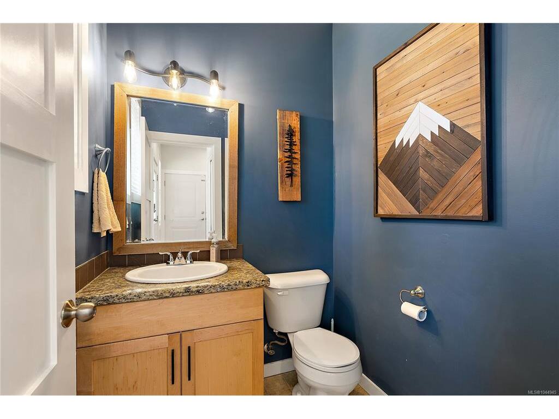


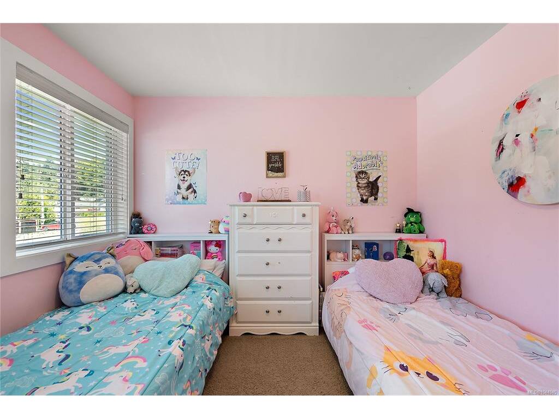
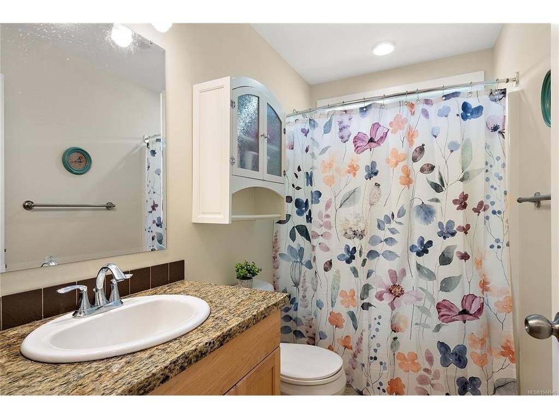

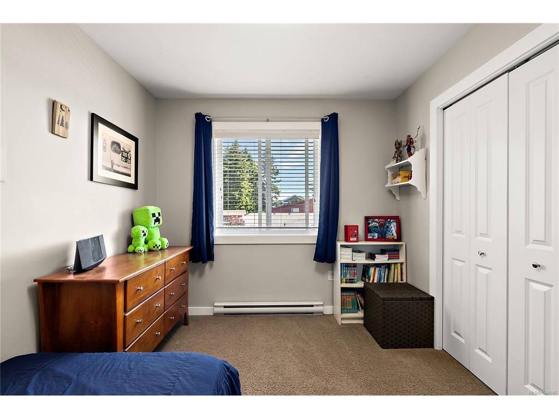


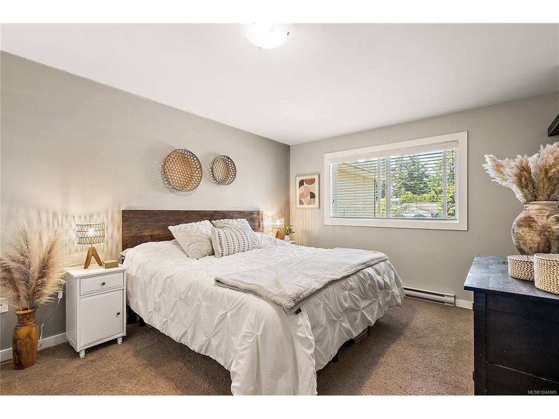
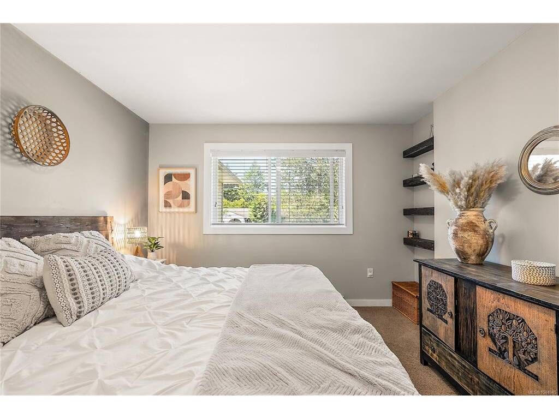
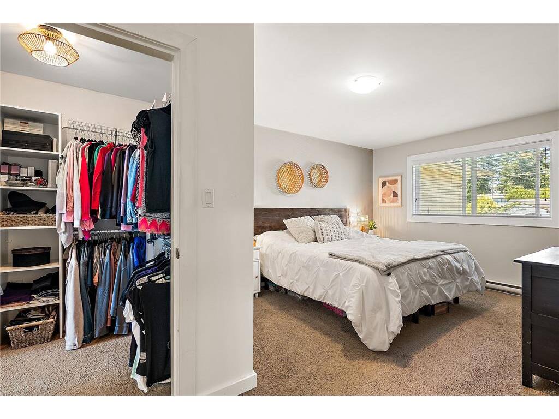
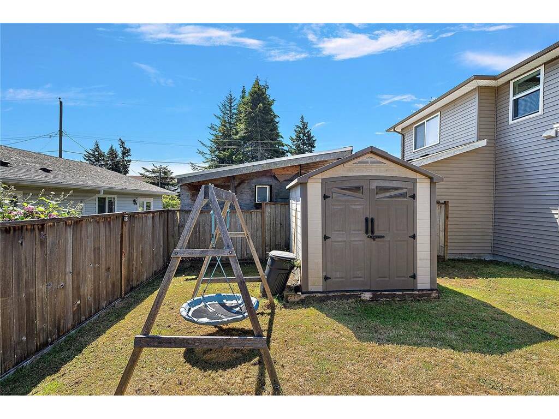

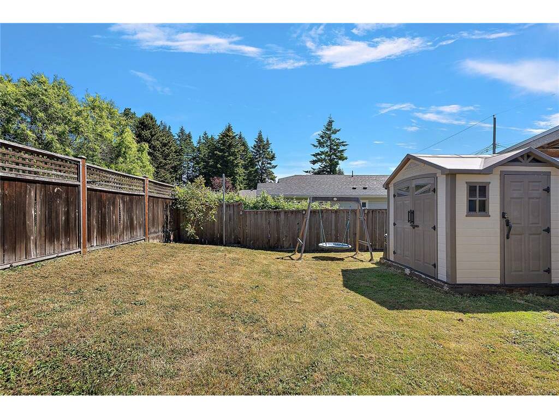
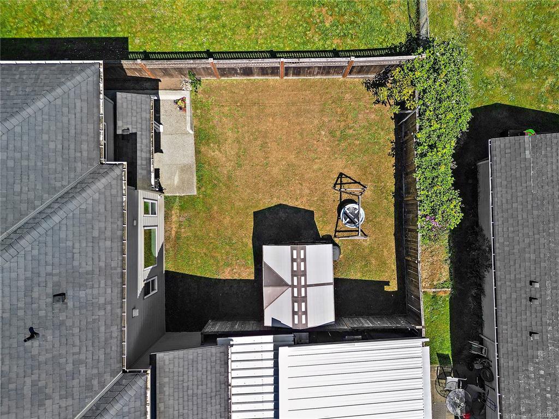
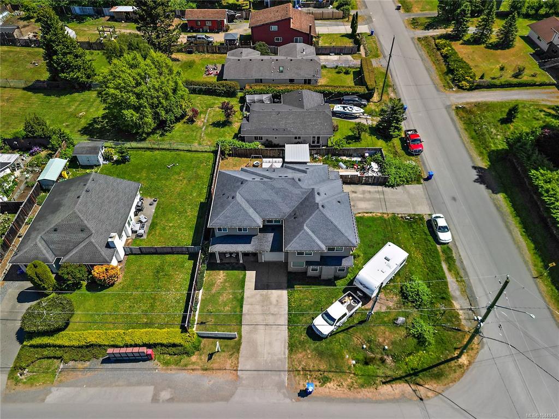


This half duplex offers three bedrooms, a dedicated office, and three bathrooms, and it lives like a detached home. There are no shared living-space walls, so it stays quiet in the way you'd hope, and each side has its own driveway off a different road, which gives you real separation and a front entrance that feels like your own. Inside, the layout is bright and easy to live in, with generous living areas, a well-appointed kitchen, and room for the whole family and then some. It sits in a family-friendly Sooke neighbourhood close to parks, playgrounds, and walking trails, with the kind of outdoor access that makes weekends simple. Schools, shopping, and recreation are all nearby. It's a comfortable, private take on West Coast living, with nature right outside the door.
Interior Details
Building Details
Lot Information
Room Dimensions
| Room Name | Level 1 | Level 2 | Level 3 | Level 4 | Level 5 | Other |
|---|---|---|---|---|---|---|
| Sq. Ft | 649.00 | 809.00 | 0.00 | 0.00 | 0.00 | |
| Entrance | 10'x5' | |||||
| Bathroom | 2-Piece | |||||
| Kitchen | 12'x9' | |||||
| Dining Room | 9'x11' | |||||
| Living Room | 18'x14' | |||||
| Bedroom | 12'x10' | |||||
| Bathroom | 4-Piece | |||||
| Bedroom | 9'x11' | |||||
| Laundry | 7'x6' | |||||
| Bedroom - Primary | 11'x13' | |||||
| Bathroom | 4-Piece | |||||
| Walk-in Closet | 6'x7' | |||||
| Office | 6'x6' | |||||
| Unfinished Rooms | ||||||
| Garage | 11'x20' | |||||
| Patio | 13'x9' | |||||
Listed with:
Coldwell Banker Oceanside Real Estate
