


3 Bed Single Family Detached in Langford

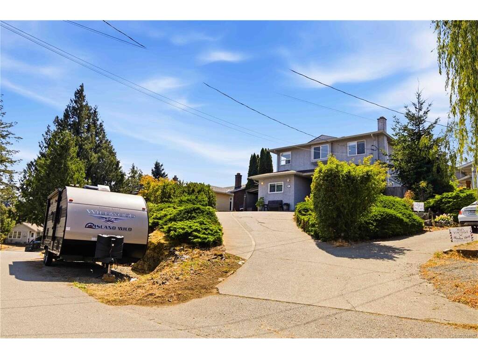
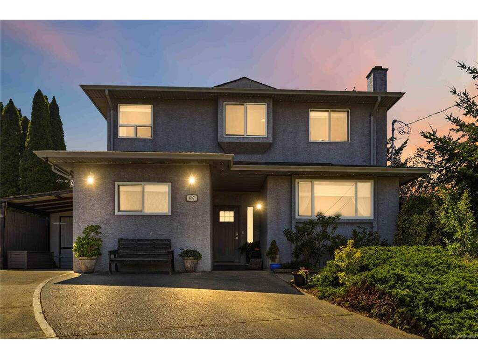


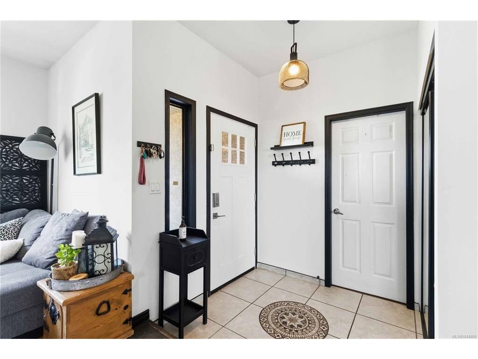
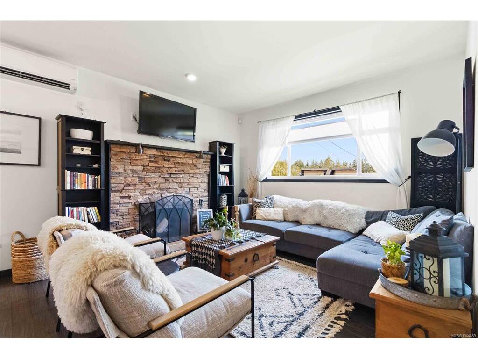
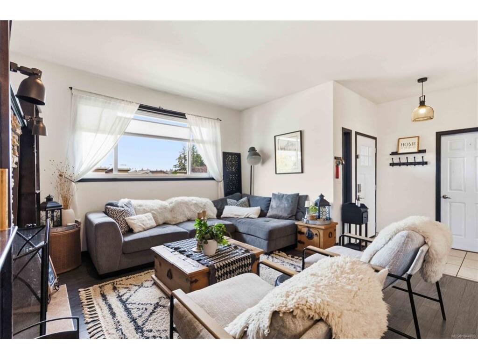
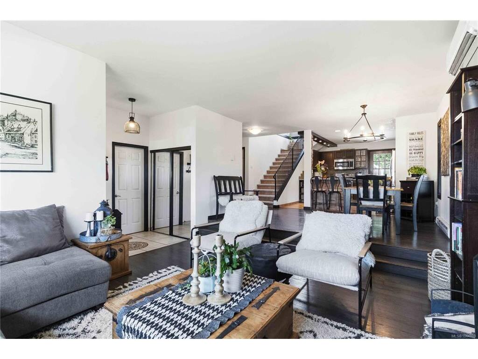


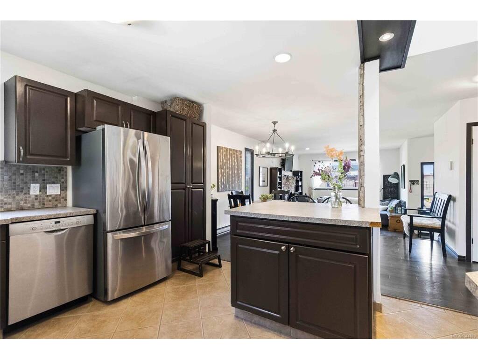
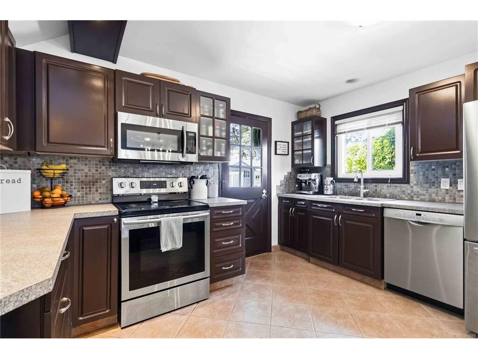
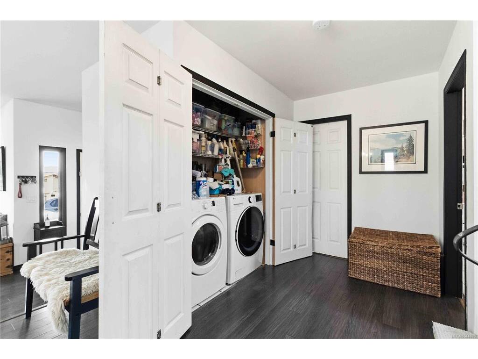

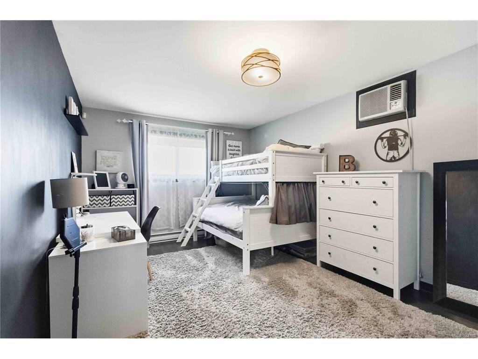
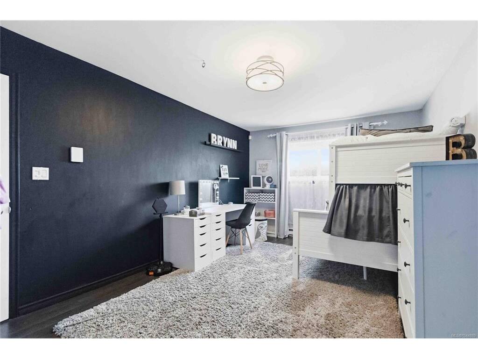
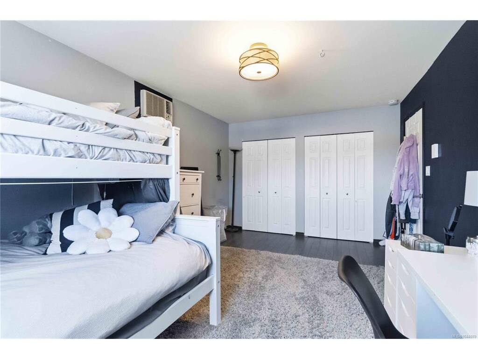


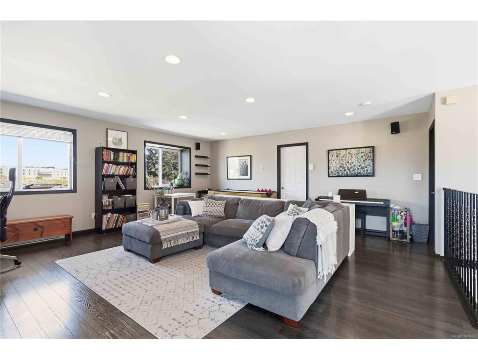
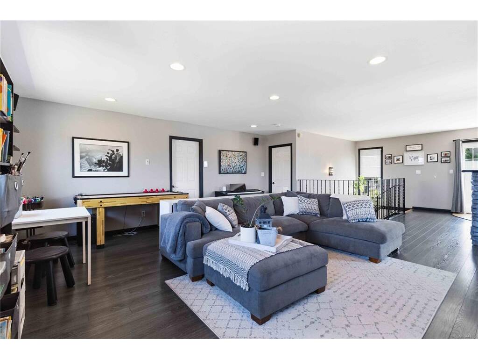


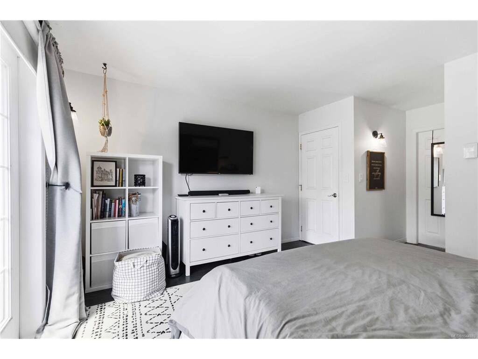
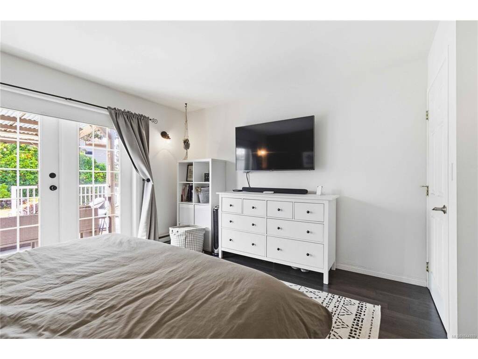

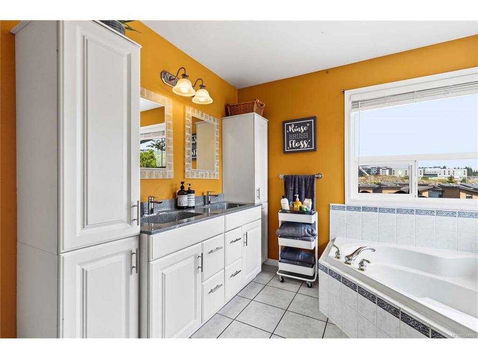
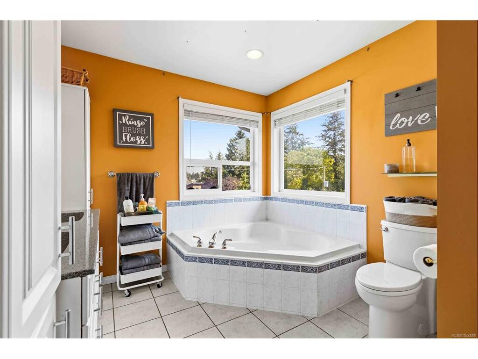


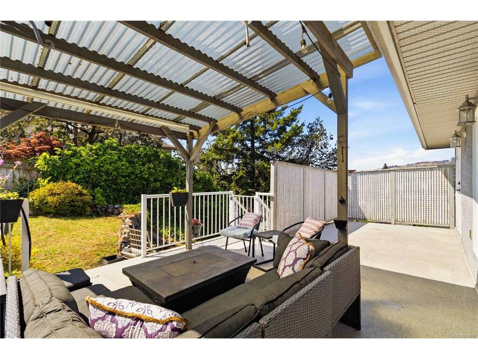

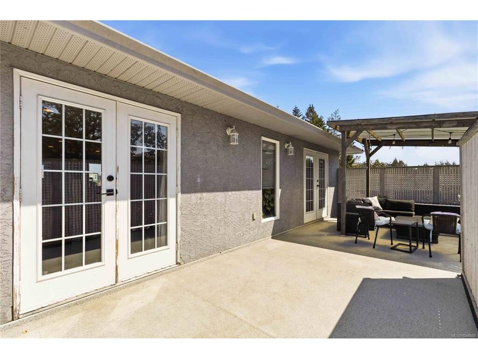


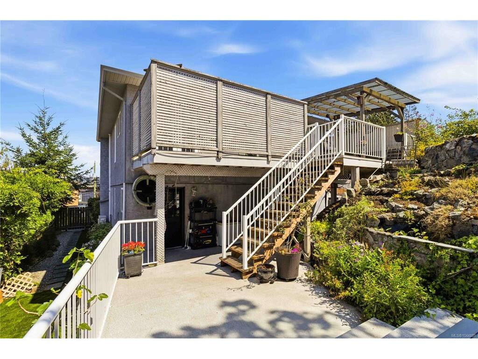
Welcome to 687 Daymeer Pl! This is an excellent 3 bedroom 3 bathroom home located on a cul-de-sac road with a nice park at the end of the street! This home had a second level added on in the early 2000’s and also offers three heat pump heads throughout!! Enjoy being located walking distance to all amenities Langford has to Offer including; restaurants, shopping, doctors, chiropractors, dentists, schools of all levels, walking/hiking trails, and a short commute to the highway! Don’t forget about the newly build University that is steps away from this home!!! Enter inside to find pride of ownership throughout! You will enjoy the open concept feel on the main level offering two large bedroom spaces, kitchen/dining area, living area with wood burning fireplace, bathroom, and access to your private back yard that has roughed in power for your hot tub! Upstairs you will find another massive living or family room space with kitchenette, your main bathroom with a soaker tub as well as access to your upper back yard space!
Interior Details
Building Details
Lot Information
Room Dimensions
| Room Name | Level 1 | Level 2 | Level 3 | Level 4 | Level 5 | Other |
|---|---|---|---|---|---|---|
| Sq. Ft | 1168.00 | 994.00 | 0.00 | 0.00 | 0.00 | |
| Entrance | 6x6 | |||||
| Living Room | 13x12 | |||||
| Dining Room | 11x13 | |||||
| Kitchen | 12x12 | |||||
| Bedroom | 12x13 | |||||
| Bathroom | 4-Piece | |||||
| Bedroom | 17x11 | |||||
| Other | 13x10 | |||||
| Family Room | 31x19 | |||||
| Ensuite | 6-Piece | |||||
| Walk-in Closet | 6x5 | |||||
| Bedroom - Primary | 12x13 | |||||
| Unfinished Rooms | ||||||
| Patio | 17x13 | |||||
Listed with:
RE/MAX Camosun
