Ph: 250.385.2033

Newport Realty Ltd.
1144 Fort Street
V8V 3K8 Victoria, BC

Dave Hillmer

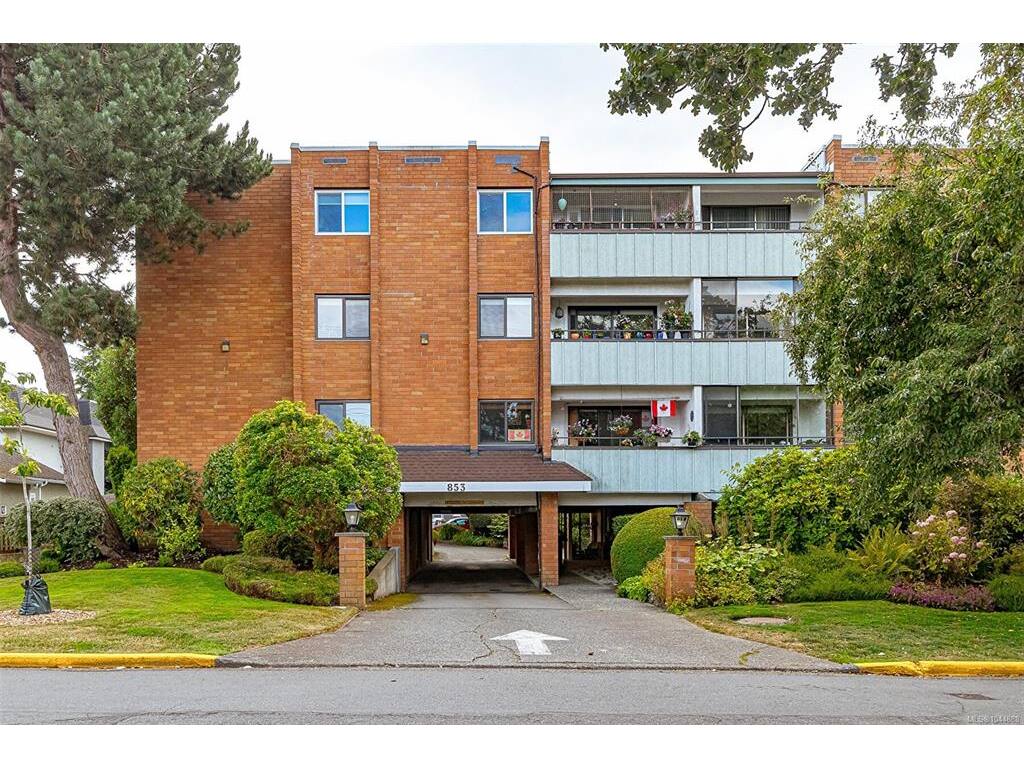
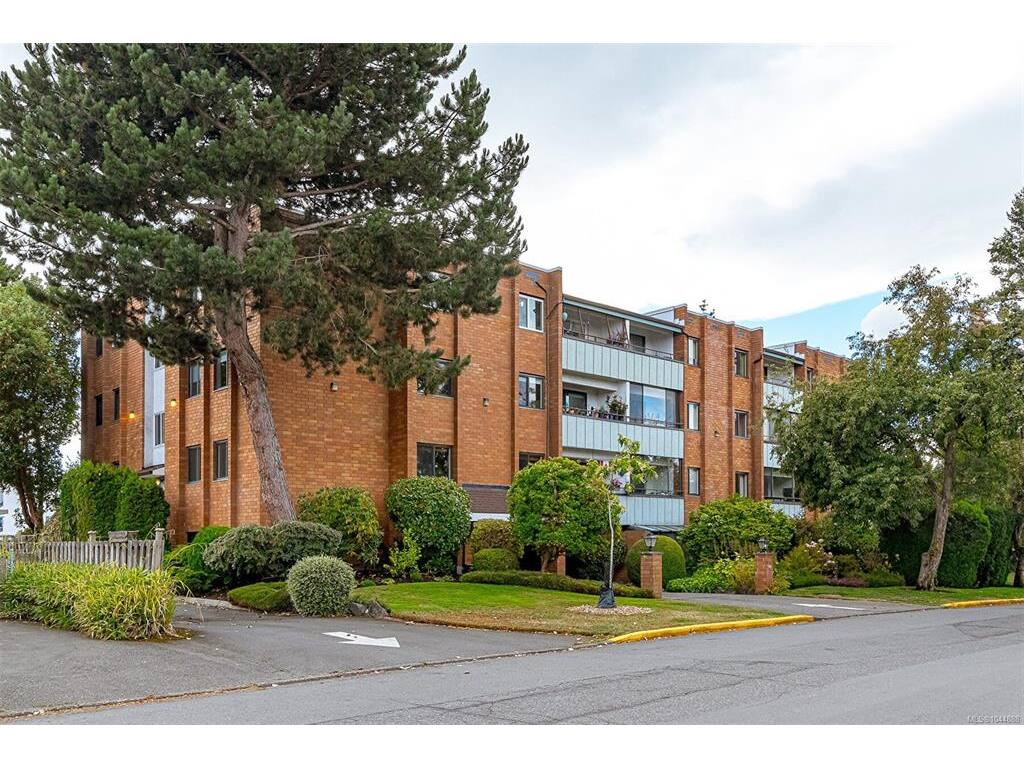
2 Bed Condo Apartment in Esquimalt
$579,000 - ML# 1044888
203 - 853 Selkirk Ave
Esquimalt - Es Kinsmen Park

This is only a guide. Please verify this information with your mortgage specialist.

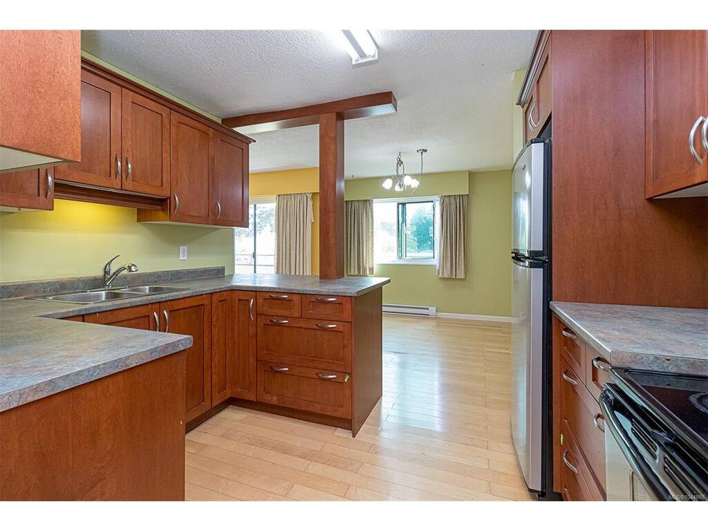
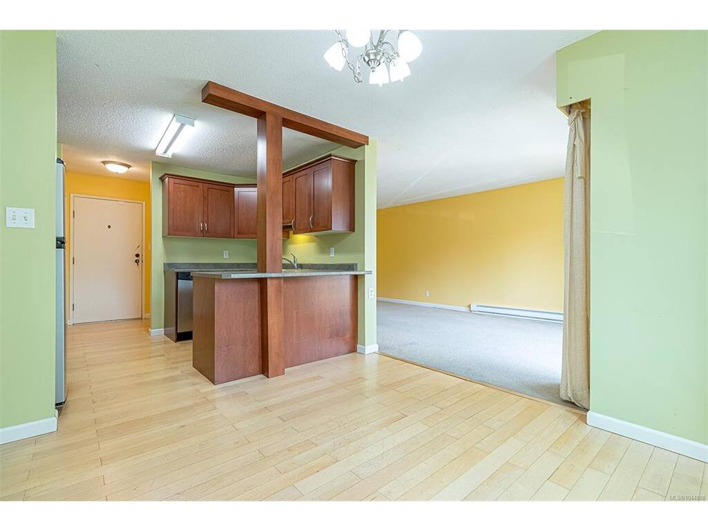
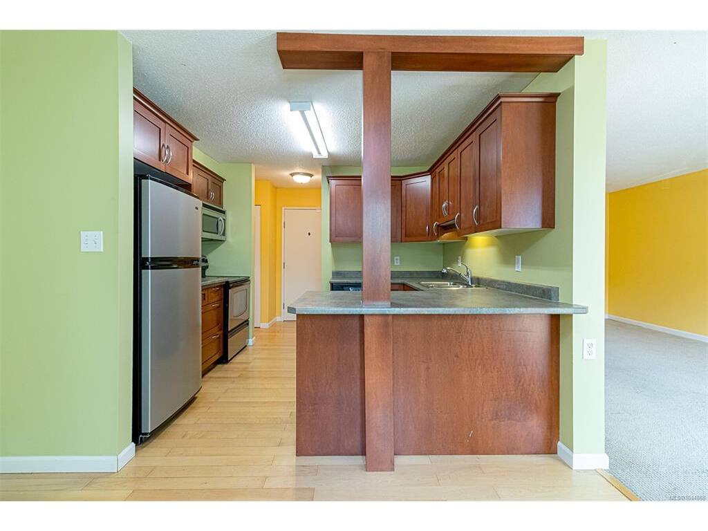
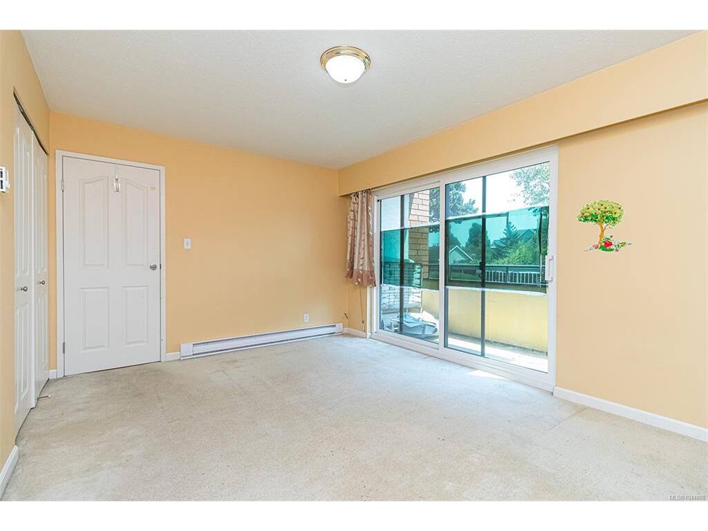
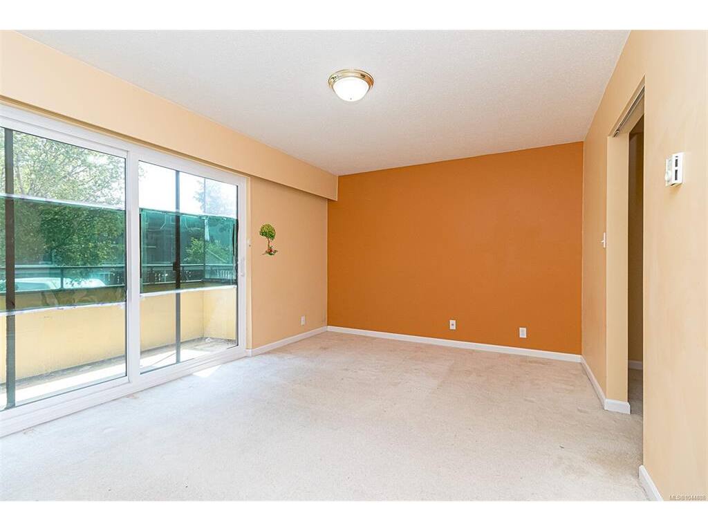
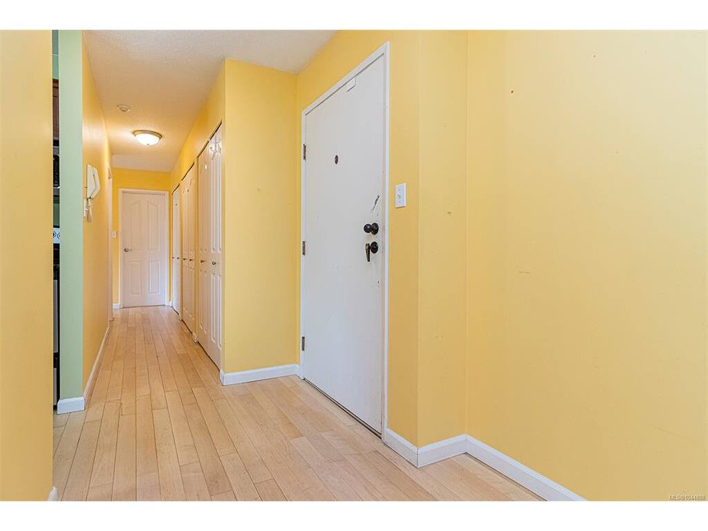
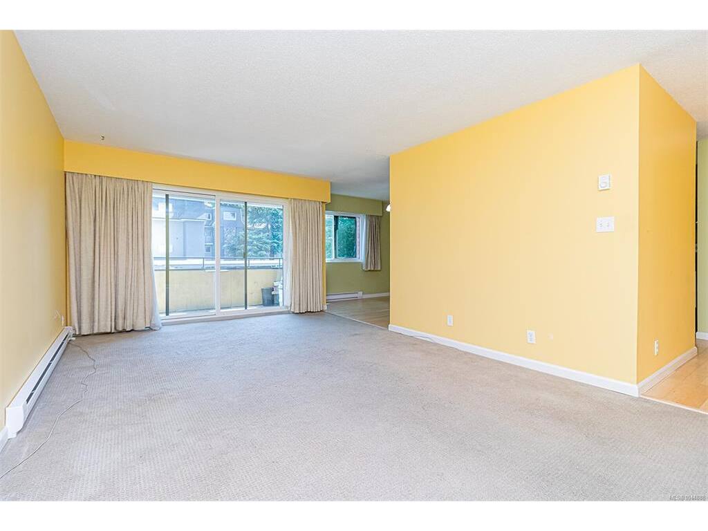
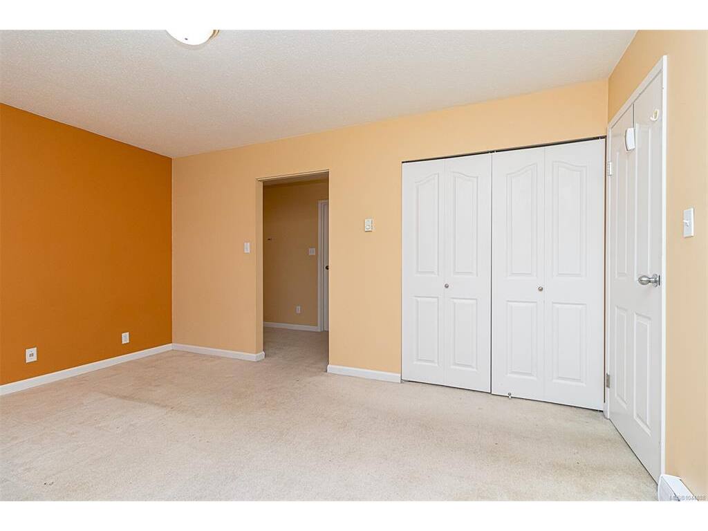
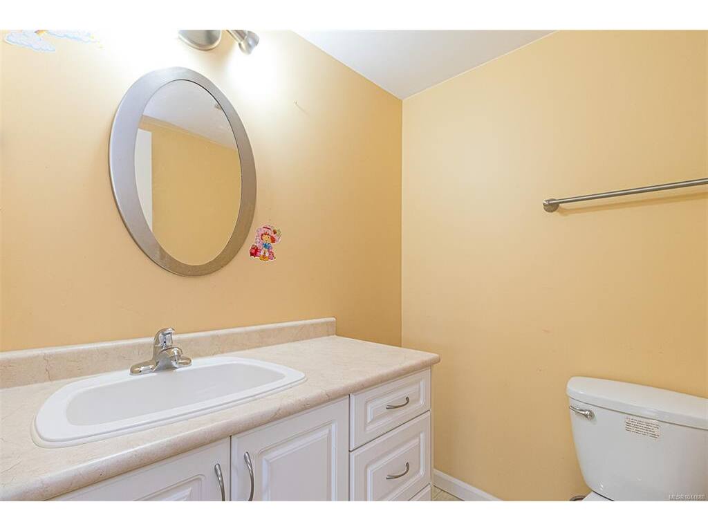
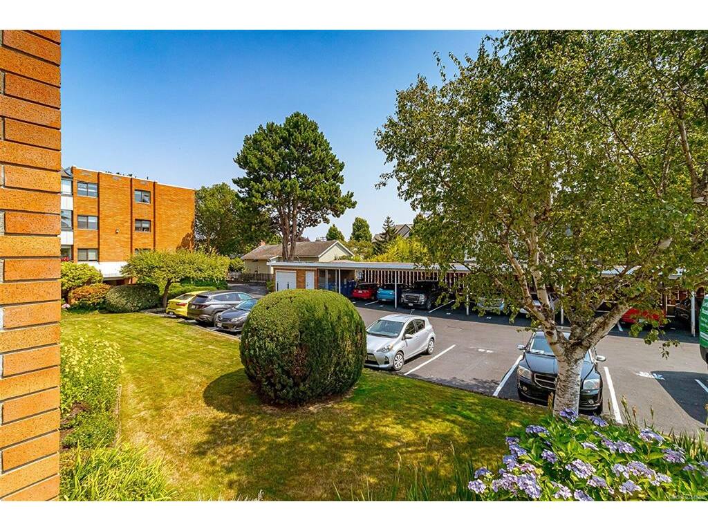
Welcome to this generously sized move in ready 2 bedroom, 2 bathroom condo with over 1,100 SqFt of living space and 2 patios! One patio is enclosed making it ideal to enjoy year round with the other being a perfect spot to enjoy the sun off your primary bedroom. This unit features hardwood flooring and updated carpet throughout, as well as ample storage with 3 extra closets and a rare large in suite laundry room. The spacious primary includes a walk in closet, ensuite bathroom and private balcony. In addition, this home offers a dedicated storage locker and parking. Located on the Esquimalt and Vic West border, this home is a nature lover's dream. You’re nestled between numerous parks and green areas. Recreation is at your fingertips with Banfield Park, the Esquimalt Gorge Pavilion, Gorge Waterway Park, Lampson Park and Gorge Vale Golf Club all nearby. This is a fantastic opportunity in a highly desirable and convenient location; book your showing today!

Real Estate Type:
Condo Apartment 
Layout:
Condo 
Bedroom(s):
Bathroom(s):
Finished Sq. Ft.:
1225 
Unfinished Sq. Ft.:
Taxes:
$3,309.71 (2026) 
Year Built:
1975 
Elementary School:
 
Junior School:
 
Senior School:
 

Interior Details

Main Level:
 
Fireplace(s):
Bedroom(s):
Bathroom(s):
Basement Height:
ft - in
Basement Description:
 
Interior Features:
Dining Room,Storage 
Appliances Included:
Dryer,Oven/Range Electric,Range Hood,Refrigerator,Washer 

Building Details

Building Style:
 
Building Warranty:
 
Accessibility:
 
Materials:
Brick 
Exterior Finish:
 
Foundation:
Poured Concrete 
Roof:
Asphalt Torch On 
Heat/Air:
Baseboard,Electric 
Fuel:
 
Leased Equip:
 
Exterior Features:
 
Faces:
East (front) - (rear) 

Lot Information

SqFt:
1313 
Acres:
0.03 
Frontage:
 
Depth:
 
Lot Shape:
 
Water:
Municipal 
Waste:
Sewer Connected 
Zoning:
 
Parking Spaces:
 
Driveway:
 
Parking Type:
Guest,Open 
Lot Features:
Central Location,Easy Access,Family-Oriented Neighbourhood,Near Golf Course,Quiet Area,Recreation Nearby,Serviced 

Strata Lot Information

Complex:
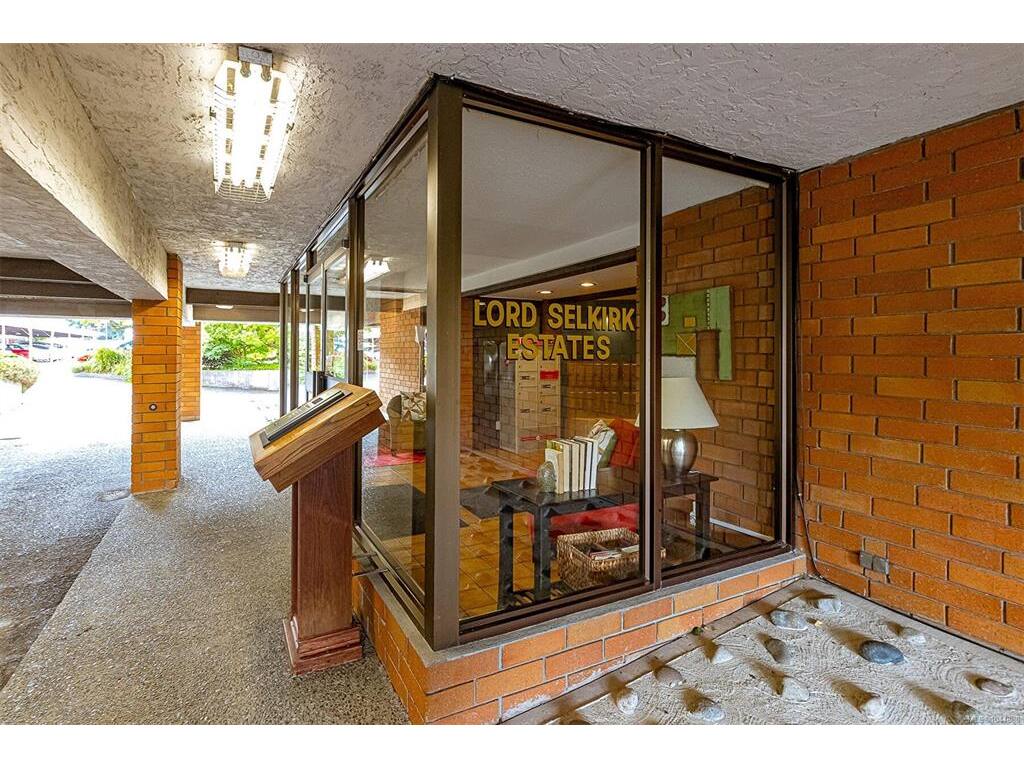
Lord Selkirk Estate 
Managed By:
 
Patio Sq. Ft.
 
Storage:
 
Monthly Assessment:
$453 
Units/Complex:
38 
Buildings/Complex:
Units/Building:
38 
Floors/Building
Levels/Unit
 
Lot Includes:
Balcony,Parking Stall,Separate Storage 
Shared Amenities:
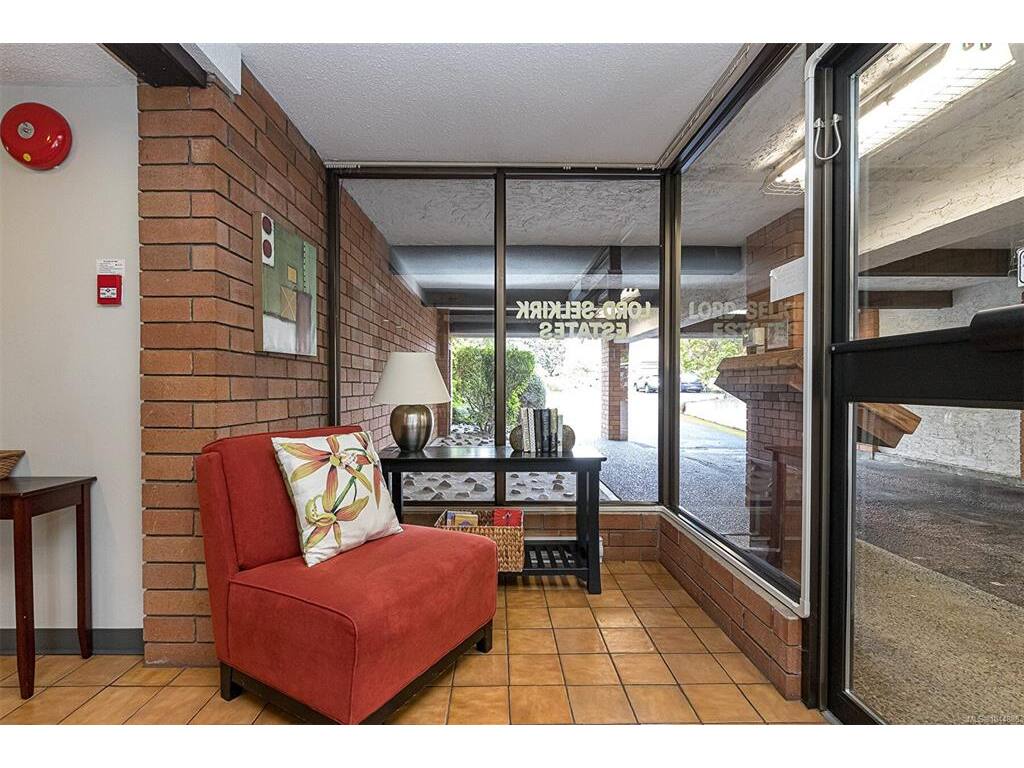
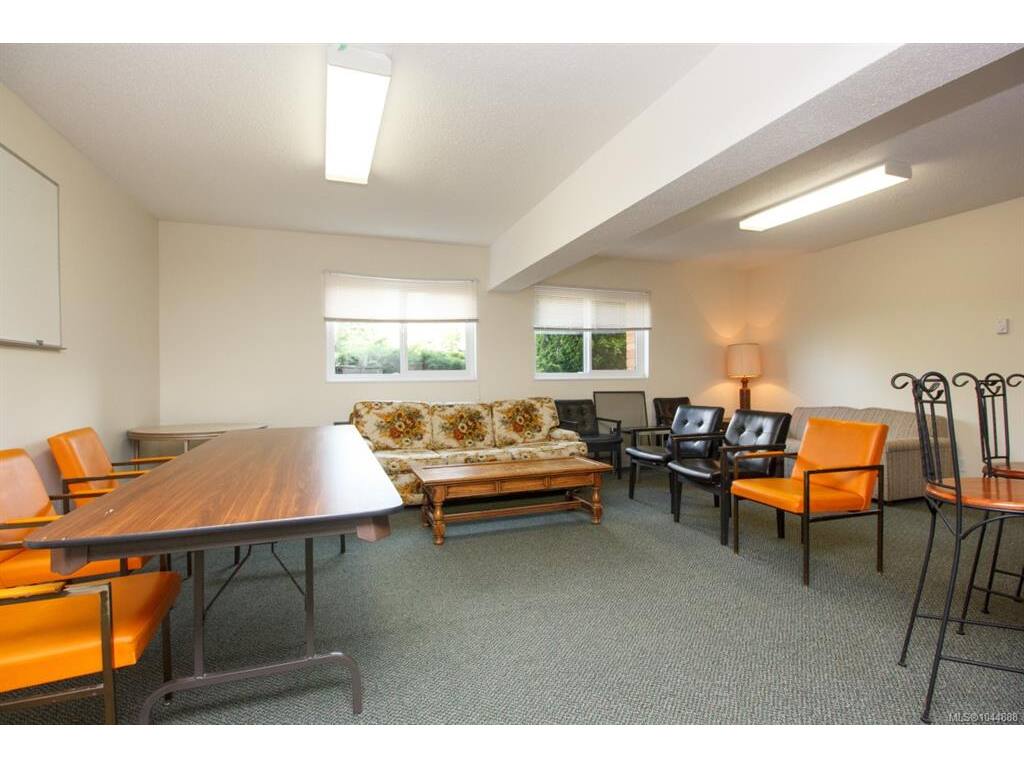
Bike Storage,Clubhouse,Common Area,Elevator(s),Meeting Room,Secured Entry 
Assess Includes:
 
Common Features:
Garbage Removal,Maintenance Grounds,Maintenance Structure,Sewer,Water 
Minimum Age:
Age Notes:
 
Rental Restrictions:
Unrestricted 
Rental Notes:
 
Pets Allowed:
Cats,Dogs 
Pet Notes:
See Bylaws 

Room Dimensions

Room Name Level 1Level 2Level 3Level 4Level 5Other
Sq. Ft 1225.000.000.000.000.00
Living Room22x12
Dining Room11x11
Kitchen11x8
Laundry8x5
Bathroom4-Piece
Bedroom - Primary15x12
Ensuite2-Piece
Walk-in Closet7x5
Entrance4x5
Bedroom11x11
Unfinished Rooms

Listed with:

Sutton Group West Coast Realty

VREB Reciprocity Logo

NOTE: MLS® property information is provided under copyright© by the Victoria Real Estate Board. The information is from sources deemed reliable, but should not be relied upon without independent verification.