


2 Bed Row/Townhouse in Langford


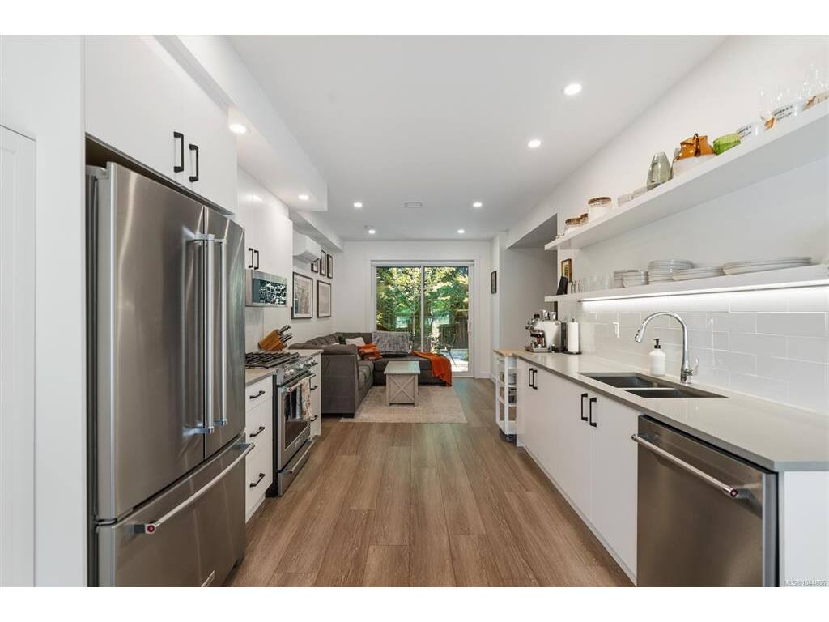


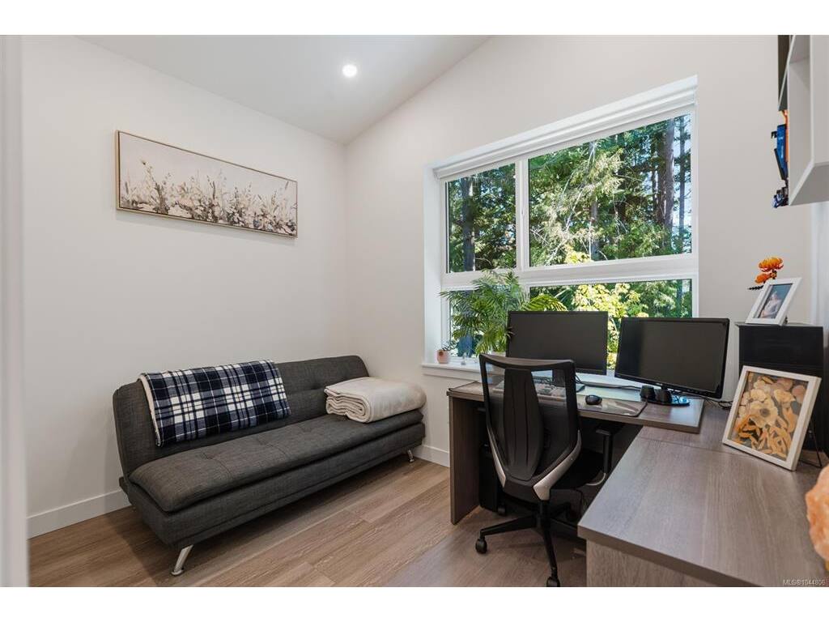


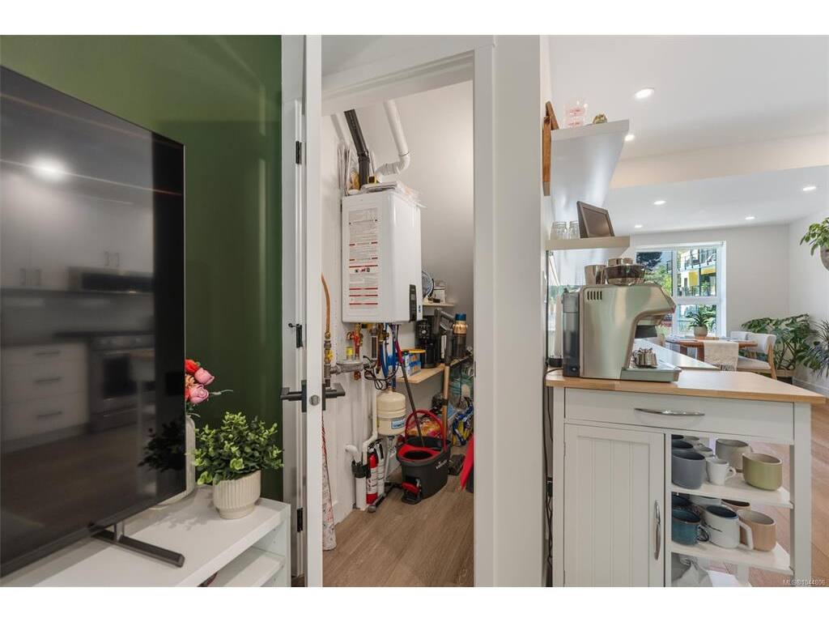
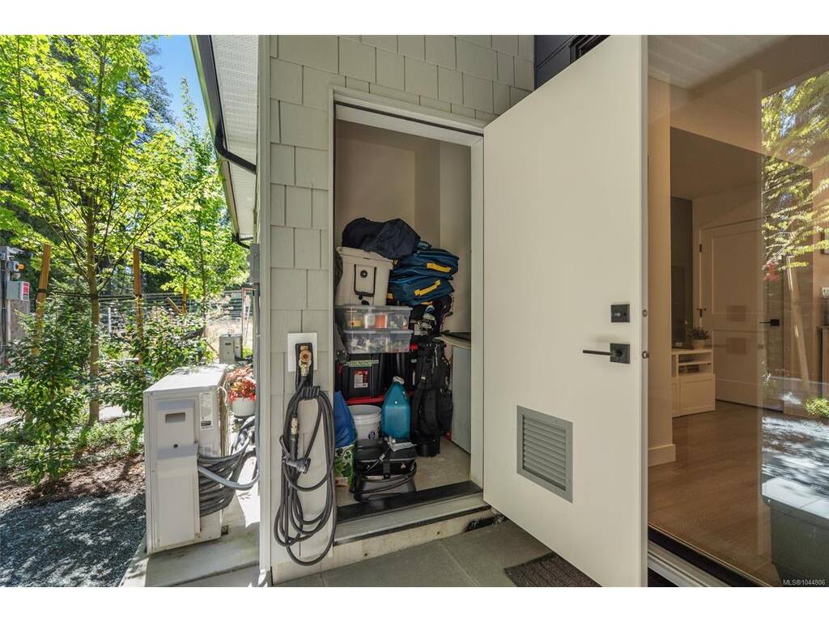

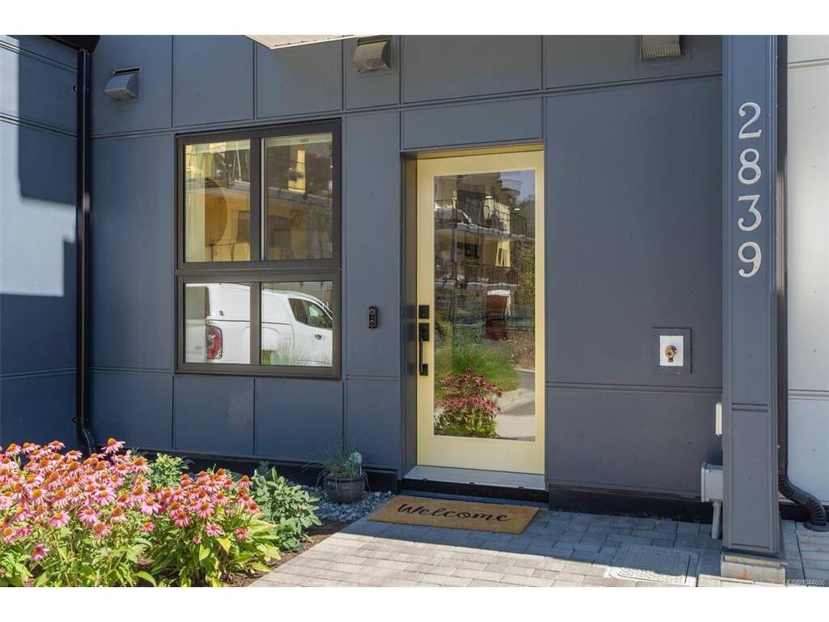


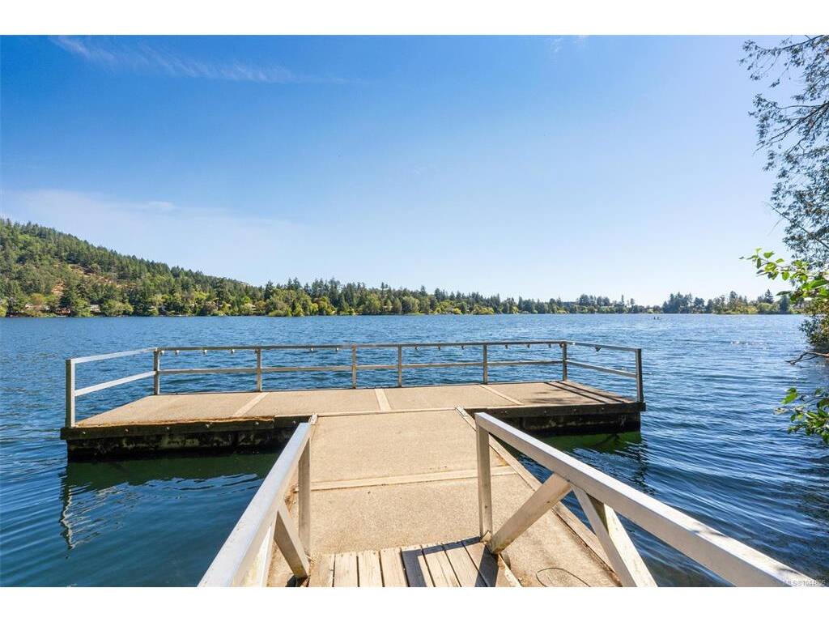

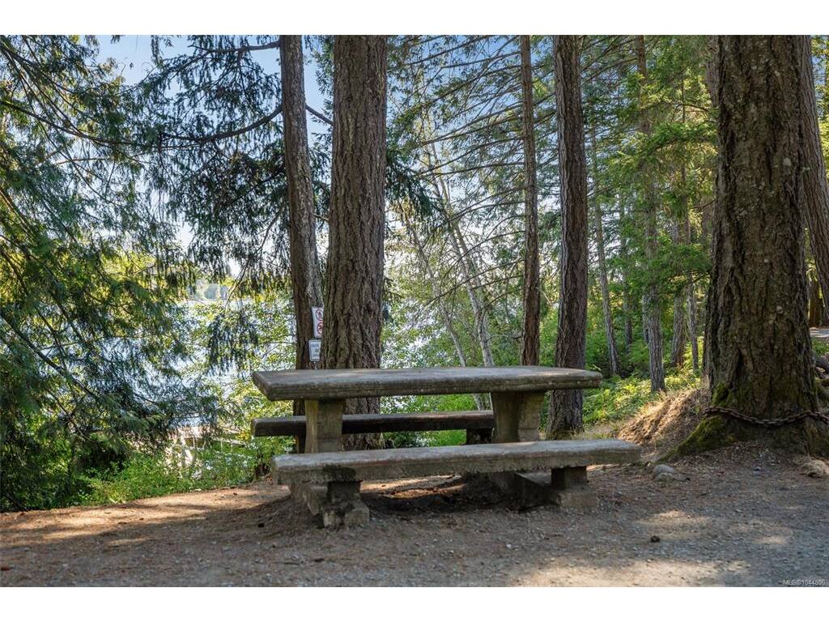


A beautifully finished 2-bedroom, 2-bathroom sanctuary bathed in natural light from large windows throughout, making it perfect for young families starting out in this vibrant Langford neighborhood. Constructed with high-performance ICF, the home offers whisper-quiet soundproofing, superior energy efficiency, and structural durability. Stay cool all summer with heat pumps in both bedrooms & main level space. Step outside to your east-facing patio to capture the morning sun along the picturesque tree line of Langford lake. Thoughtfully designed, the interior boasts quartz countertops, soft-close cabinetry, stainless steel appliances & vaulted ceilings on the top floor. Backing directly onto the lake, you'll enjoy immediate access to nature, boat launch, & walking trails, while being just minutes from everyday essentials, YMCA, schools & Westshore Town Centre. Seamlessly blending tranquil lakeside living with ultimate urban convenience, this home offers an unbeatable Vancouver Island.
Interior Details
Building Details
Lot Information
Room Dimensions
| Room Name | Level 1 | Level 2 | Level 3 | Level 4 | Level 5 | Other |
|---|---|---|---|---|---|---|
| Sq. Ft | 473.00 | 476.00 | 0.00 | 0.00 | 0.00 | |
| Kitchen | 10'4"x10'3" | |||||
| Dining Room | 10'5"x9'2" | |||||
| Living Room | 13'11"x11'1" | |||||
| Storage | 5'3"x6'9" | |||||
| Bedroom | 10'3"x7'4" | |||||
| Bedroom - Primary | 11'5"x9'3" | |||||
| Ensuite | 3-Piece | |||||
| Bathroom | 4-Piece | |||||
| Unfinished Rooms | ||||||
| Patio | 8'7"x5'5" | |||||
Listed with:
Royal LePage Coast Capital - Chatterton
Phone: 250-220-9557 / Fax:
Royal LePage Coast Capital - Chatterton
