


5 Bed Single Family Detached in View Royal
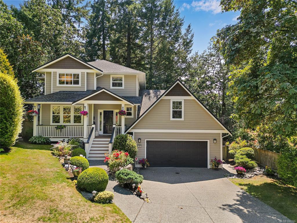
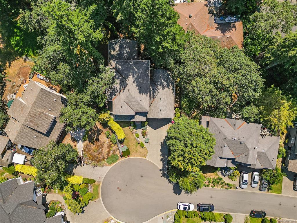
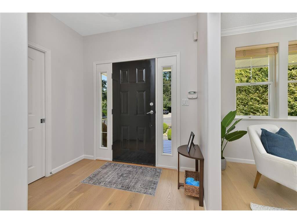
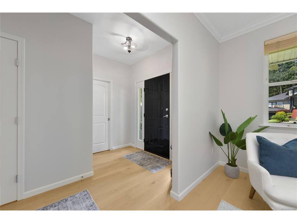
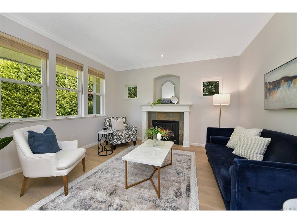
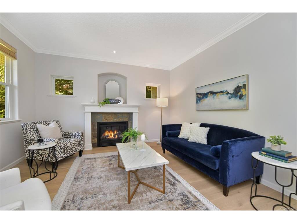
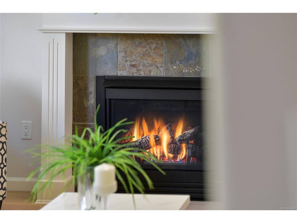
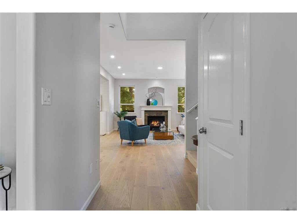
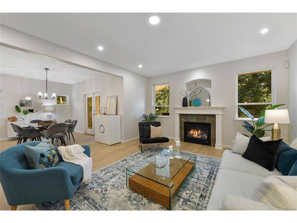
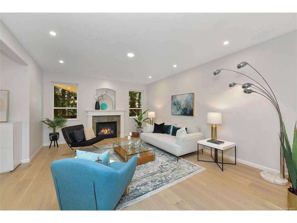


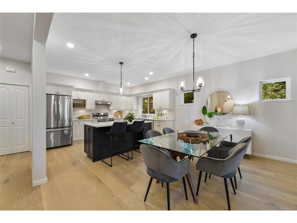
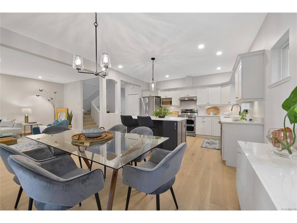

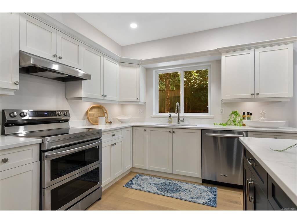


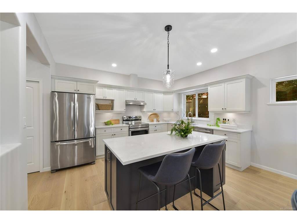
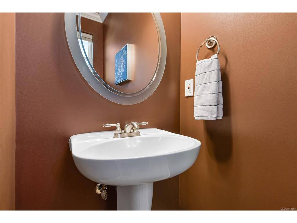
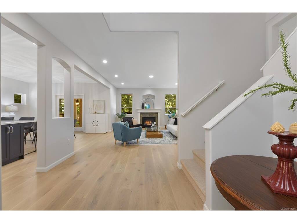
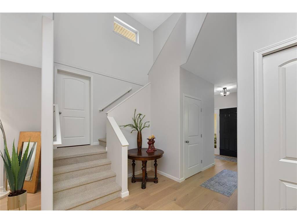
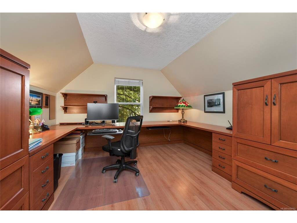
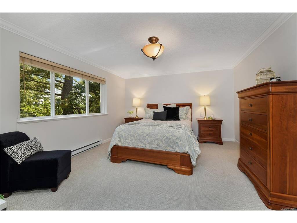
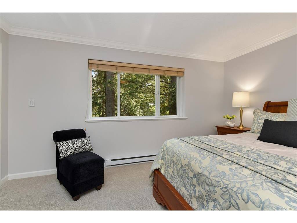

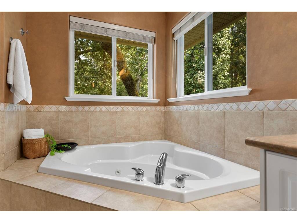
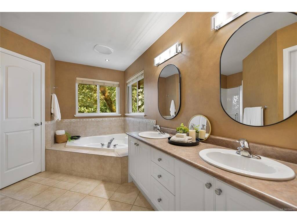
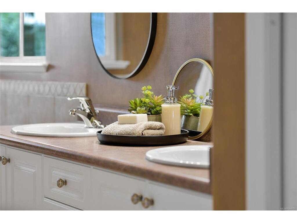
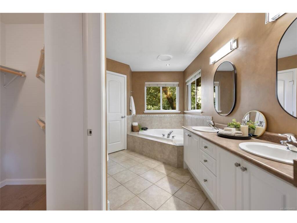

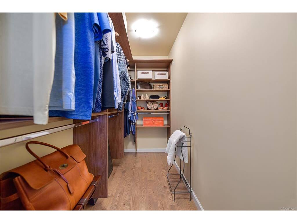
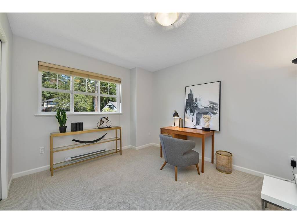
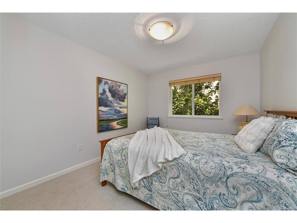
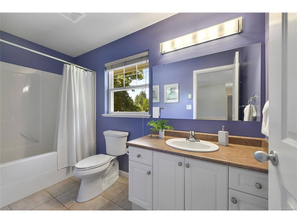
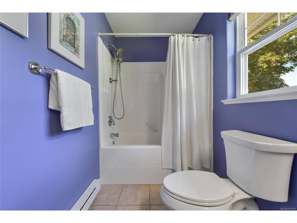
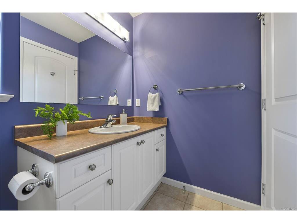

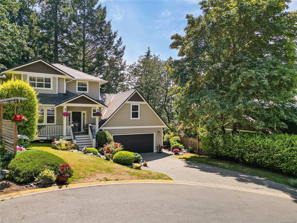
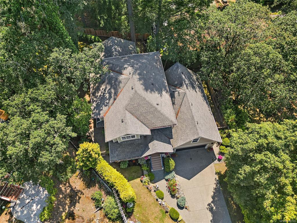
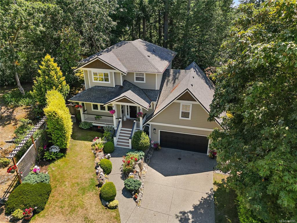

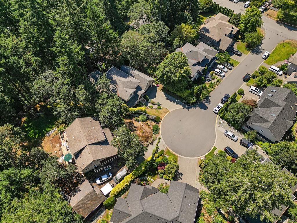
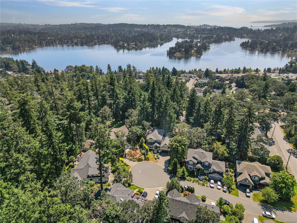
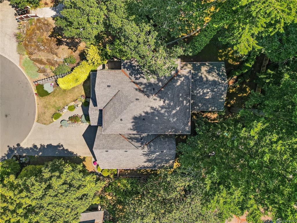
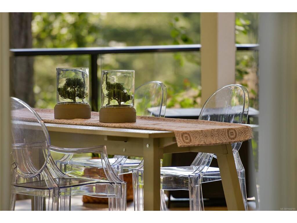
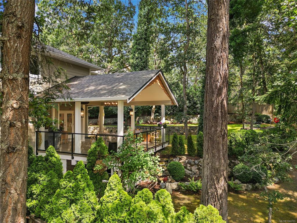
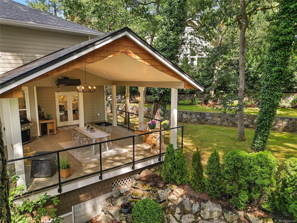
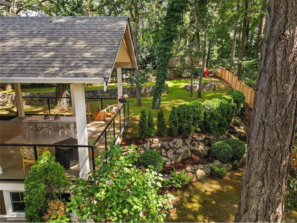
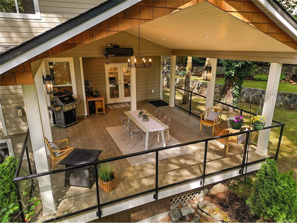

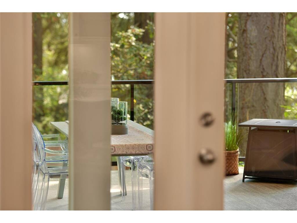
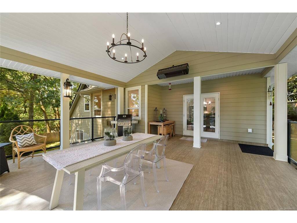
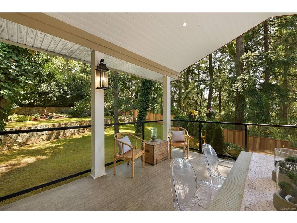
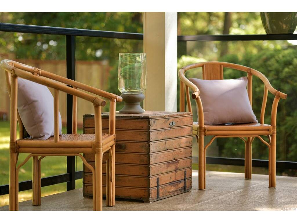
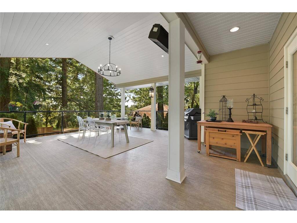
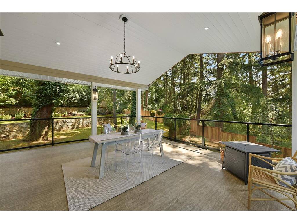
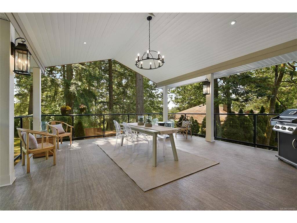
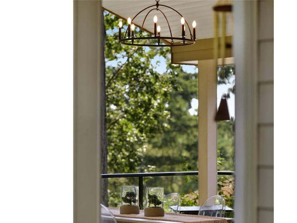
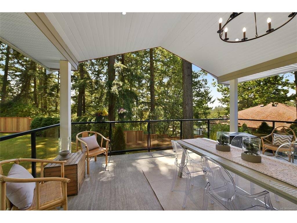
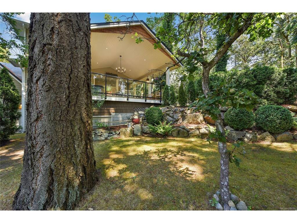

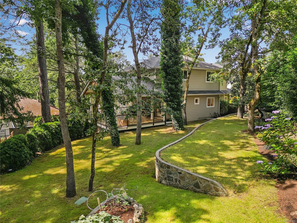
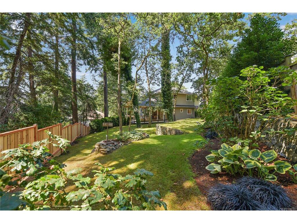
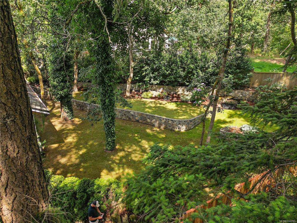

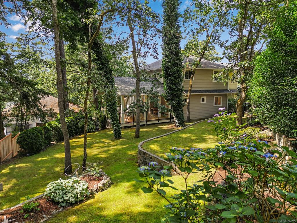
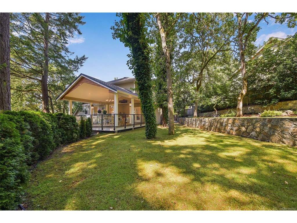
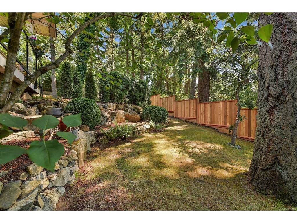
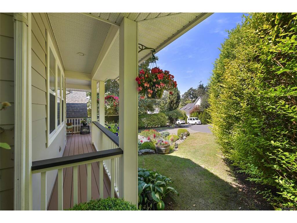
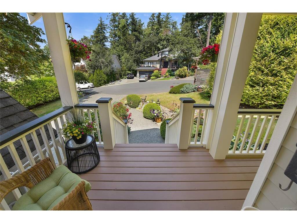

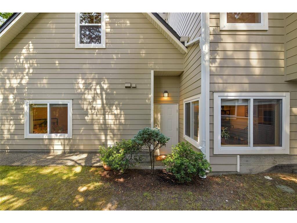
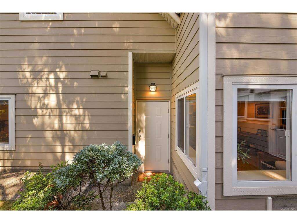
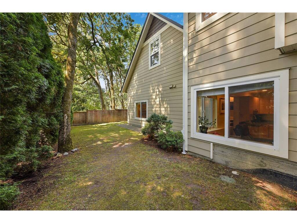
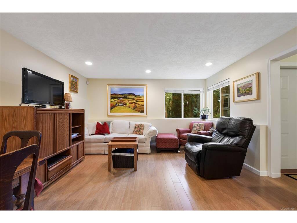

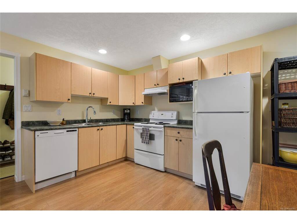
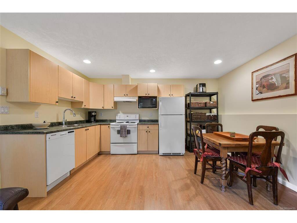
Exquisitely positioned within a secluded enclave of only 8 distinguished residences, this luxurious custom family home epitomizes refined elegance in the coveted View Royal/Strawberry Vale region. Nestled amidst tranquil evergreens, this expansive abode boasts unrivaled privacy on a tranquil cul-de-sac bordering the serene Knockan Hill park. The grandeur unfolds with a formal Living Room graced by a cozy fireplace, leading to a vast Great Room overlooking the lush backyard with a second fireplace. Ascend to discover a sprawling guest room/home office, followed by three additional bedrooms and a convenient laundry area. The lower level showcases abundant storage space and a fully self-contained one-bedroom suite, perfect for extended family or rental income. Meticulously renovated with a discerning eye for detail, the home showcases new hardwood floors, custom kitchen cabinetry, quartz counters, premium appliances including new Dishwasher and Washer/Dryer, designer lighting, and fresh paint throughout principal rooms. The exterior has been tastefully updated with new paint in 2023, new deck in 2021 featuring a stylish roof, glass railings and vinyl decking covering 445sf and ideal for al fresco dining and entertaining, complete with a mounted gas heater, and a private yard enveloped in tranquility; or retreat to the sunny front porch and enjoy the peace and quiet. Uniting sophisticated design with unparalleled craftsmanship, this remarkable residence offers an exceptional living experience for the discerning homeowner and is a must see in today's market.
Interior Details
Building Details
Lot Information
Room Dimensions
| Room Name | Level 1 | Level 2 | Level 3 | Level 4 | Level 5 | Other |
|---|---|---|---|---|---|---|
| Sq. Ft | 1767.00 | 1083.00 | 881.00 | 0.00 | 0.00 | |
| Entrance | 9'x4' | |||||
| Living Room | 19'x15' | |||||
| Dining Room | 15'x11' | |||||
| Kitchen | 19'x15' | |||||
| Kitchen | 14'x10' | |||||
| Bedroom - Primary | 15'x12' | |||||
| Bathroom | 4-Piece | |||||
| Bathroom | 2-Piece | |||||
| Bathroom | 4-Piece | |||||
| Bedroom | 12'x11' | |||||
| Bedroom | 14'x12' | |||||
| Bedroom | 12'x10' | |||||
| Laundry | 7'x2' | |||||
| Unfinished Rooms | ||||||
| Deck | 18'x15' | |||||
| Garage | 23'x22' | |||||
Listed with:
Ingrid Jarisz - Newport Realty Ltd.
Phone: 250-661-2312 / Fax: 250-385-3763