


4 Bed Single Family Detached in Oak Bay
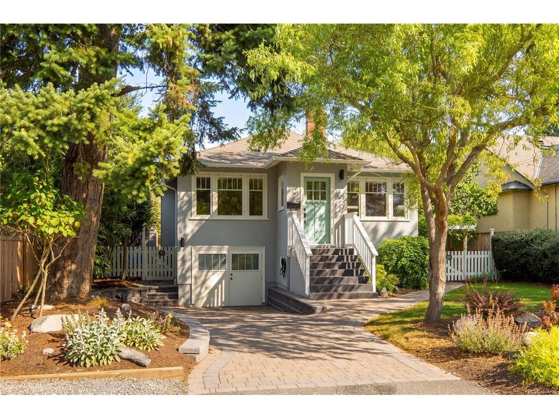
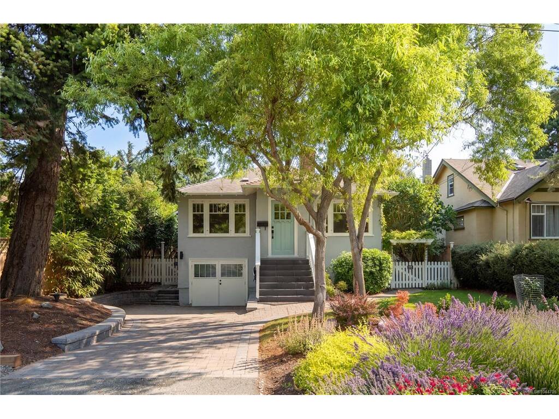
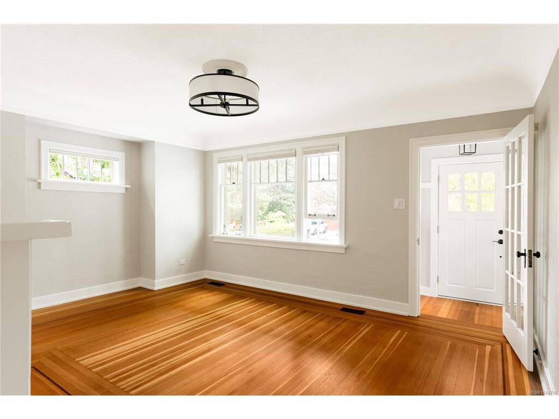


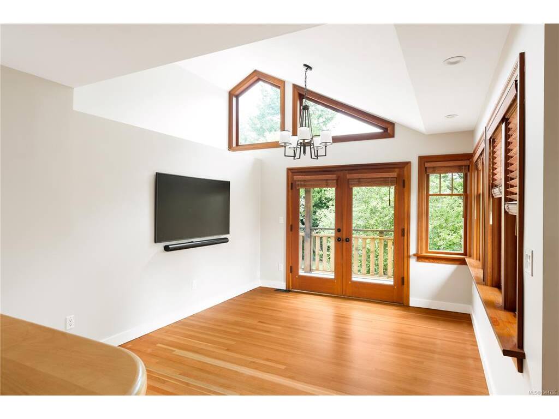
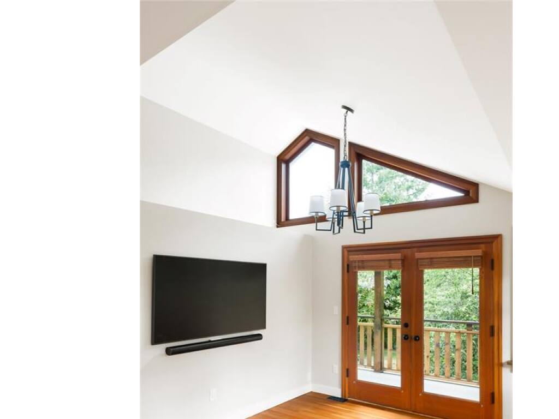
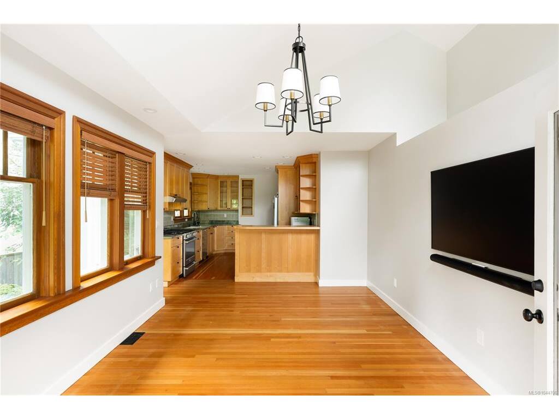


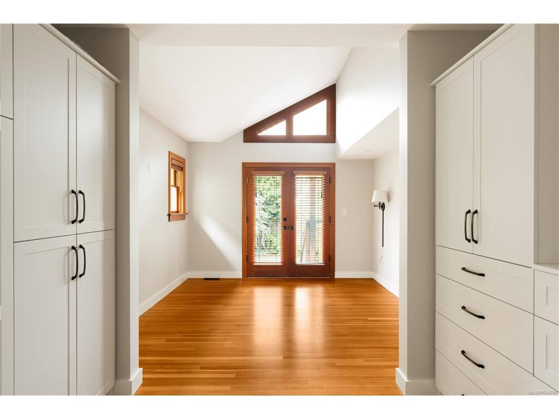

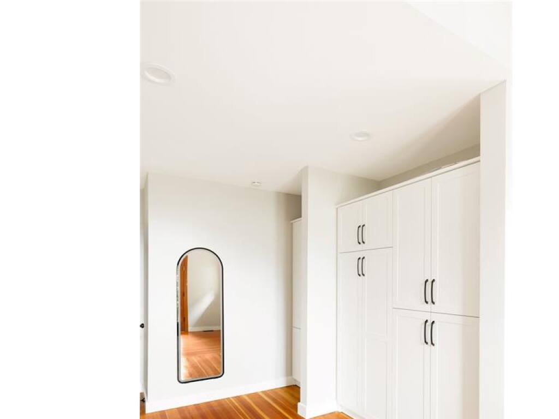


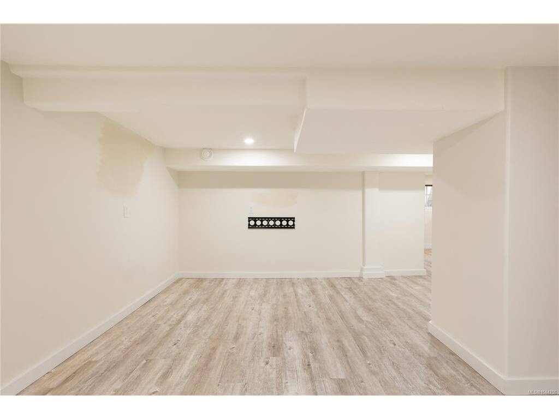

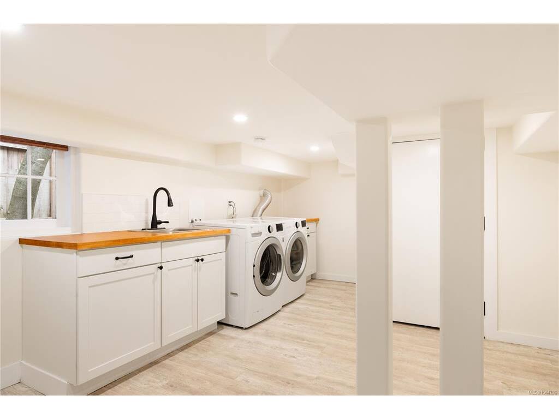
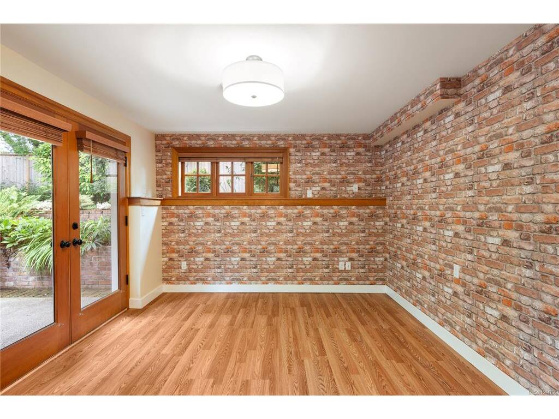


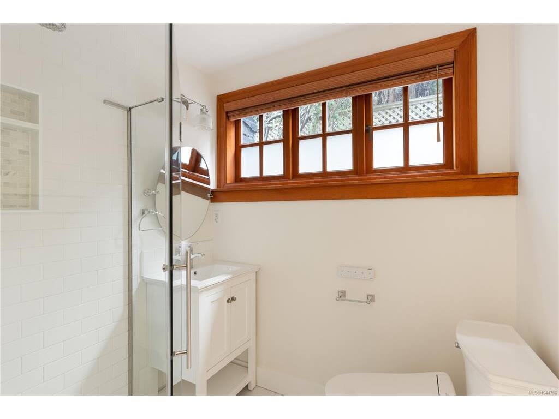

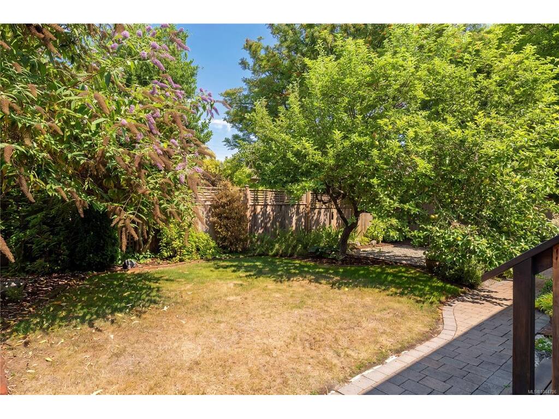
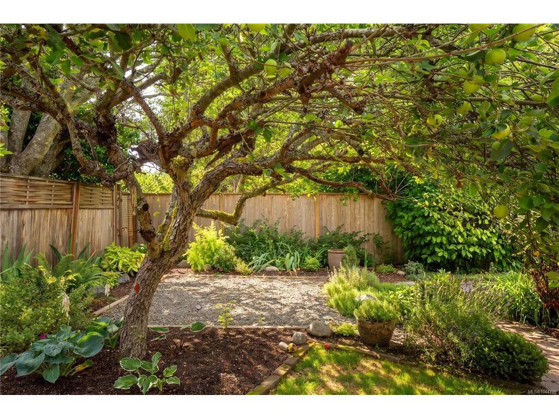
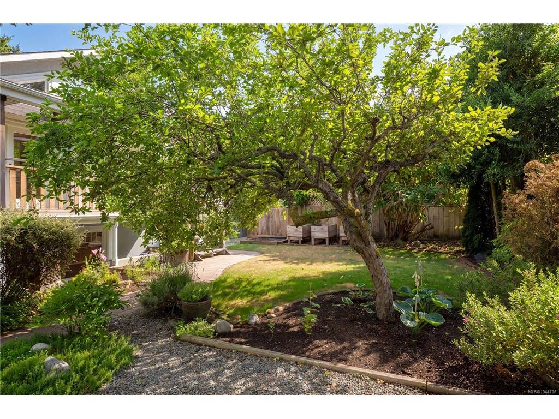





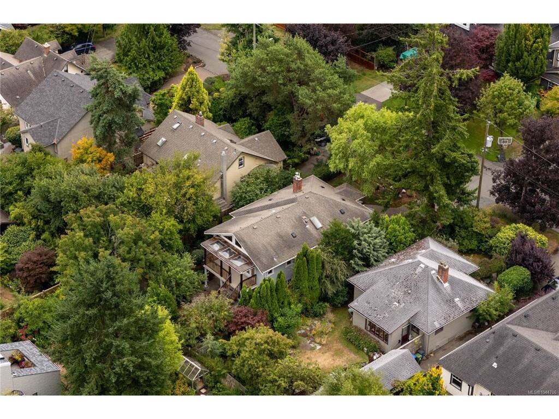

Ideally positioned in one of South Oak Bay's most sought-after neighbourhoods, this beautifully maintained 4 bedroom, 2 bathroom residence offers over 2,400 sq ft of thoughtfully designed living space. The main level features vaulted ceilings, a welcoming living room with a wood-burning fireplace, a dedicated dining area, and a well-appointed kitchen opening to a covered deck overlooking the beautifully landscaped backyard. The spacious primary suite offers vaulted ceilings and a walk-out patio, while a versatile second bedroom or office and a full bathroom complete the main level. Downstairs provides exceptional flexibility with a generous family room, 2 additional bedrooms, a full bathroom, laundry, and a mudroom. Moments from Oak Bay Village, beaches, parks, excellent schools, cafés, and everyday amenities, this is an exceptional opportunity in one of Victoria's most desirable neighbourhoods.
Interior Details
Building Details
Lot Information
Room Dimensions
| Room Name | Level 1 | Level 2 | Level 3 | Level 4 | Level 5 | Other |
|---|---|---|---|---|---|---|
| Sq. Ft | 1256.00 | 0.00 | 1184.00 | 0.00 | 0.00 | |
| Entrance | 5x5 | |||||
| Bedroom | 11x12 | |||||
| Living Room | 16x13 | |||||
| Bathroom | 4-Piece | |||||
| Bedroom - Primary | 11x11 | |||||
| Kitchen | 11x16 | |||||
| Dining Room | 12x15 | |||||
| Family Room | 18x12 | |||||
| Laundry | 11x18 | |||||
| Bedroom | 8x18 | |||||
| Bathroom | 3-Piece | |||||
| Bedroom | 13x11 | |||||
| Unfinished Rooms | ||||||
| Deck | 18x5 | |||||
| Separate Storage | 6x7 | |||||
| Garage | 8x13 | |||||
Listed with:
The Agency
The Agency
